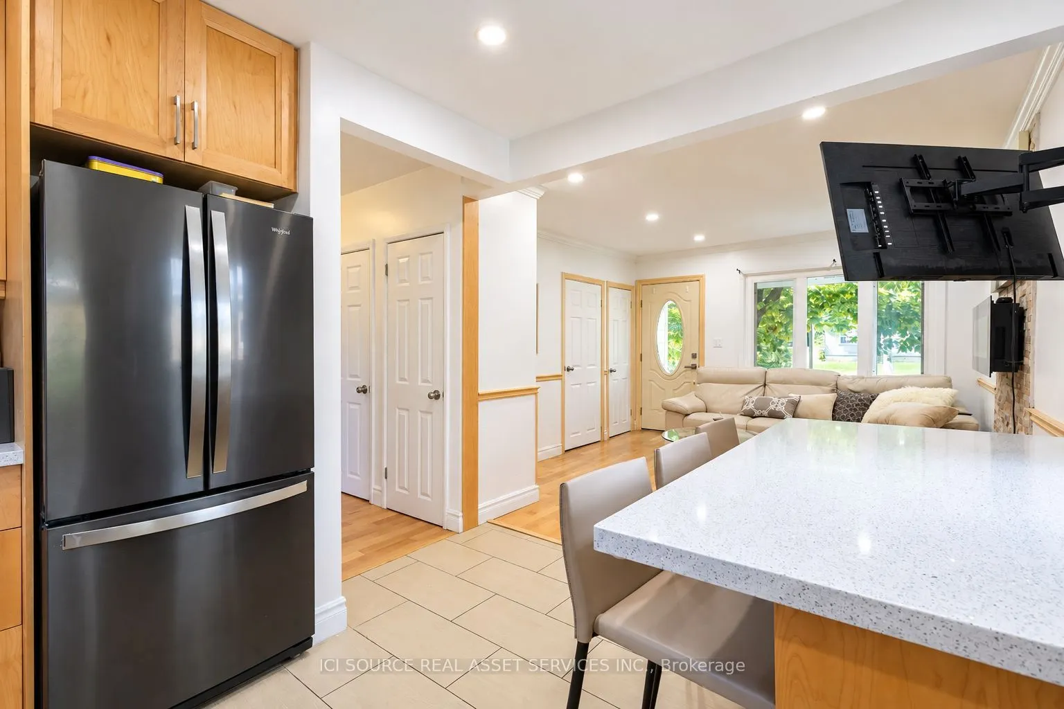
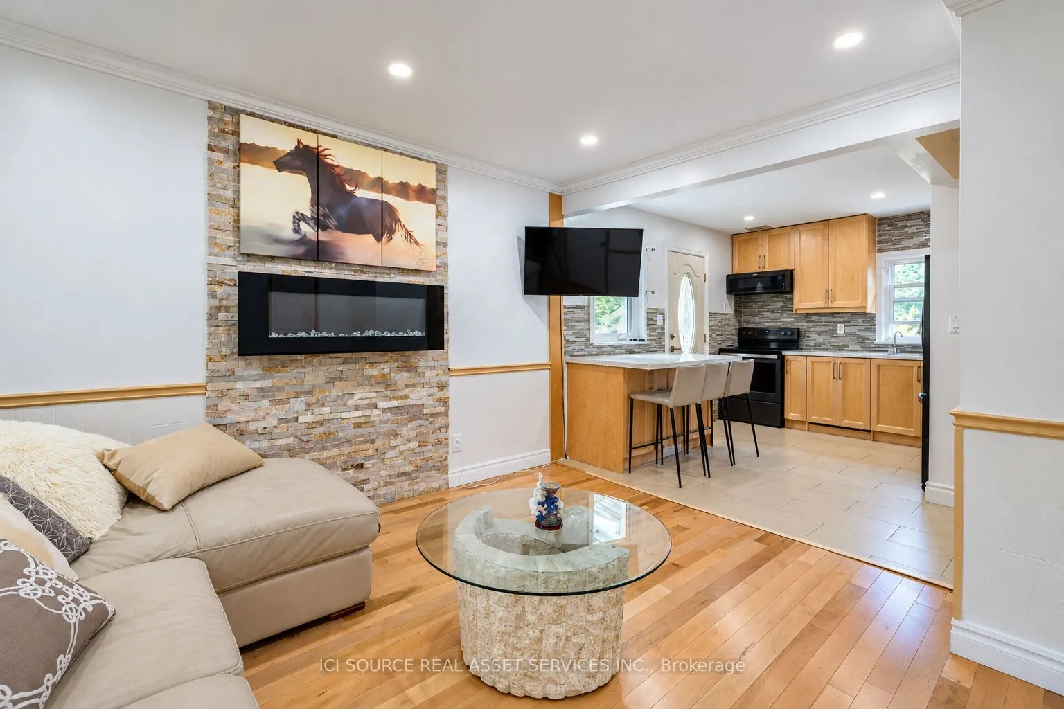
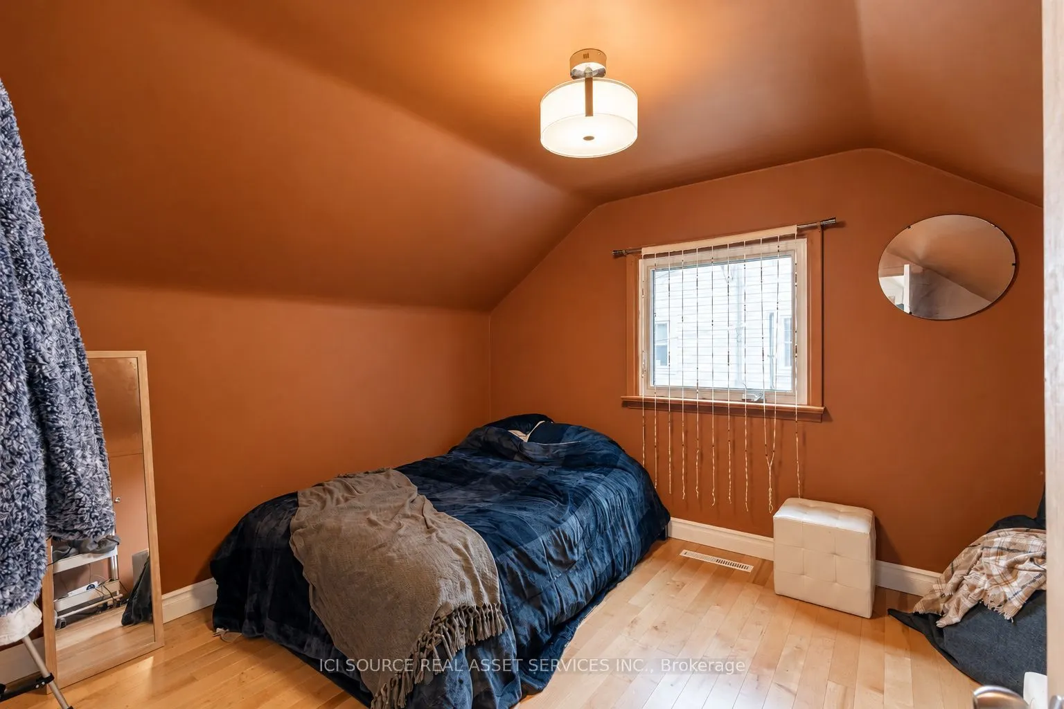
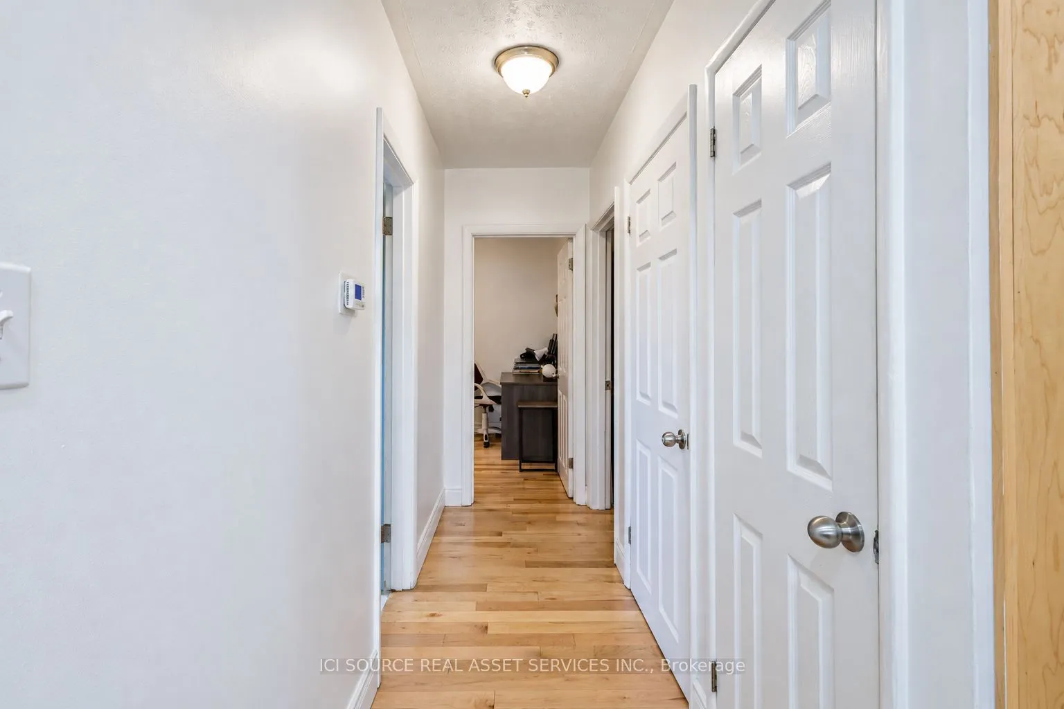
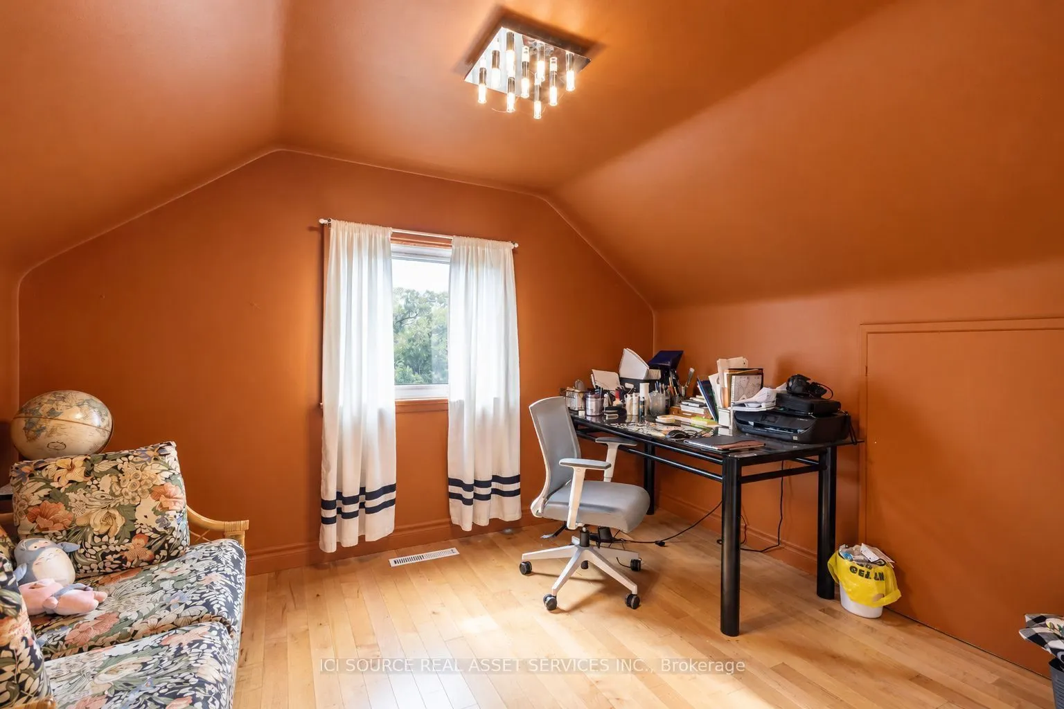
Located in the sought-after Lorne Park School District, this renovated five-bedroom detached home offers bright, open-concept living with hardwood flooring and abundant natural light. The modern kitchen features black stainless steel appliances, elegant countertops and a stylish backsplash. Two main...-floor bedrooms and two additional bedrooms upstairs provide a versatile layout. The fully finished basement apartment features a private, covered separate side entrance, offering additional living space for extended family. Set on an expansive 75 x 129 ft lot, the property includes two separate driveways, a spacious detached garage and a covered patio overlooking the generous backyard. Steps from Clarkson GO Station and conveniently close to highways, schools, parks and shopping. *For Additional Property Details Click The Brochure Icon Below*
Full Property Details
Interior
Bedrooms
4
Bedrooms Plus
1
Total Bedrooms
5
Washrooms
2
Square Footage
1100-1500 sqft
Basement
Separate Entrance
Heating Source
Gas
Heating Fuel
Forced Air
Air Conditioning
Central Air
Family Room
Yes
Kitchens
1
Kitchens Plus
1
Total Kitchens
2
Fireplace Features
Yes
Bedrooms
4
Bedrooms Plus
1
Total Bedrooms
5
Washrooms
2
Square Footage
1100-1500 sqft
Basement
Separate Entrance
Heating Source
Gas
Heating Fuel
Forced Air
Air Conditioning
Central Air
Family Room
Yes
Kitchens
1
Kitchens Plus
1
Total Kitchens
2
Fireplace Features
Yes
Exterior
Depth
129.0
Front
75.0
Driveway
Private Double
Lot Size
75 x 129.0 ft
Pool
None
Waterfront
None
Parking Spaces
4
Total Parking Spaces
6.00
Parking Description
Detached
Garage Spaces
2
Depth
129.0
Front
75.0
Driveway
Private Double
Lot Size
75 x 129.0 ft
Pool
None
Waterfront
None
Parking Spaces
4
Total Parking Spaces
6.00
Parking Description
Detached
Garage Spaces
2
Building Description
Style
2-Storey
Home Type
House
Subtype
Detached
Property Orientation
East
Exterior Finish
Stucco (Plaster)
Sewers
Sewers
Water Supply
Municipal
Possession Date
11/1/2026
Style
2-Storey
Home Type
House
Subtype
Detached
Property Orientation
East
Exterior Finish
Stucco (Plaster)
Sewers
Sewers
Water Supply
Municipal
Possession Date
11/1/2026
Community
Community
Clarkson
Community
Clarkson
Taxes & Fees
Taxes
$7,647.94 /yr
Tax Year
2026
Occupancy
Owner
Taxes
$7,647.94 /yr
Tax Year
2026
Occupancy
Owner
Room Types
Bedroom 2
-
Dimensions 11.42 x 8.76 feet
100.04 sqft
Bedroom 3
-
Dimensions 12.01 x 10.01 feet
120.22 sqft
Bedroom 4
-
Dimensions 12.01 x 9.51 feet
114.22 sqft
Bedroom 5
-
Dimensions 12.63 x 11.75 feet
148.4 sqft
Kitchen
-
Dimensions 11.29 x 13.85 feet
156.37 sqft
Kitchen
-
Dimensions 11.84 x 10.5 feet
124.32 sqft
Laundry
-
Dimensions 11.25 x 7.84 feet
88.2 sqft
Living Room
-
Dimensions 12.99 x 11.84 feet
153.8 sqft
Primary Bedroom
-
Dimensions 13.52 x 11.42 feet
154.4 sqft
Recreation
-
Dimensions 12.76 x 14.6 feet
186.3 sqft
Similar Properties(No results)
Mortgage Calculator
Calculate your estimated monthly mortgage payment
Price
$1,400,000
$
%
%
Total cost of mortgage
$0
Monthly payment
By clicking Save, we will calculate your estimated mortgage for all properties using the saved values (down payment percentage, interest rate, and amortization).
The accuracy and applicability of this calculator are not guaranteed.