Sign In or Create a Free Account to see full details of this property
Key Facts
Key facts for 14 Crestridge Drive
Property Type
House, 2-Storey
Parking
Built-In 2 garage, 4 parking
MLS #
W14090150
Size
1500-2000 sqft
Basement
Finished,Walk-Up
Listed on
2026-10-16
Lot size
30 x 104.43
Tax
$5,313.74 /yr
Days on Market
5
Approximate Age
-
Maintenance Fee
-
Description
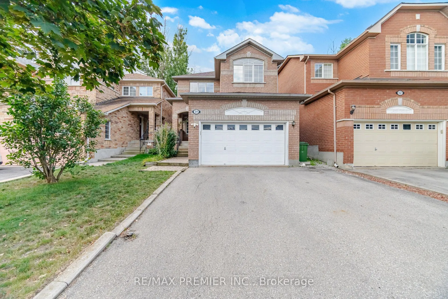
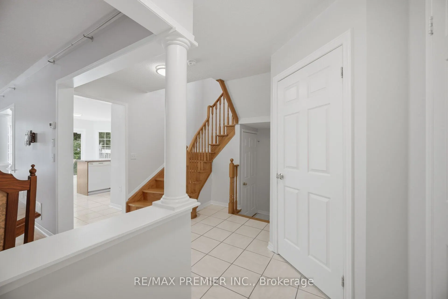
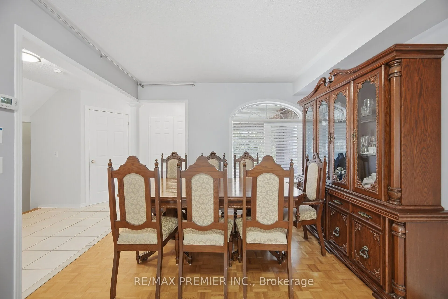
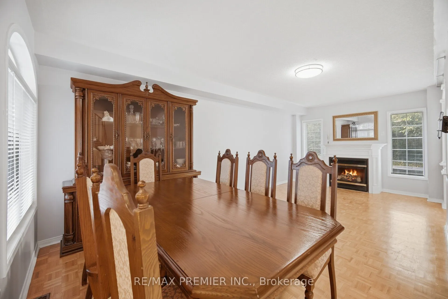
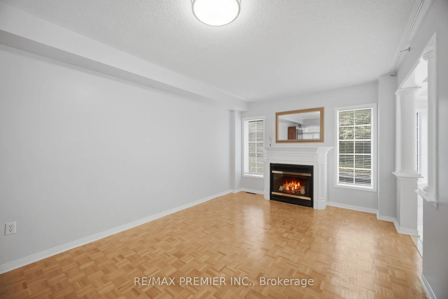
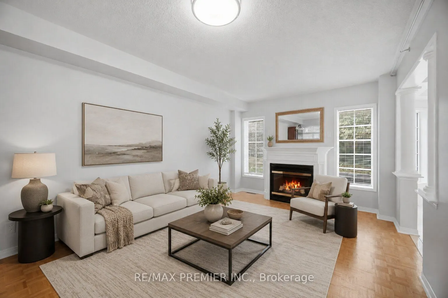
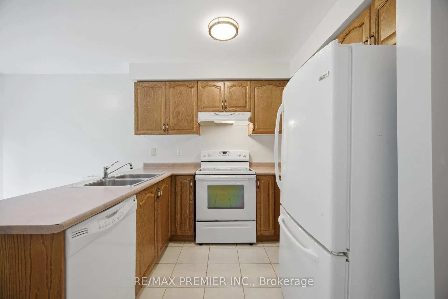
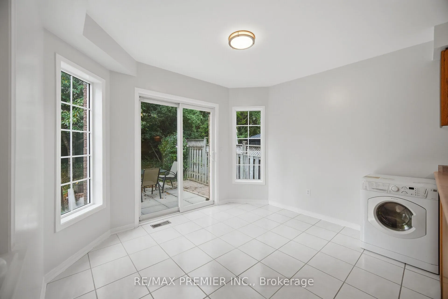
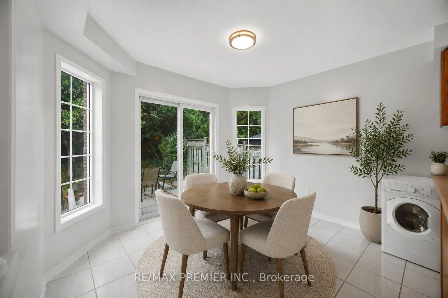
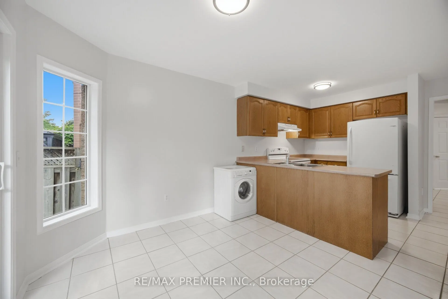
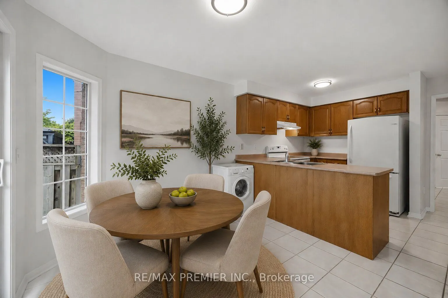
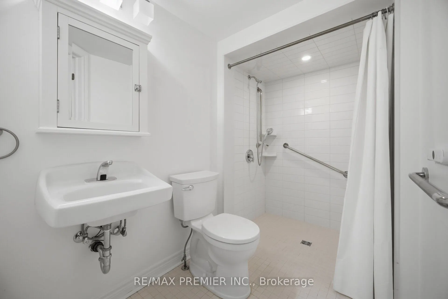
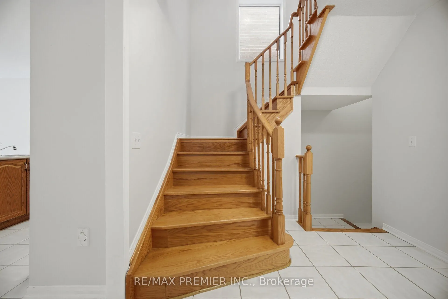
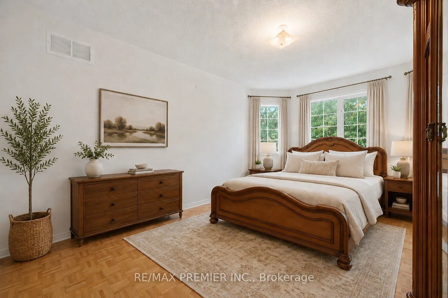
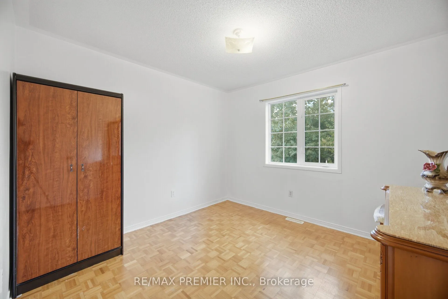
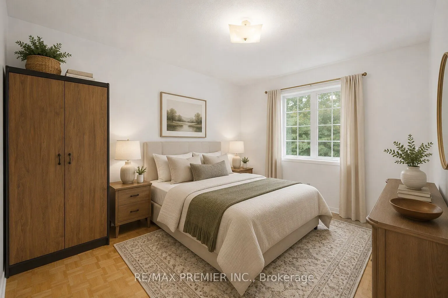
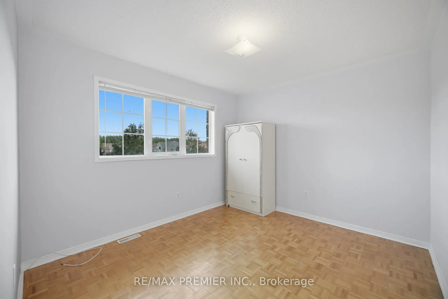
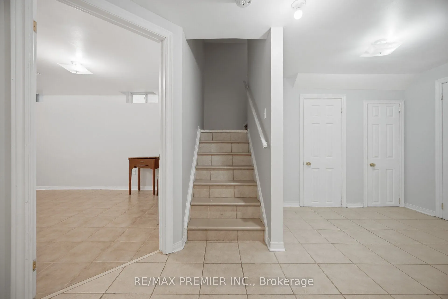
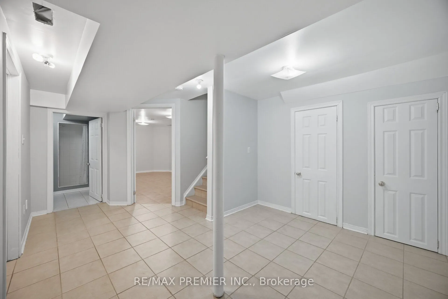
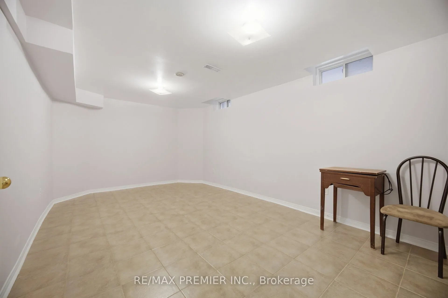
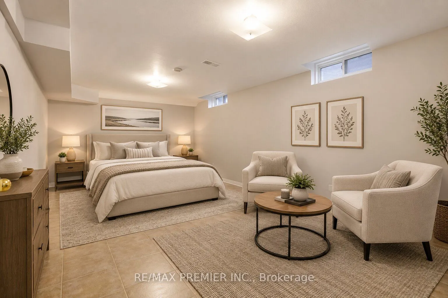
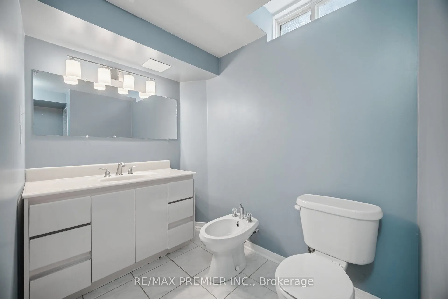
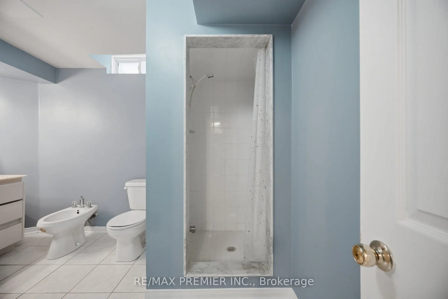
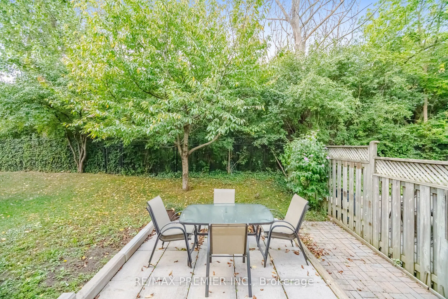
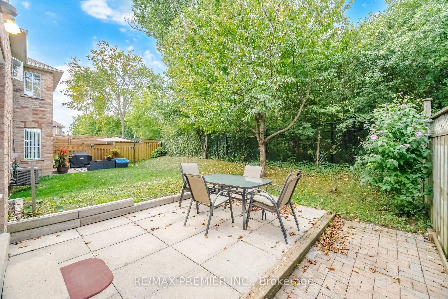
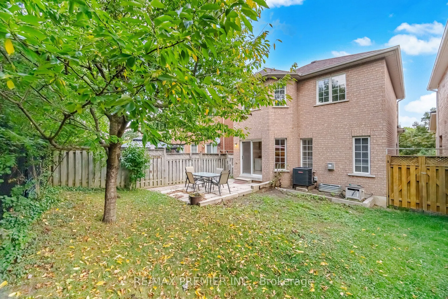
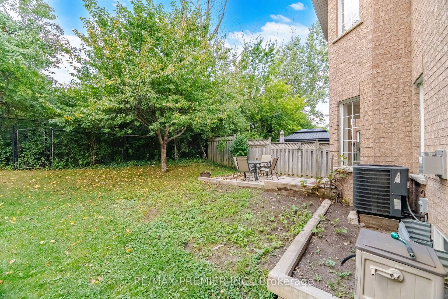
4 Bed 3 Bath Detached Home In Bolton's Highly Sought-After North Hill Community. Over 1,576 Sq. Ft. Of Above-Grade Living Space Plus A Finished Basement. Private Backyard With No Homes Directly Behind. Steps To The Park In A Family-Friendly Neighborhood. Original Owners Since The Home Was Built, Wit...h Pride Of Ownership Evident Throughout. The Bright And Functional Main Floor Offers Spacious Living And Dining Areas, An Eat-In Kitchen And A Convenient 3-Piece Bath With Walk-In Shower. Upstairs You'll Find 4 Well-Sized Bedrooms With Plenty Of Room For The Family. The Finished Basement Features A Versatile Room That Can Be Used As An Additional Bedroom Or Recreation Room, Along With A Bathroom, Laundry Area And Plenty Of Storage. Enjoy Added Backyard Privacy With No Homes Directly Behind-An Ideal Setting For Entertaining, Relaxing Or Spending Time Outdoors. Furnace, Central Air Conditioning And Asphalt Shingles Replaced In 2018, With The Rental Hot Water Tank Replaced In 2025. A Solid, Well-Maintained Home Offering An Excellent Opportunity To Update And Personalize To Your Own Taste In One Of Bolton's Most Desirable Established Neighborhoods, Close To Parks, Schools, Shopping And Amenities.
Full Property Details
Interior
Bedrooms
4
Bedrooms Plus
1
Total Bedrooms
5
Washrooms
3
Square Footage
1500-2000 sqft
Basement
Finished,Walk-Up
Heating Source
Gas
Heating Fuel
Forced Air
Air Conditioning
Central Air
Family Room
No
Kitchens
1
Total Kitchens
1
Fireplace Features
Yes
Bedrooms
4
Bedrooms Plus
1
Total Bedrooms
5
Washrooms
3
Square Footage
1500-2000 sqft
Basement
Finished,Walk-Up
Heating Source
Gas
Heating Fuel
Forced Air
Air Conditioning
Central Air
Family Room
No
Kitchens
1
Total Kitchens
1
Fireplace Features
Yes
Exterior
Depth
104.43
Front
30.17
Driveway
Private Double
Lot Size
30 x 104.43 ft
Pool
None
Parking Spaces
4
Total Parking Spaces
6.00
Parking Description
Built-In
Garage Spaces
2
Depth
104.43
Front
30.17
Driveway
Private Double
Lot Size
30 x 104.43 ft
Pool
None
Parking Spaces
4
Total Parking Spaces
6.00
Parking Description
Built-In
Garage Spaces
2
Building Description
Style
2-Storey
Home Type
House
Subtype
Detached
Property Orientation
East
Exterior Finish
Brick
Sewers
Sewers
Water Supply
Municipal
Possession Date
No Data
Style
2-Storey
Home Type
House
Subtype
Detached
Property Orientation
East
Exterior Finish
Brick
Sewers
Sewers
Water Supply
Municipal
Possession Date
No Data
Community
Community
Bolton North
Community
Bolton North
Taxes & Fees
Taxes
$5,313.74 /yr
Tax Year
2026
Occupancy
Vacant
Taxes
$5,313.74 /yr
Tax Year
2026
Occupancy
Vacant
Room Types
Bedroom
Separate Room
Dimensions 18.08 x 10.89 feet
196.89 sqft
Bedroom 2
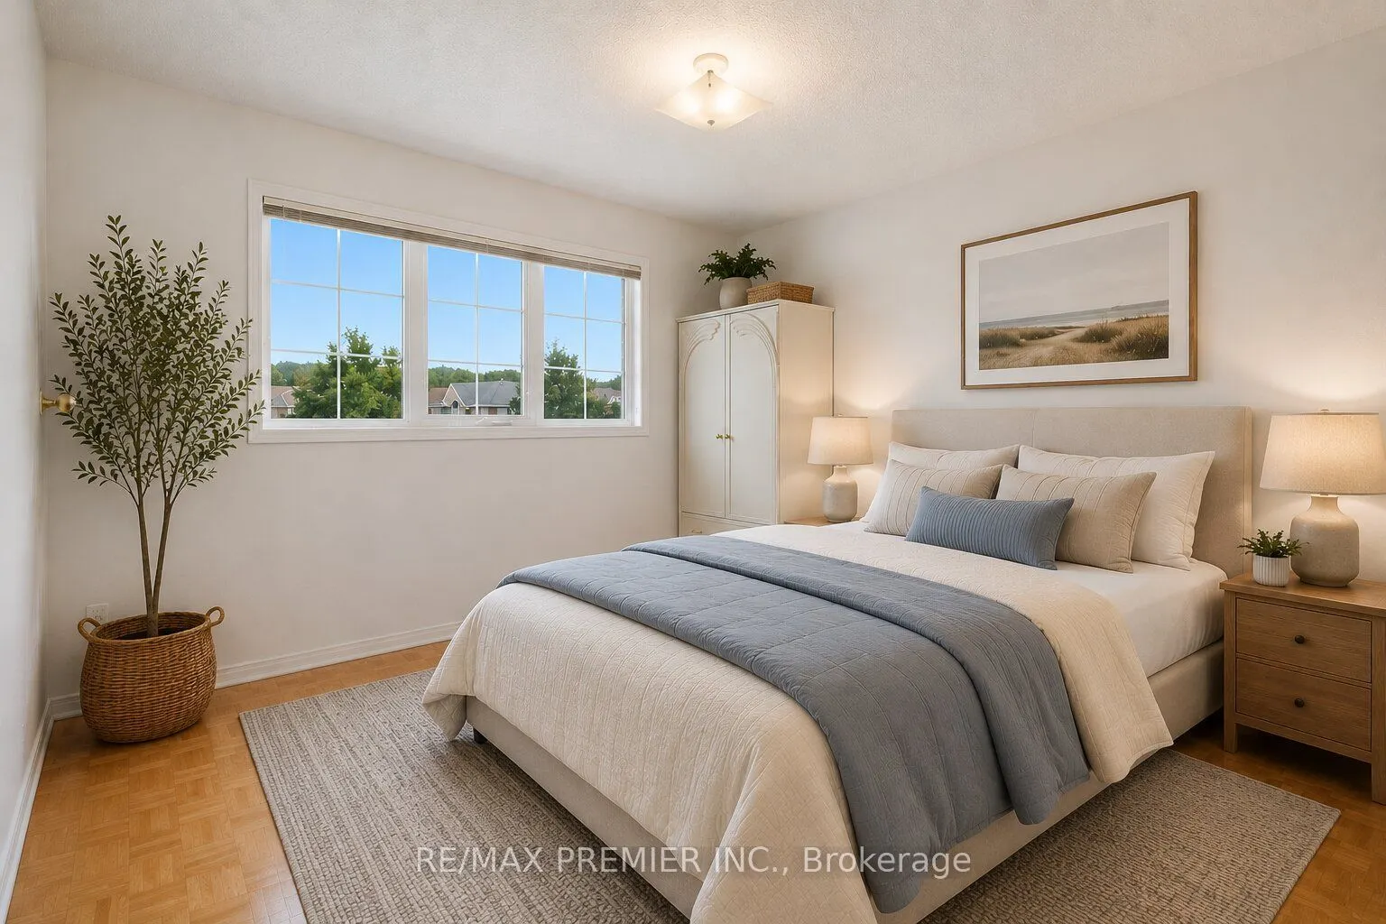
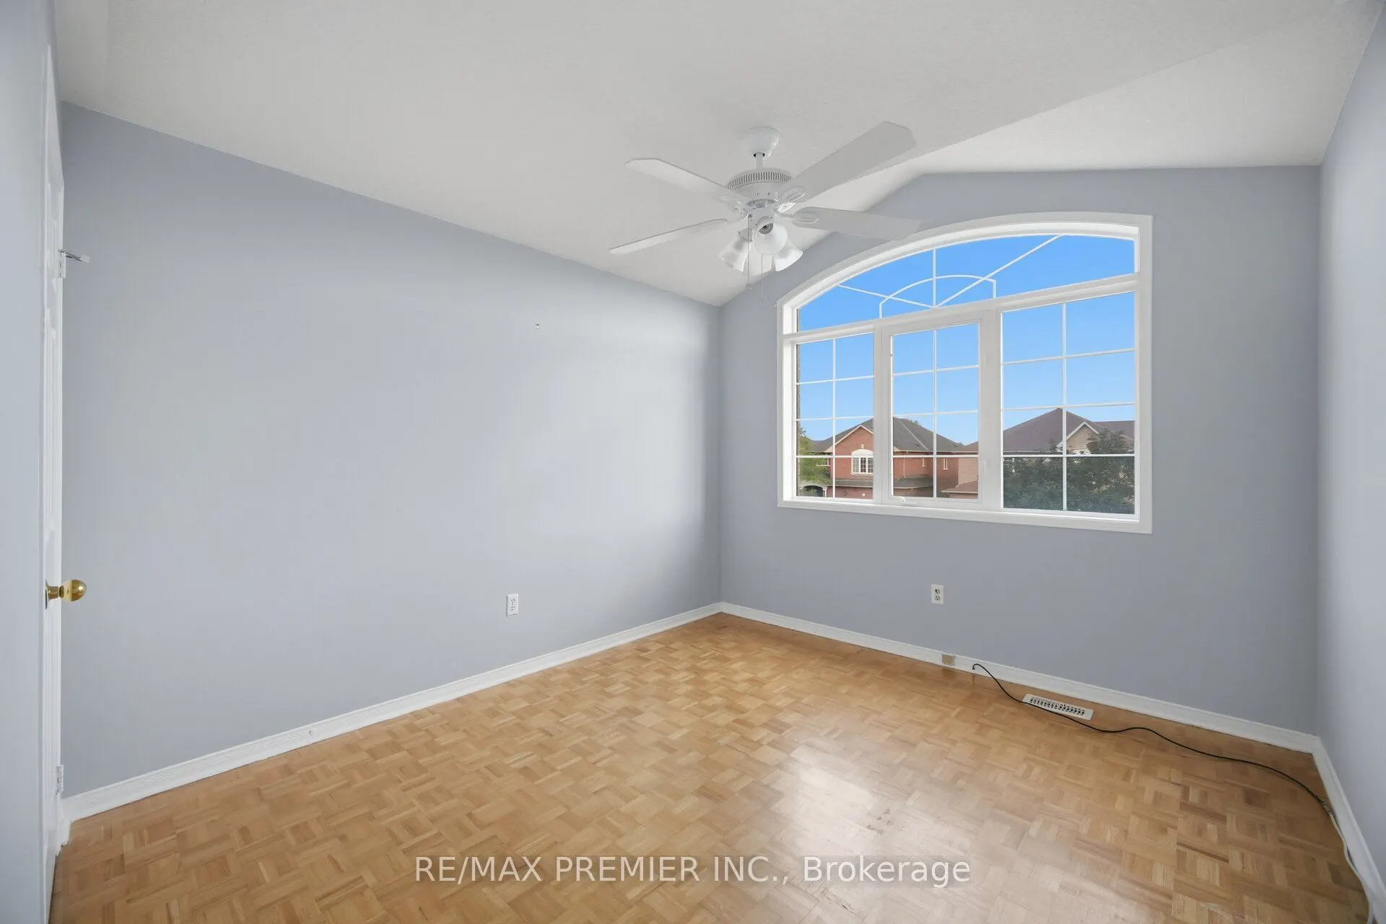
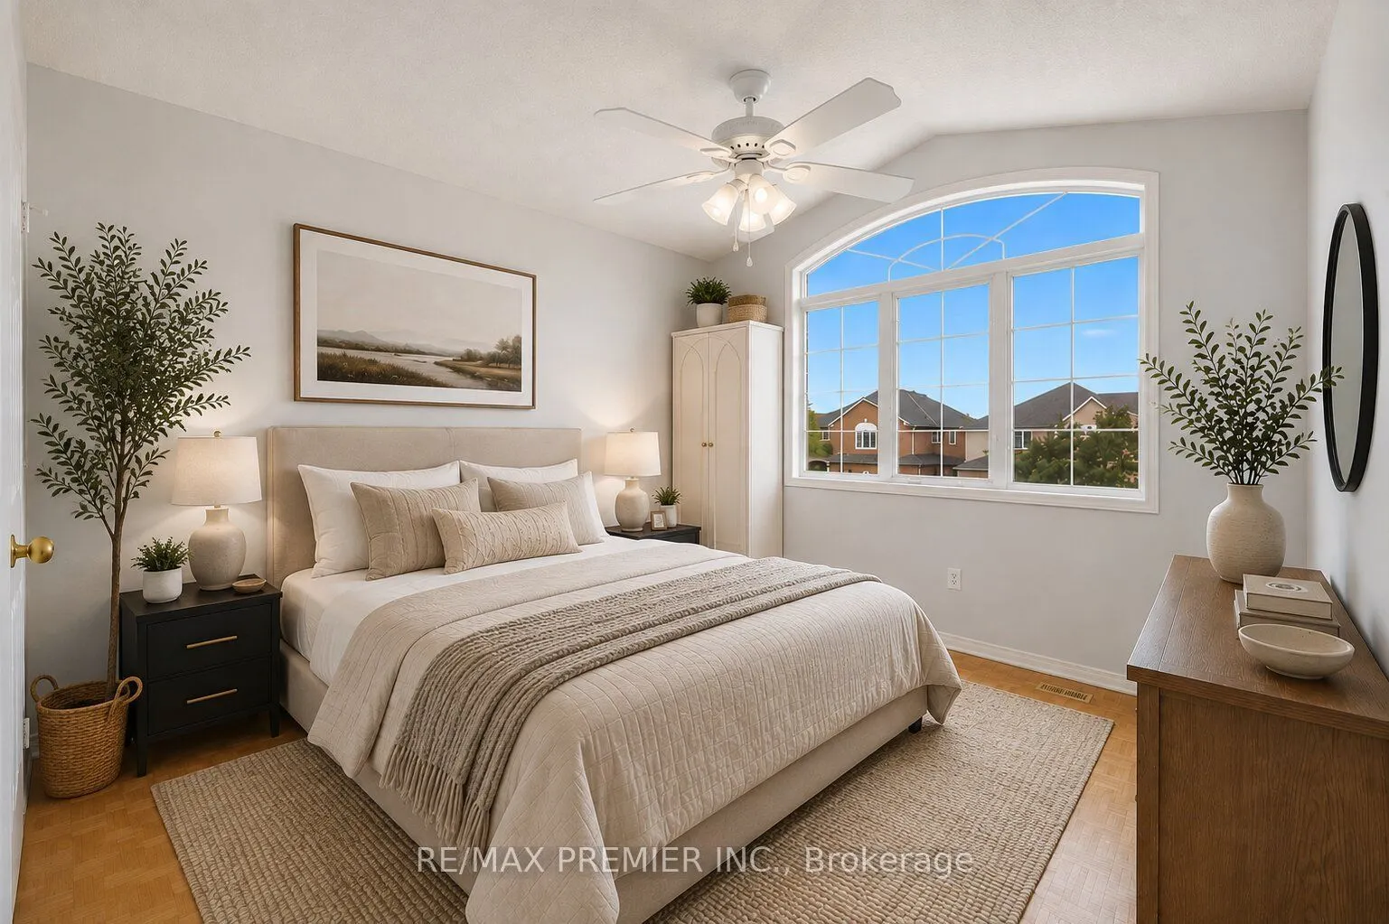
Picture Window, Parquet
Dimensions 10.63 x 10.76 feet
114.38 sqft
Bedroom 3
Picture Window, Parquet
Dimensions 9.88 x 11.15 feet
110.16 sqft
Bedroom 4
Closet, Picture Window, Parquet
Dimensions 10.5 x 11.65 feet
122.32 sqft
Breakfast
Ceramic Floor, Eat-in Kitchen, W/O To Yard
Dimensions 10.99 x 9.25 feet
101.66 sqft
Dining Room
Picture Window, Parquet, Combined w/Living
Dimensions 21.26 x 10.6 feet
225.36 sqft
Kitchen
Ceramic Floor, B/I Dishwasher
Dimensions 10.99 x 8.53 feet
93.74 sqft
Living Room
Fireplace, Parquet, Combined w/Dining
Dimensions 21.26 x 10.6 feet
225.36 sqft
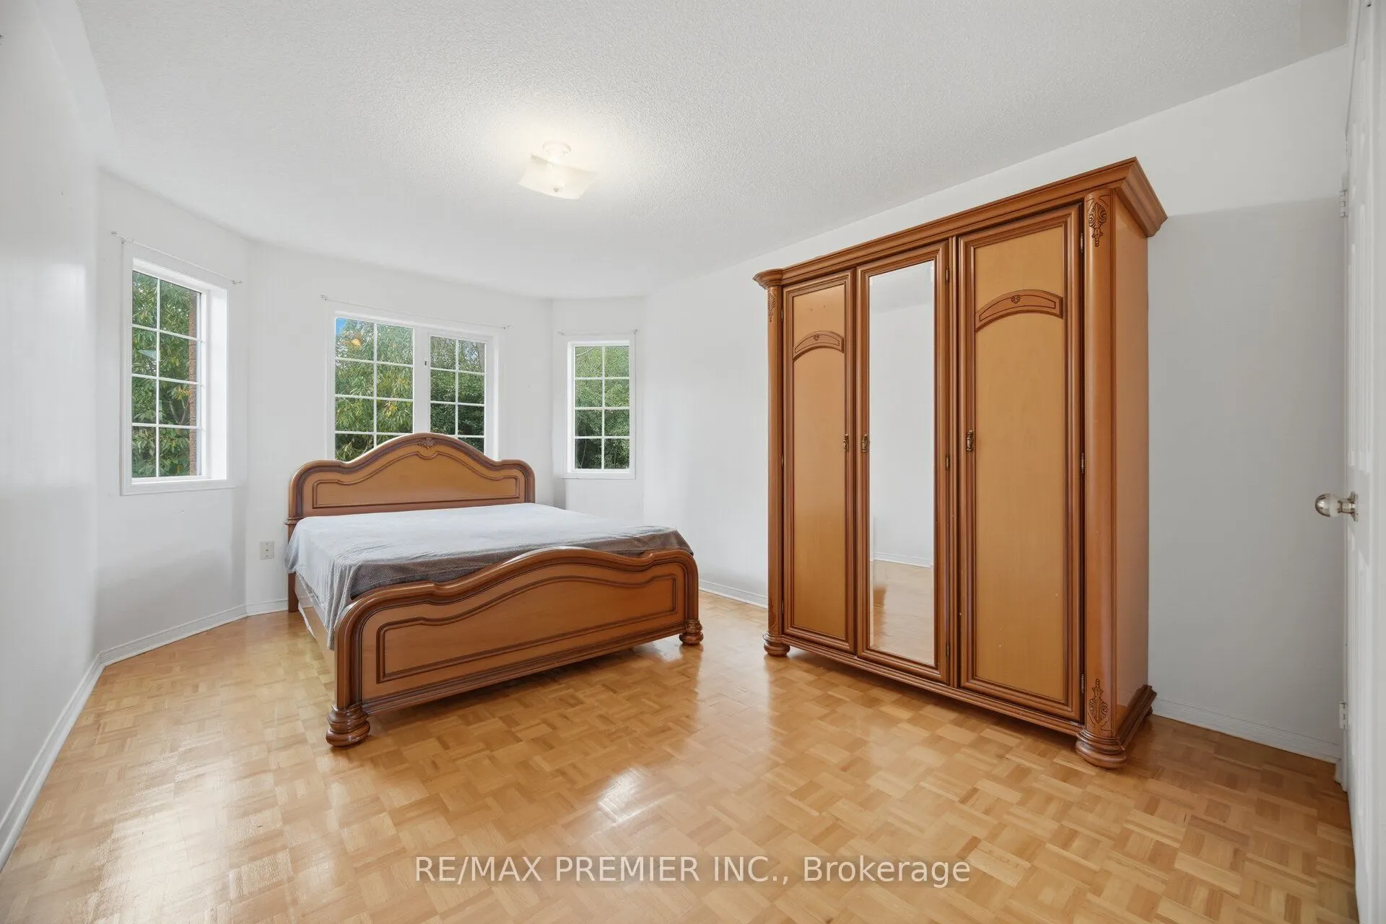
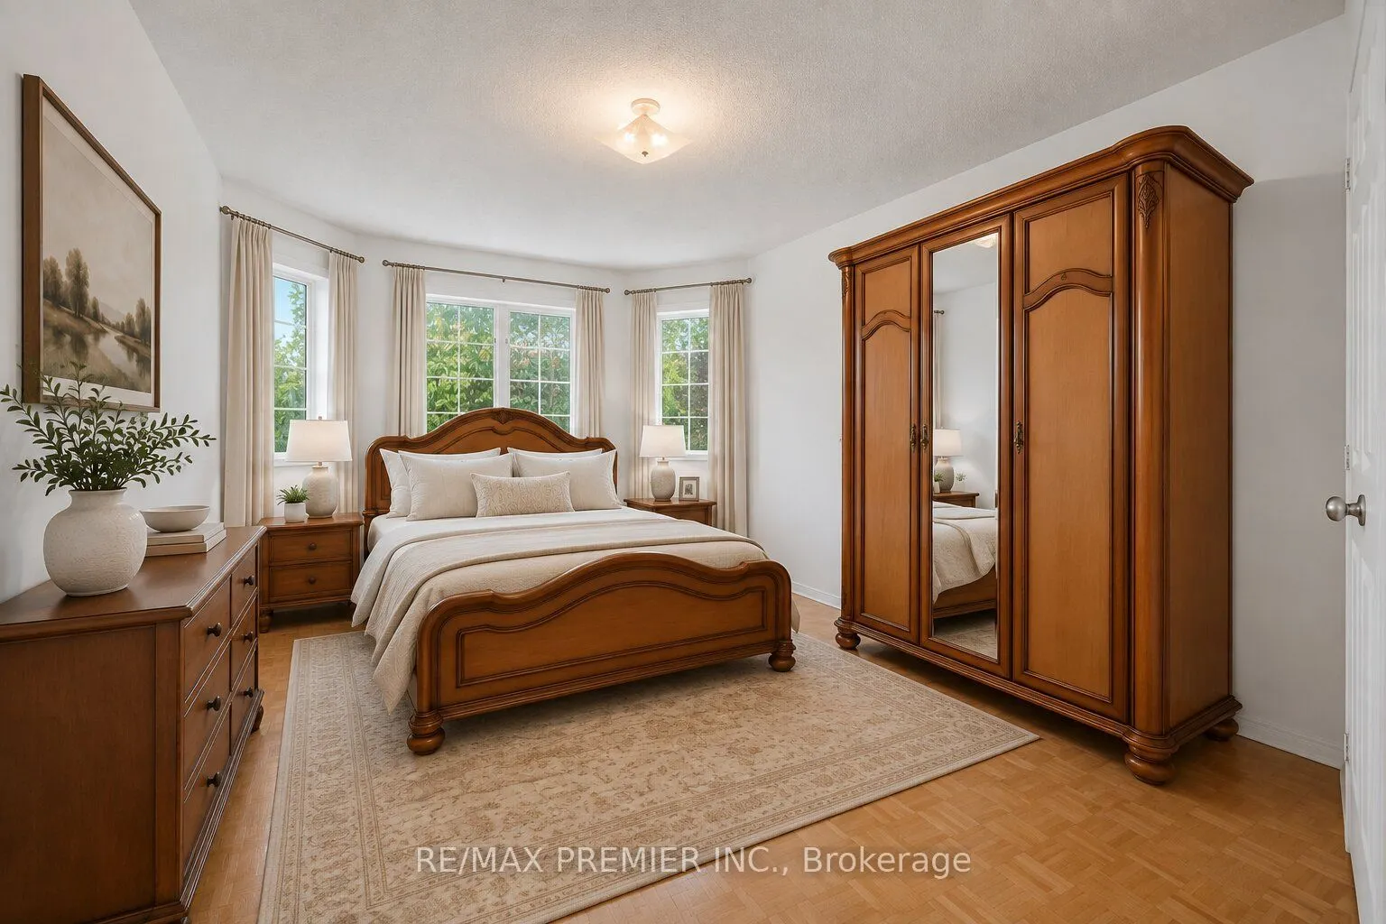
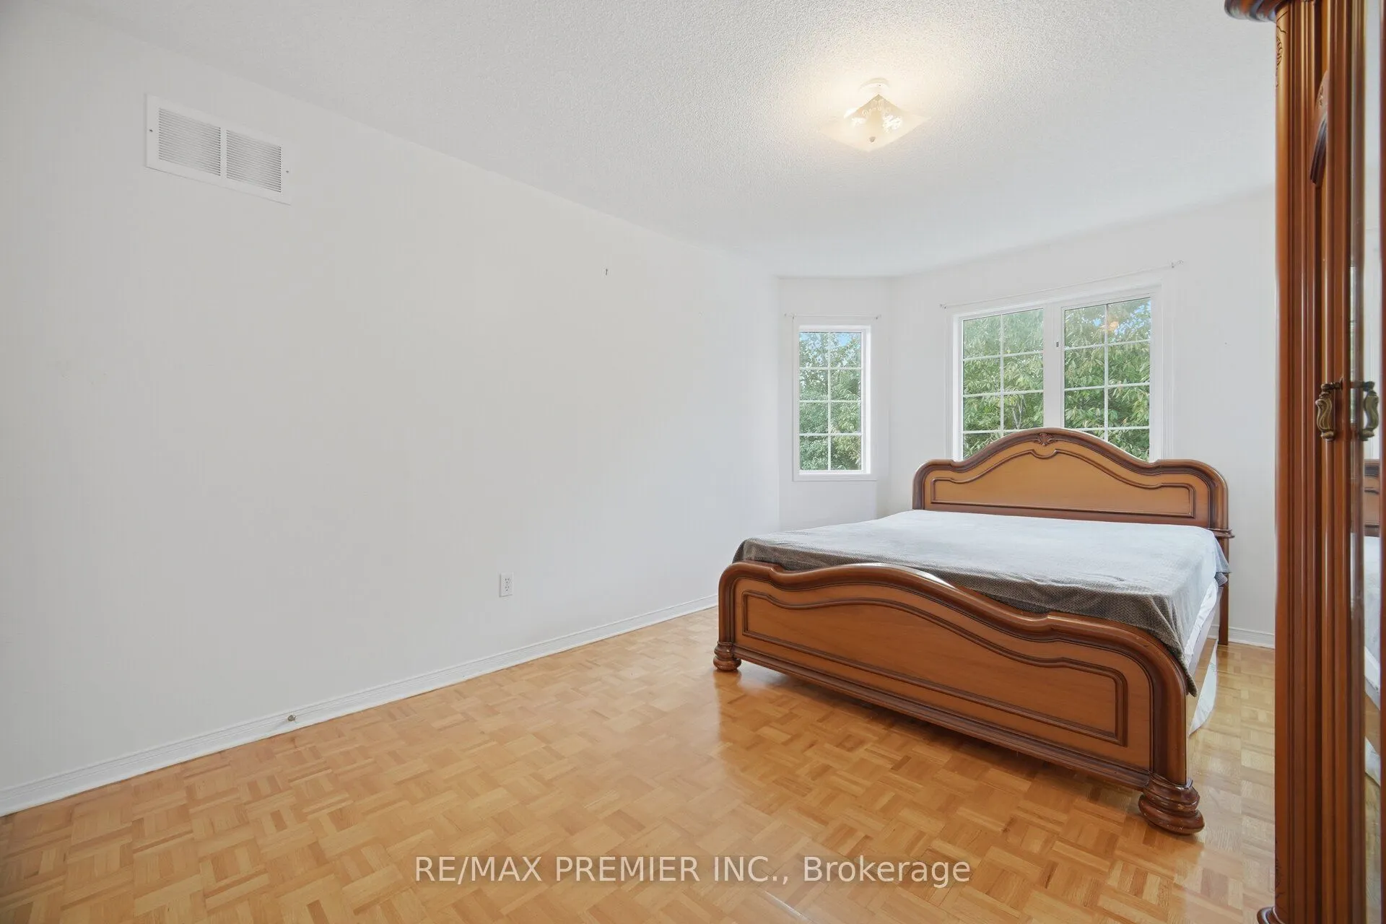
Primary Bedroom
Large Closet, Picture Window, Parquet
Dimensions 15.22 x 10.93 feet
166.35 sqft
Similar Properties(No results)
Mortgage Calculator
Calculate your estimated monthly mortgage payment
Price
$849,900
$
%
%
Total cost of mortgage
$0
Monthly payment
By clicking Save, we will calculate your estimated mortgage for all properties using the saved values (down payment percentage, interest rate, and amortization).
The accuracy and applicability of this calculator are not guaranteed.