Sign In or Create a Free Account to see full details of this property
Key Facts
Key facts for 1951 Rathburn Road E #26
Property Type
Condo, 2-Storey
Parking
Private 1 garage, 3 parking
MLS #
W13587184
Size
1400-1599 sqft
Basement
Full,Finished
Listed on
2026-07-16
Lot size
-
Tax
$4,917.32 /yr
Days on Market
9
Approximate Age
31-50
Maintenance Fee
$736.64/mo
Cable TV, Common Ele...
Description
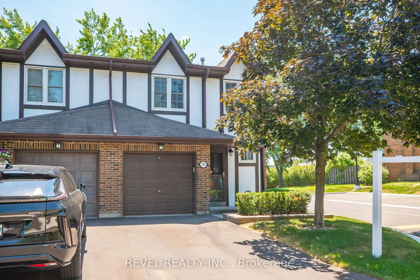
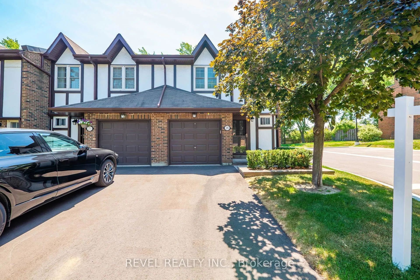
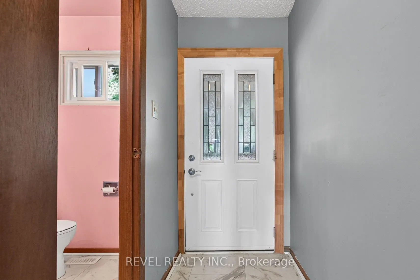
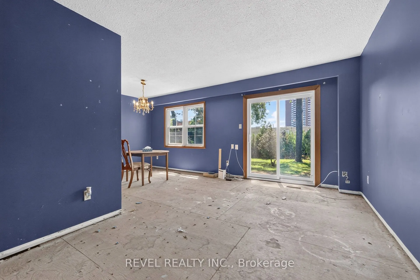
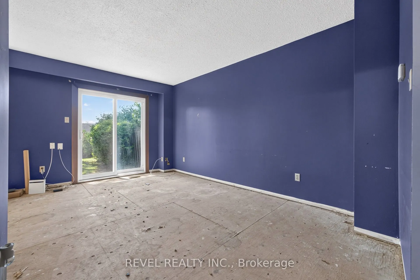
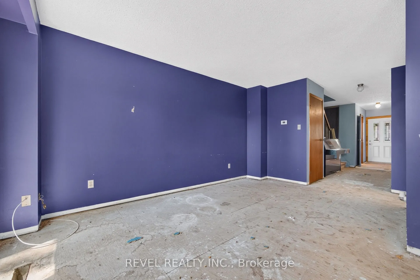
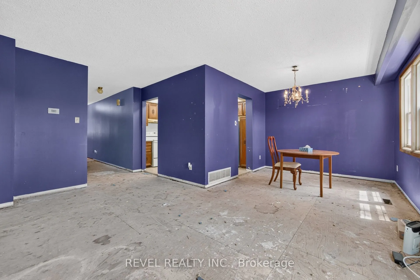
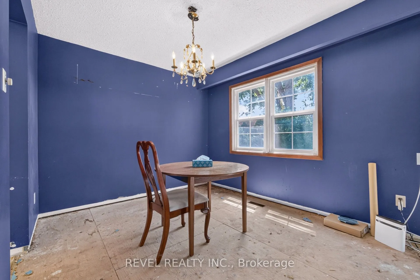
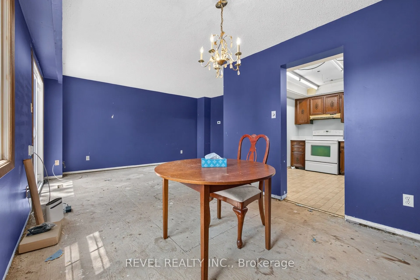
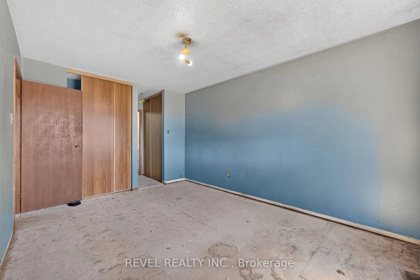
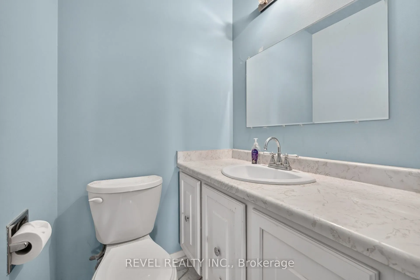
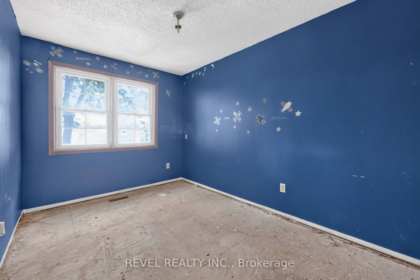
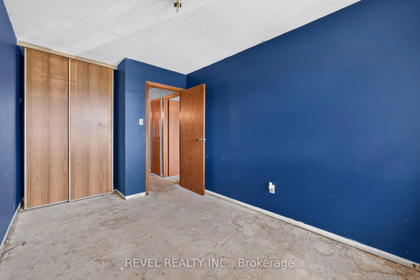
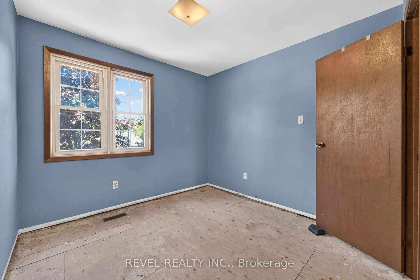
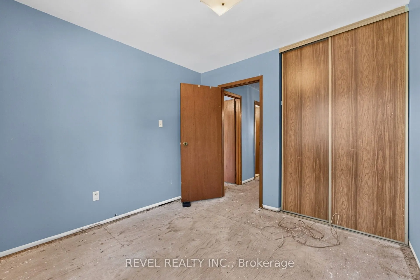
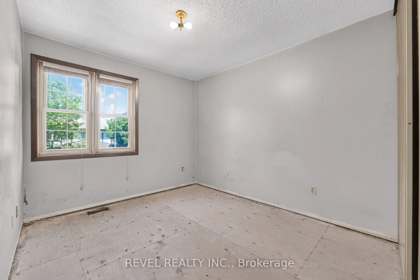
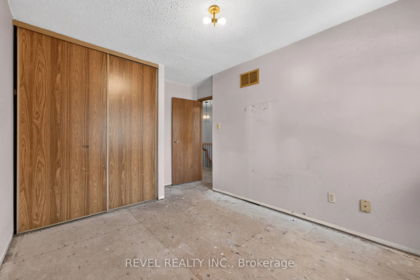
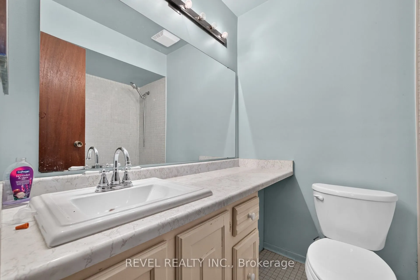
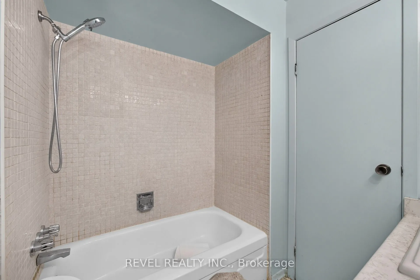
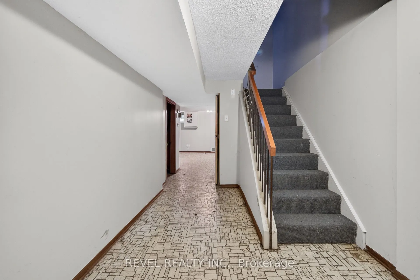
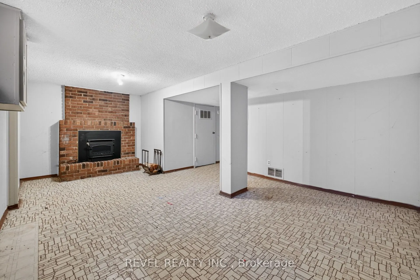
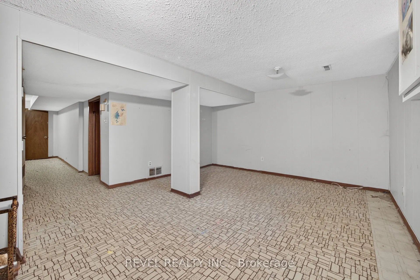
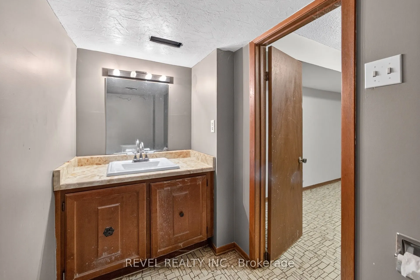
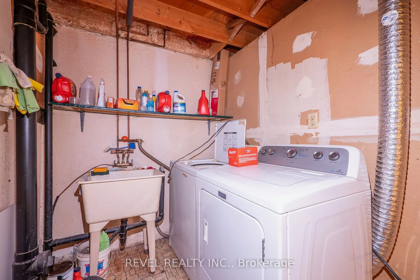
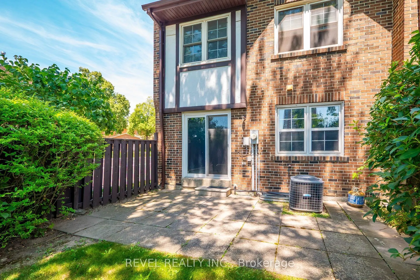
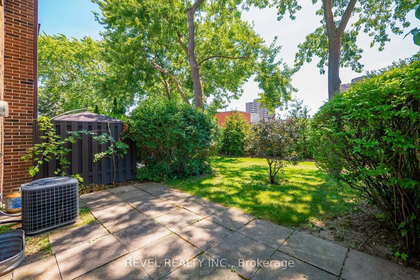
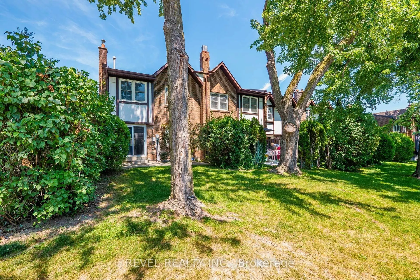
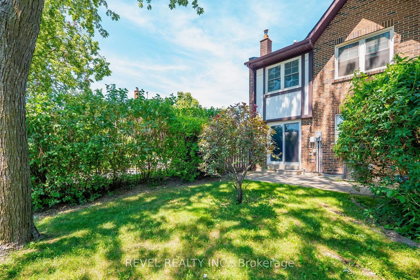
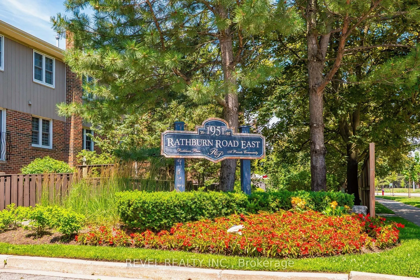
Attention first-time Buyers, Investors, and Downsizers: this tudor-style end unit is situated in a well-designed, family friendly neighbourhood complete with walking trails, playgrounds, and a tennis court. The main floor boasts an open concept living/dining room with sliding doors to the landscaped... patio. Packed with 4 spacious bedrooms, the second floor also has a 4-piece main bathroom, and a 2 piece ensuite off the primary bedroom. The basement has its own powder room, storage, laundry room and rec room with wood stove. The furnace was just installed in Dec 2024. The garage and driveway together can hold up to 3 vehicles, with adjacent guest parking. Shopping, transit, parks, Etobicoke Creek trails are all just steps away. Come make unit 26 your own!
Full Property Details
Interior
Bedrooms
4
Total Bedrooms
4
Washrooms
4
Square Footage
1400-1599 sqft
Basement
Full,Finished
Heating Source
Gas
Heating Fuel
Forced Air
Air Conditioning
Central Air
Family Room
No
Kitchens
1
Total Kitchens
1
Fireplace Features
Yes
Bedrooms
4
Total Bedrooms
4
Washrooms
4
Square Footage
1400-1599 sqft
Basement
Full,Finished
Heating Source
Gas
Heating Fuel
Forced Air
Air Conditioning
Central Air
Family Room
No
Kitchens
1
Total Kitchens
1
Fireplace Features
Yes
Exterior
Driveway
Private
Parking Spaces
3
Total Parking Spaces
3.00
Parking Description
Private
Garage Spaces
1
Balcony
None
Driveway
Private
Parking Spaces
3
Total Parking Spaces
3.00
Parking Description
Private
Garage Spaces
1
Balcony
None
Building Description
Style
2-Storey
Home Type
Condo
Subtype
Condo Townhouse
Year Built
31-50
Property Orientation
North South
Exterior Finish
Brick,Stucco (Plaster)
Possession Date
7/30/2026
Locker
None
Style
2-Storey
Home Type
Condo
Subtype
Condo Townhouse
Year Built
31-50
Property Orientation
North South
Exterior Finish
Brick,Stucco (Plaster)
Possession Date
7/30/2026
Locker
None
Community
Community
Rathwood
Community
Rathwood
Taxes & Fees
Taxes
$4,917.32 /yr
Tax Year
2026
Maintenance Fee
$736.64/mo
Cable TV
Included
Common Elements
Included
Water
Included
Taxes
$4,917.32 /yr
Tax Year
2026
Maintenance Fee
$736.64/mo
Cable TV
Included
Common Elements
Included
Water
Included
Other
Pets
Yes-with Restrictions
Pets
Yes-with Restrictions
Room Types
Bedroom 2
-
Dimensions 11.58 x 8.43 feet
97.62 sqft
Bedroom 3
-
Dimensions 9.58 x 9.42 feet
90.24 sqft
Bedroom 4
-
Dimensions 10.83 x 9.32 feet
100.94 sqft
Dining Room
-
Dimensions 9.42 x 9.68 feet
91.19 sqft
Kitchen
-
Dimensions 10.5 x 9.25 feet
97.12 sqft
Laundry
-
Dimensions 6.07 x 10.5 feet
63.74 sqft
Living Room
-
Dimensions 14.4 x 9.58 feet
137.95 sqft
Primary Bedroom
-
Dimensions 14.4 x 10.33 feet
148.75 sqft
Recreation
-
Dimensions 13.58 x 19.09 feet
259.24 sqft
Similar Properties(No results)
Mortgage Calculator
Calculate your estimated monthly mortgage payment
Price
$600,000
$
%
%
Total cost of mortgage
$0
Monthly payment
By clicking Save, we will calculate your estimated mortgage for all properties using the saved values (down payment percentage, interest rate, and amortization).
The accuracy and applicability of this calculator are not guaranteed.