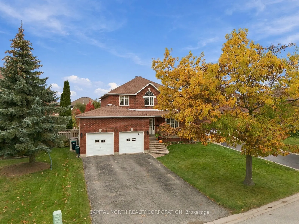
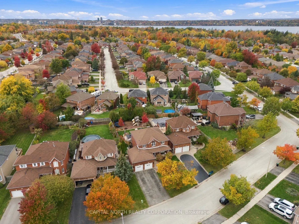
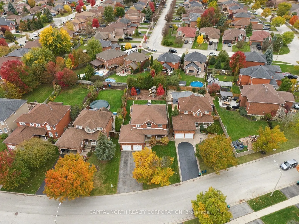
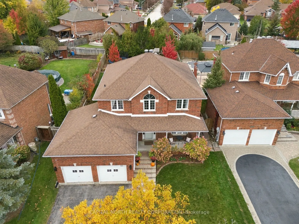
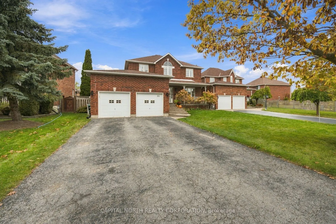
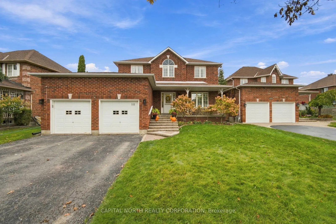
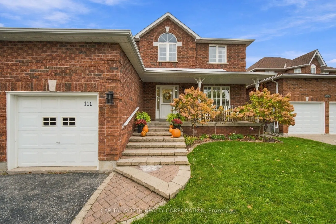
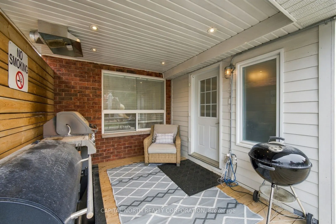
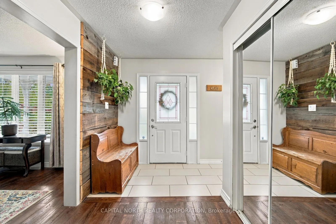
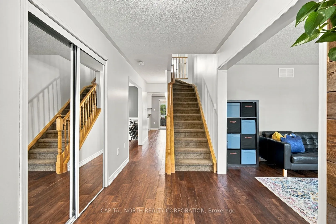
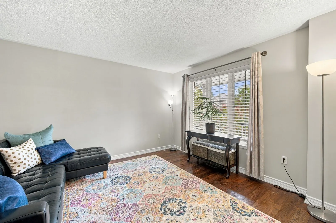
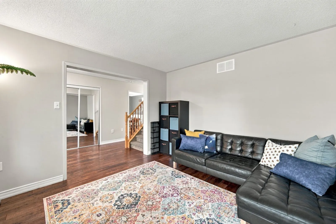
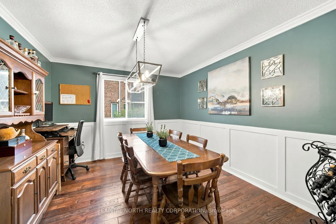
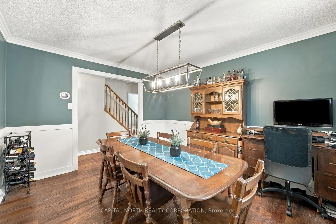
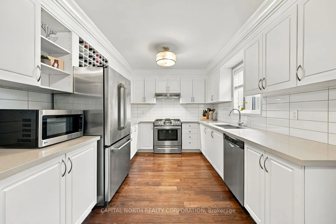
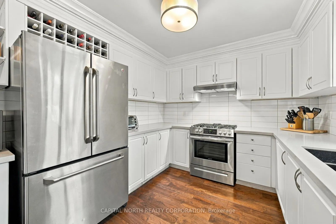
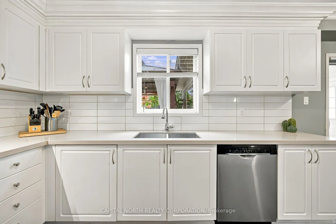
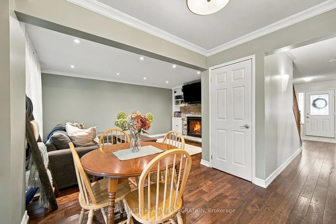
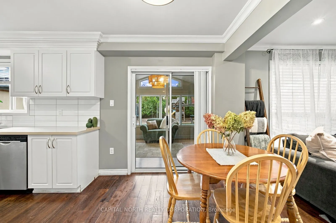
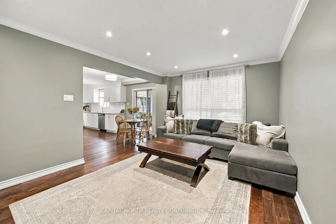
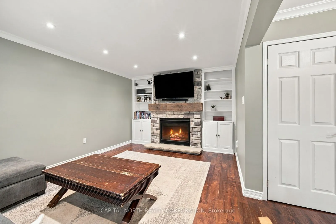
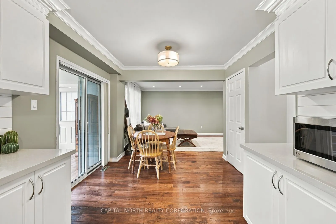
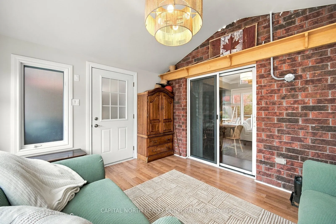
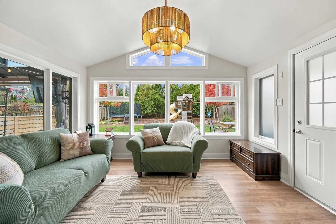
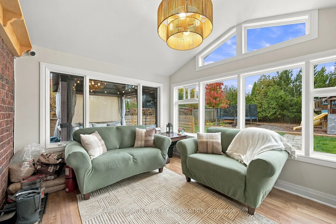
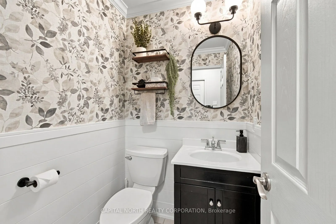
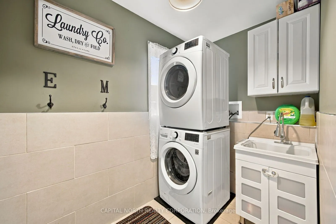
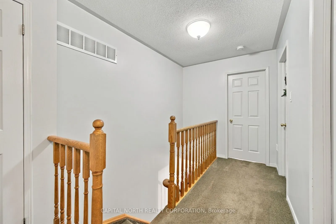
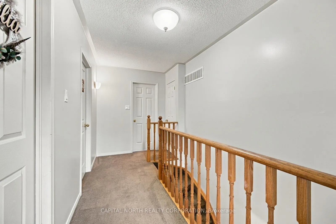
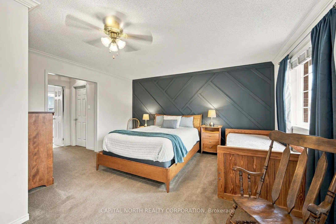
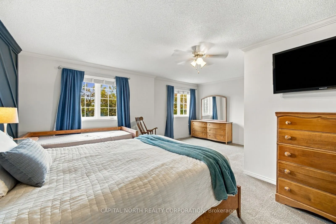
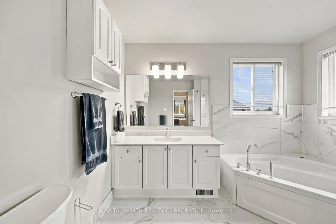
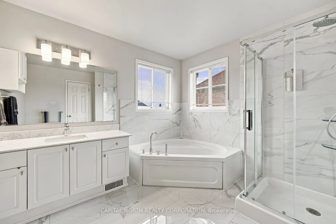
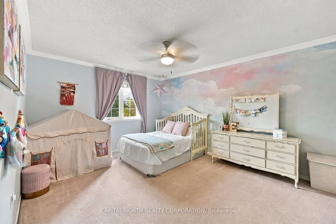
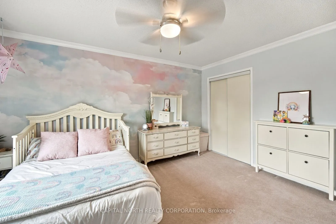
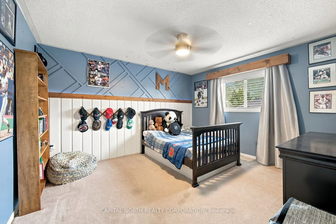
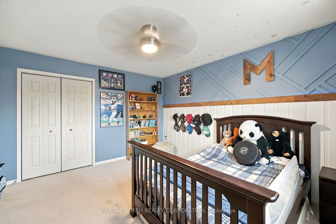
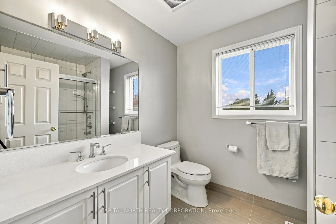
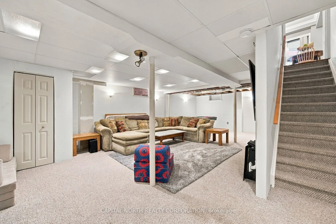
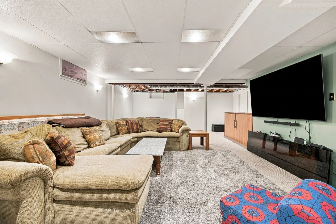
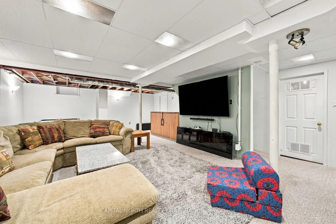
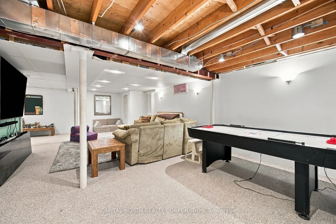
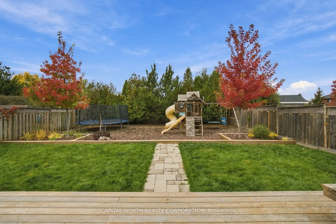
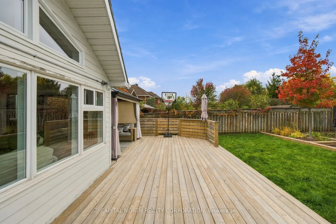
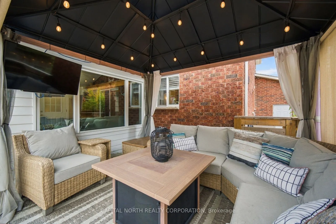
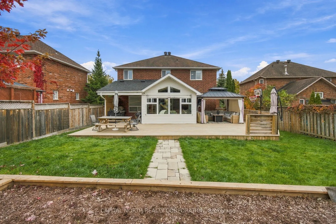
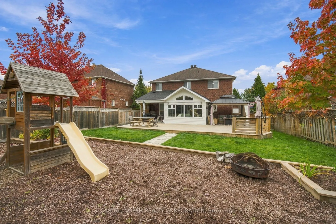
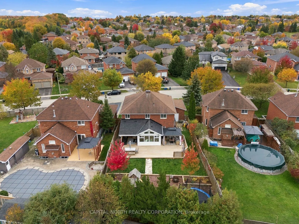
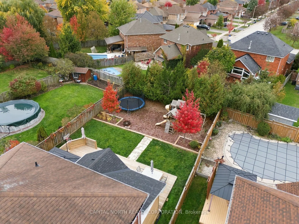
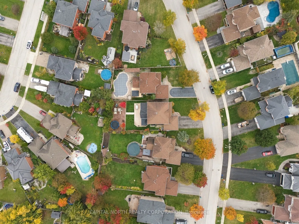
Welcome To 111 Kingsridge Road, Situated In Barrie's Desirable Bayshore Community! This Spacious Two-Storey Detached Home Offers 2,158 sq. ft. Of Above-Grade Living Space, Featuring 3 Bedrooms, 3 Bathrooms, and a Thoughtfully Designed Layout Ideal For Everyday Family Living. Recent Renovations to th...e Kitchen and Both Upstairs Bathrooms Add Modern Appeal to this Inviting Family Home. The Main Floor Features Generous Principal Rooms with Hardwood Flooring Throughout the Living, Dining, and Family Rooms, Alongside a Beautifully Renovated Kitchen Complete with Quartz Countertops. The Welcoming Family Room Features a Natural Gas Fireplace, While a Finished Sunroom Overlooking the Backyard Provides Additional Living Space. Convenient Main-Floor Laundry Adds to the Home's Functionality. Upstairs, the Generously Sized Primary Bedroom Offers a Walk-In Closet and Newly Renovated 4-Piece Ensuite, Complemented by Two Additional Well-Proportioned Bedrooms and a Recently Renovated Main Bathroom. The Partially Finished Basement Provides a Recreation Room and Additional Storage Space. Situated On a Landscaped Lot With Approximately 50 Feet of Frontage, the Property Features a Backyard Deck, Attached Double-Car Garage, and Parking For Up to Six Vehicles. Ideally Located Near Schools, Parks, Public Transit, and the Recreational Amenities of Lake Simcoe. An Excellent Opportunity to Enjoy Comfortable Family Living In One of Barrie's Established Neighbourhoods!
Full Property Details
Interior
Bedrooms
3
Total Bedrooms
3
Washrooms
3
Square Footage
2000-2500 sqft
Basement
Partially Finished
Heating Source
Gas
Heating Fuel
Forced Air
Air Conditioning
Central Air
Family Room
Yes
Kitchens
1
Total Kitchens
1
Fireplace Features
Yes
Bedrooms
3
Total Bedrooms
3
Washrooms
3
Square Footage
2000-2500 sqft
Basement
Partially Finished
Heating Source
Gas
Heating Fuel
Forced Air
Air Conditioning
Central Air
Family Room
Yes
Kitchens
1
Total Kitchens
1
Fireplace Features
Yes
Exterior
Depth
130.25
Front
50.76
Driveway
Private Double
Lot Size
51 x 130.25 ft
Pool
None
Parking Spaces
4
Total Parking Spaces
6.00
Parking Description
Attached
Garage Spaces
2
Depth
130.25
Front
50.76
Driveway
Private Double
Lot Size
51 x 130.25 ft
Pool
None
Parking Spaces
4
Total Parking Spaces
6.00
Parking Description
Attached
Garage Spaces
2
Building Description
Style
2-Storey
Home Type
House
Subtype
Detached
Year Built
16-30
Property Orientation
South
Exterior Finish
Brick
Sewers
Sewers
Water Supply
Municipal
Possession Date
1/1/2027
Style
2-Storey
Home Type
House
Subtype
Detached
Year Built
16-30
Property Orientation
South
Exterior Finish
Brick
Sewers
Sewers
Water Supply
Municipal
Possession Date
1/1/2027
Community
Community
Bayshore
Community
Bayshore
Taxes & Fees
Taxes
$6,169 /yr
Tax Year
2025
Occupancy
Owner
Taxes
$6,169 /yr
Tax Year
2025
Occupancy
Owner
Room Types
Bathroom
Tile Floor
Dimensions - feet
0 sqft
Bathroom
Tile Floor, Renovated
Dimensions - feet
0 sqft
Bedroom 2
Broadloom, Closet
Dimensions 13.48 x 10.01 feet
134.93 sqft
Bedroom 3
Broadloom, Closet
Dimensions 14.01 x 10.01 feet
140.24 sqft
Dining Room
Hardwood Floor
Dimensions 10.83 x 10.17 feet
110.14 sqft
Family Room
Hardwood Floor, Fireplace
Dimensions 18.01 x 10.99 feet
197.93 sqft
Foyer
Tile Floor
Dimensions - feet
0 sqft
Kitchen
Tile Floor, Quartz Counter
Dimensions 10.01 x 20.01 feet
200.3 sqft
Laundry
Tile Floor
Dimensions - feet
0 sqft
Living Room
Hardwood Floor
Dimensions 12.99 x 10.66 feet
138.47 sqft
Primary Bedroom
Broadloom, 4 Pc Ensuite, Walk-In Closet(s)
Dimensions 14.99 x 17.85 feet
267.57 sqft
Recreation
Broadloom
Dimensions - feet
0 sqft
Similar Properties(No results)
Mortgage Calculator
Calculate your estimated monthly mortgage payment
Price
$899,900
$
%
%
Total cost of mortgage
$0
Monthly payment
By clicking Save, we will calculate your estimated mortgage for all properties using the saved values (down payment percentage, interest rate, and amortization).
The accuracy and applicability of this calculator are not guaranteed.