Sign In or Create a Free Account to see full details of this property
Key Facts
Key facts for 49 Memon Place
Property Type
Townhome, 3-Storey
Parking
Built-In 2 garage, 4 parking
MLS #
N14094902
Size
2000-2500 sqft
Basement
Unfinished
Listed on
2026-10-17
Lot size
18 x 100.52
Tax
$4,676.84 /yr
Days on Market
4
Approximate Age
-
Maintenance Fee
-
Description
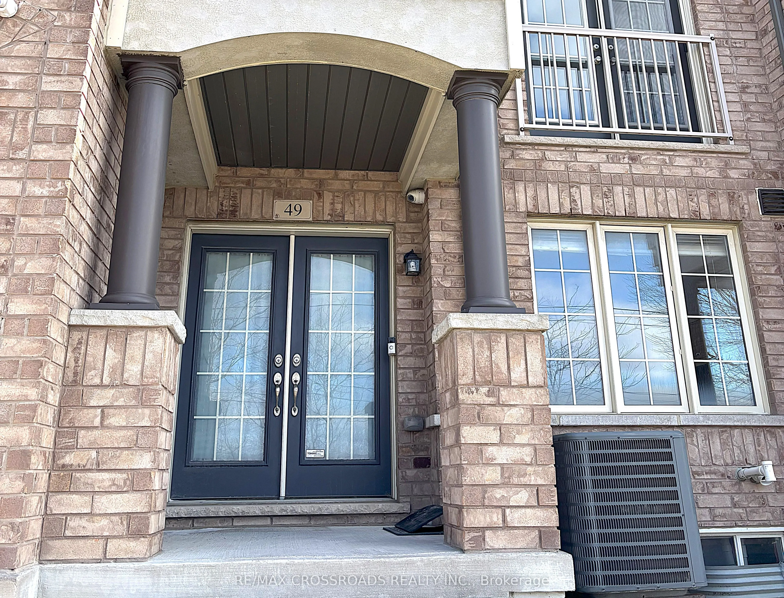
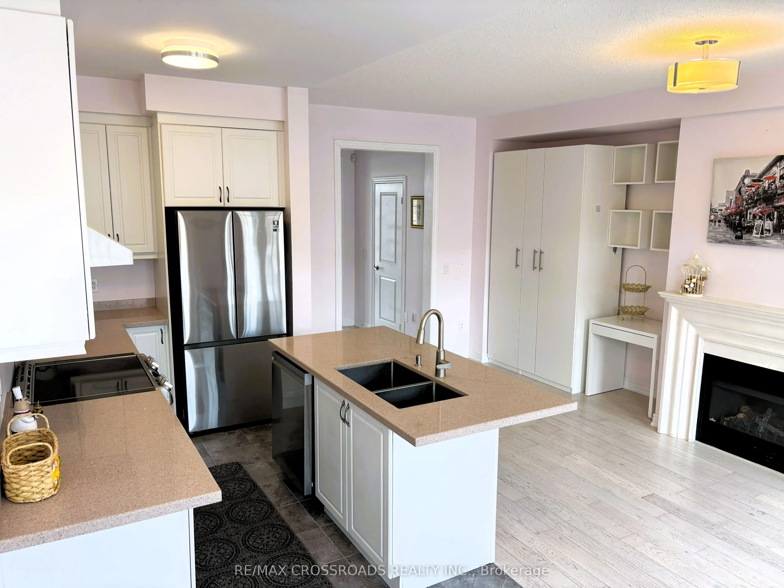
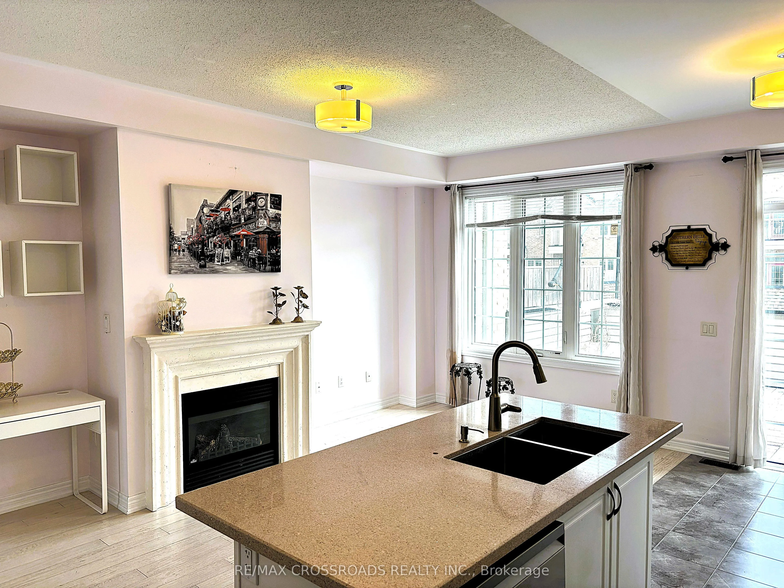
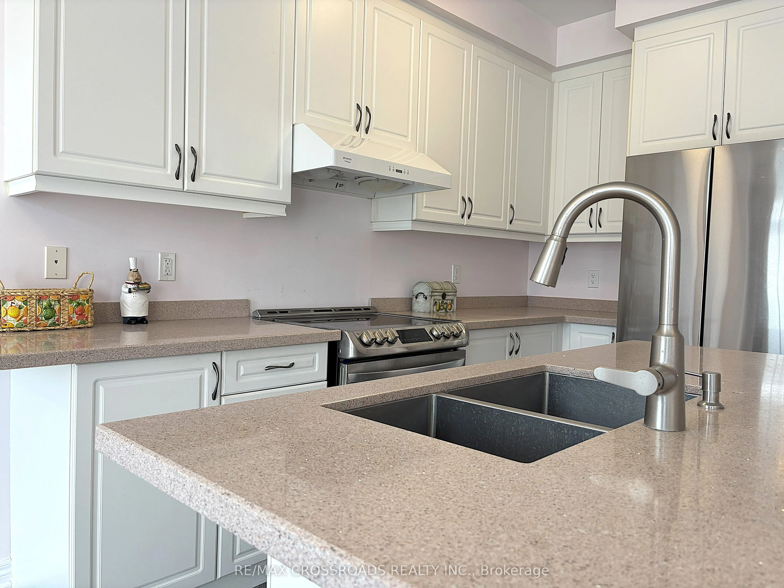
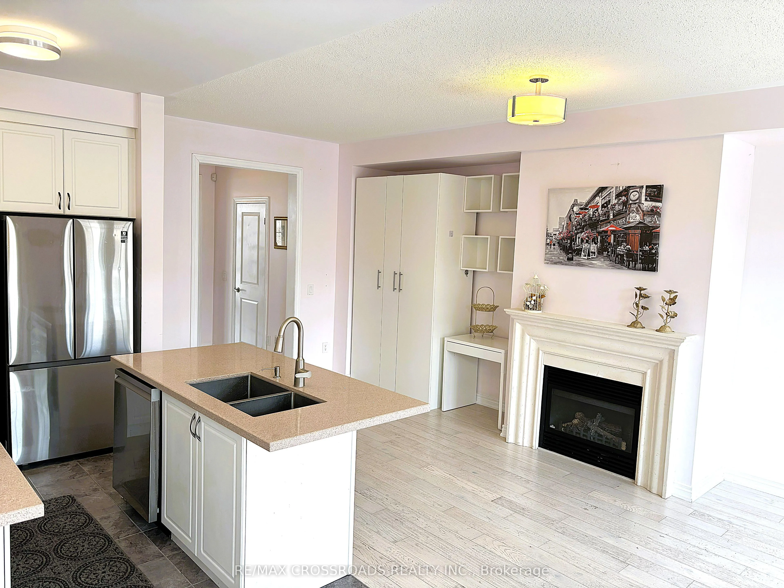
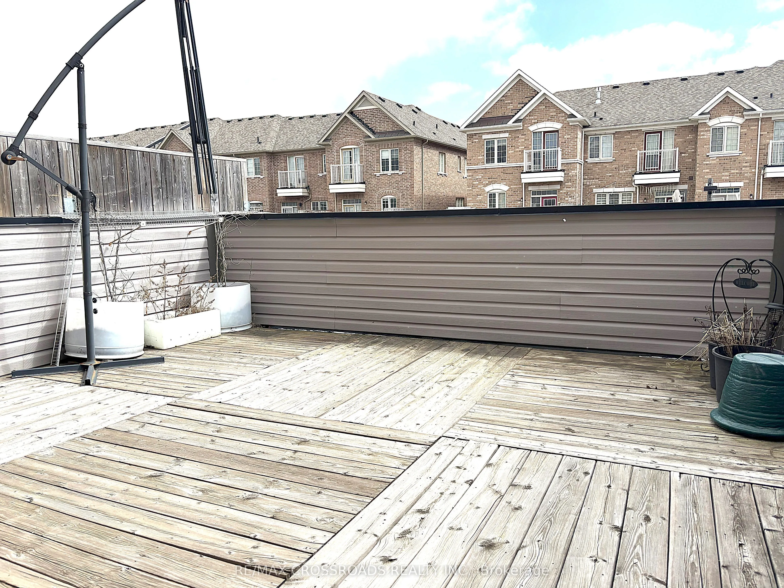
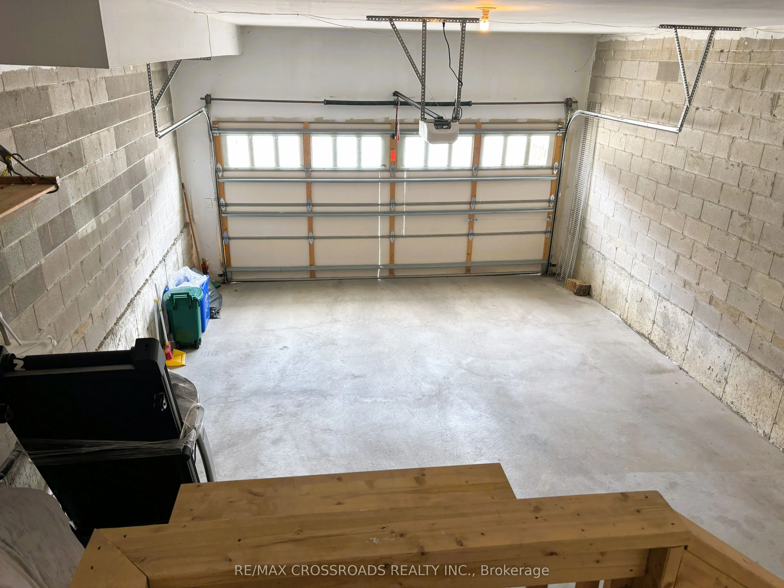
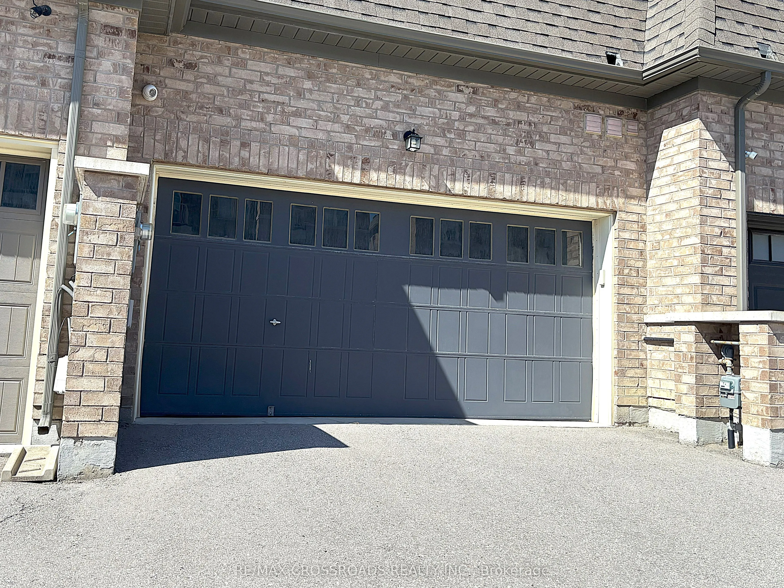
This stunning 3-storey townhouse in the heart of Markham offers over 2,000 sq. ft. of stylish and functional living space,featuring 4 spacious bedrooms and 3.5 modern bathrooms. Designed with comfort and convenience in mind, the home boasts an openconceptlayout ideal for both entertaining and everyd...ay living, along with a sleek kitchen equipped with stainless steel appliances and directaccess to a massive 17 ft. x 15 ft. terrace - perfect for outdoor dining, lounging, or hosting summer gatherings.The ground floor features aversatile room with a full bathroom, making it an ideal home office, guest suite, or private in-law space. The home also includes a rare extradeepdouble car garage offering ample room for parking or storage. Situated in a family-friendly neighbourhood close to top-rated schools,parks, shopping, and convenient transit access, this property perfectly blends suburban charm with urban convenience - an exceptionalopportunity not to be missed.want to miss.
Full Property Details
Interior
Bedrooms
4
Total Bedrooms
4
Washrooms
4
Square Footage
2000-2500 sqft
Basement
Unfinished
Heating Source
Gas
Heating Fuel
Forced Air
Air Conditioning
Central Air
Family Room
Yes
Kitchens
1
Total Kitchens
1
Fireplace Features
Yes
Bedrooms
4
Total Bedrooms
4
Washrooms
4
Square Footage
2000-2500 sqft
Basement
Unfinished
Heating Source
Gas
Heating Fuel
Forced Air
Air Conditioning
Central Air
Family Room
Yes
Kitchens
1
Total Kitchens
1
Fireplace Features
Yes
Exterior
Depth
100.52
Front
18.04
Lot Size
18 x 100.52 ft
Pool
None
Parking Spaces
4
Total Parking Spaces
4.00
Parking Description
Built-In
Garage Spaces
2
Depth
100.52
Front
18.04
Lot Size
18 x 100.52 ft
Pool
None
Parking Spaces
4
Total Parking Spaces
4.00
Parking Description
Built-In
Garage Spaces
2
Building Description
Style
3-Storey
Home Type
Townhome
Subtype
Att/Row/Townhouse
Property Orientation
South
Exterior Finish
Brick
Sewers
Sewers
Water Supply
Municipal
Possession Date
No Data
Style
3-Storey
Home Type
Townhome
Subtype
Att/Row/Townhouse
Property Orientation
South
Exterior Finish
Brick
Sewers
Sewers
Water Supply
Municipal
Possession Date
No Data
Community
Community
Wismer
Community
Wismer
Taxes & Fees
Taxes
$4,676.84 /yr
Tax Year
2025
Occupancy
Vacant
Taxes
$4,676.84 /yr
Tax Year
2025
Occupancy
Vacant
Room Types
Bedroom 2
Hardwood Floor, Large Window
Dimensions 10.83 x 8.33 feet
90.21 sqft
Bedroom 3
Hardwood Floor, Large Window
Dimensions 10.33 x 7.91 feet
81.71 sqft
Bedroom 4
Hardwood Floor, Large Closet, Overlooks Frontyard
Dimensions 9.68 x 8.33 feet
80.63 sqft
Breakfast
Ceramic Floor, W/O To Terrace
Dimensions 9.51 x 6.82 feet
64.86 sqft
Family Room
Hardwood Floor, Gas Fireplace, Overlook Patio
Dimensions 20.24 x 9.84 feet
199.16 sqft
Kitchen
Ceramic Floor, Combined w/Br
Dimensions 10.76 x 6.82 feet
73.38 sqft
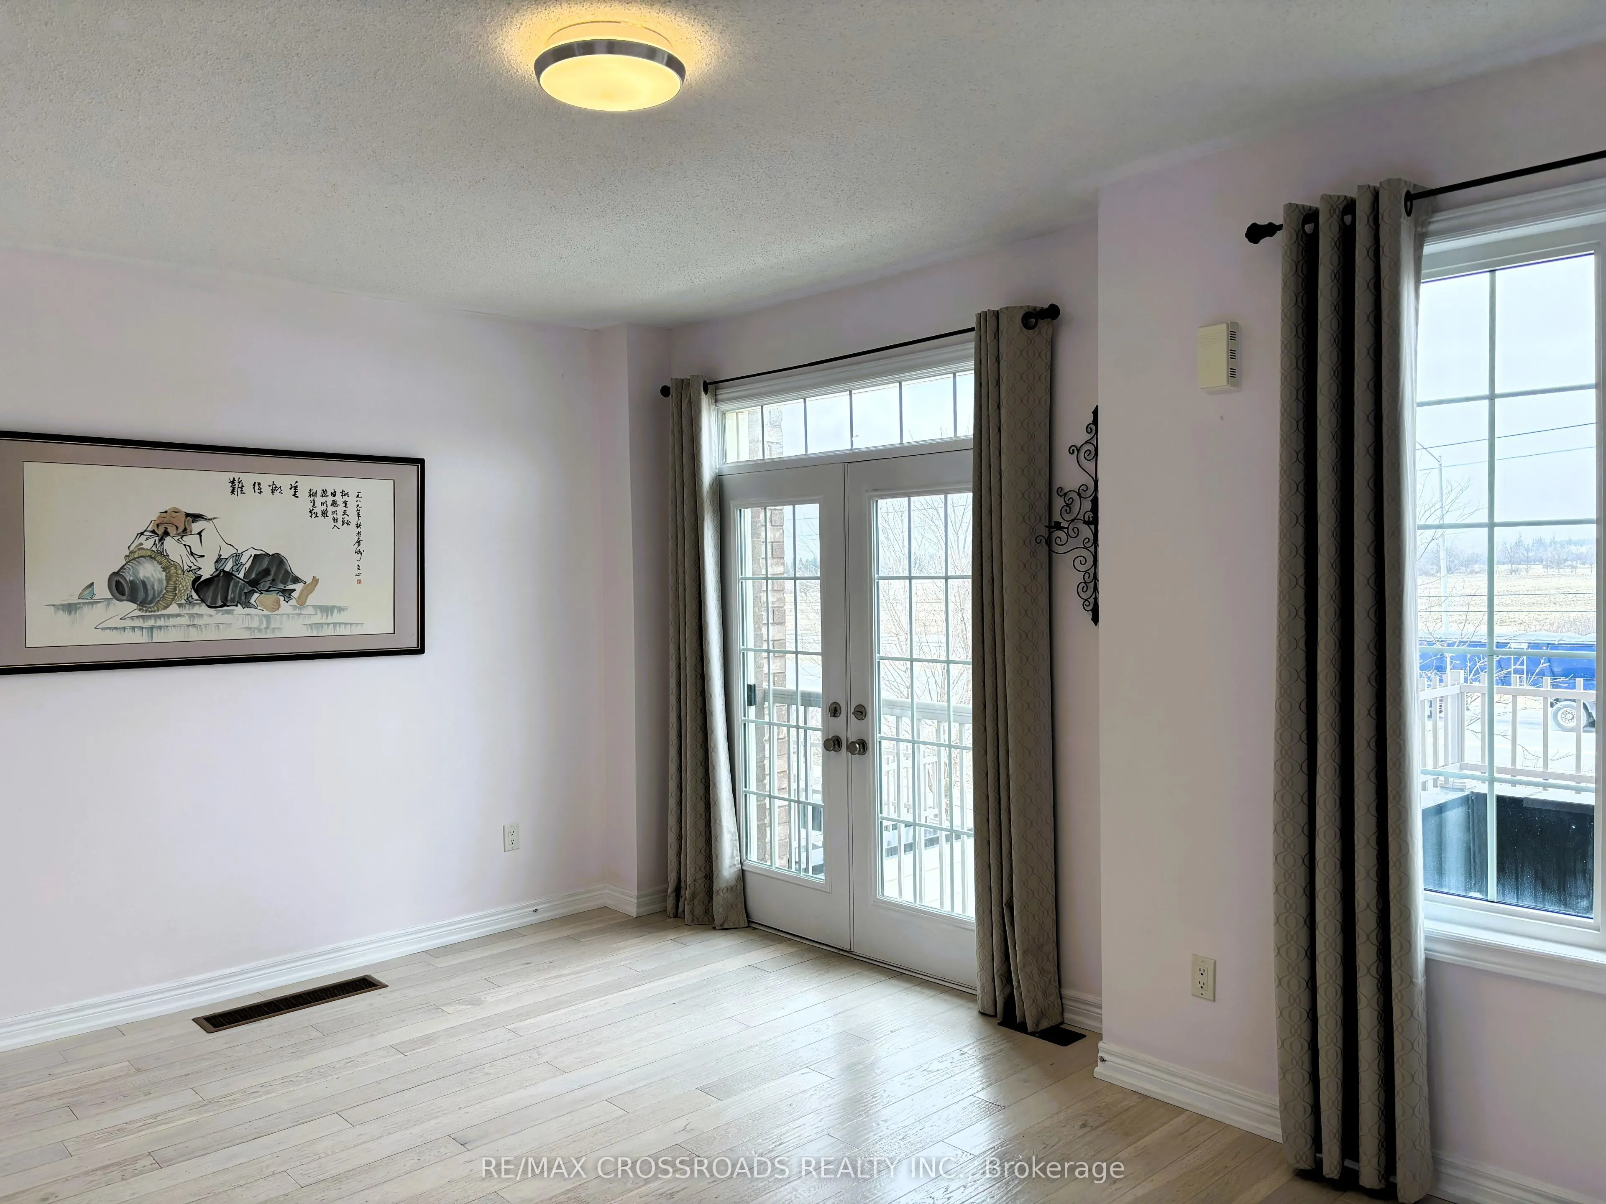
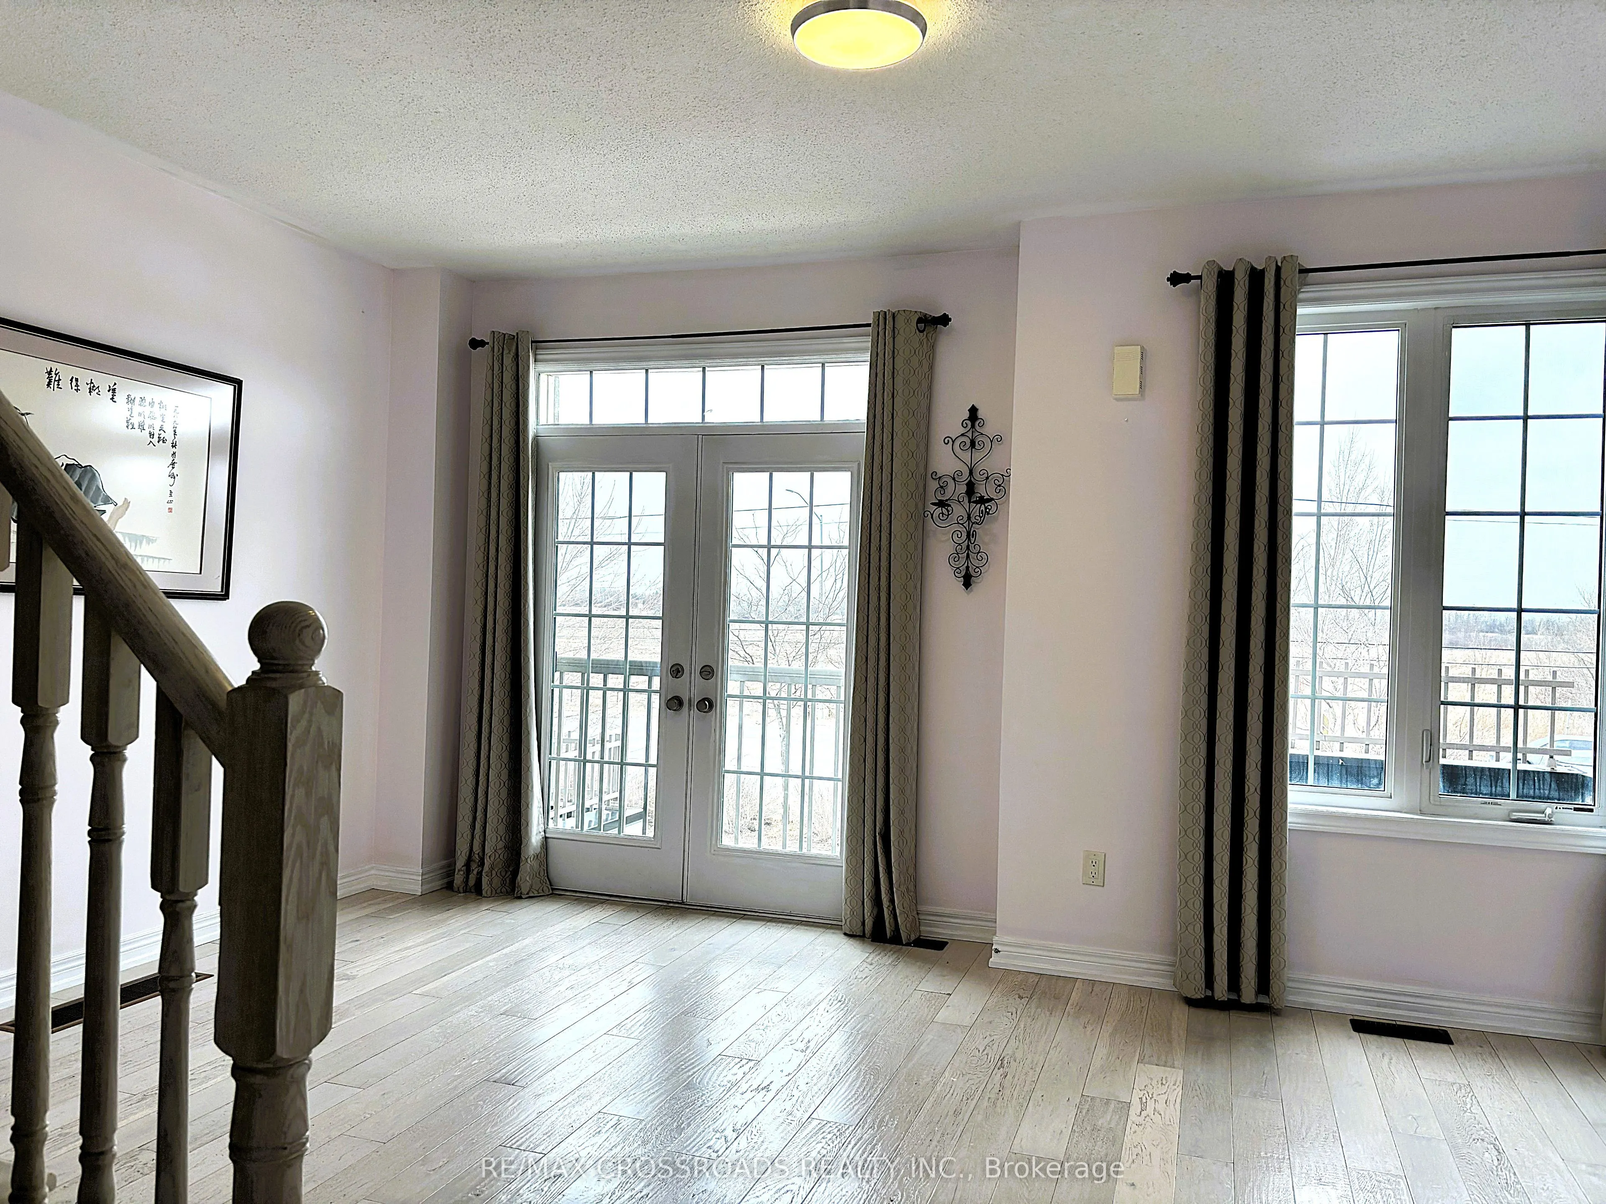
Living Room
Hardwood Floor, Large Window
Dimensions 16.83 x 11.91 feet
200.45 sqft
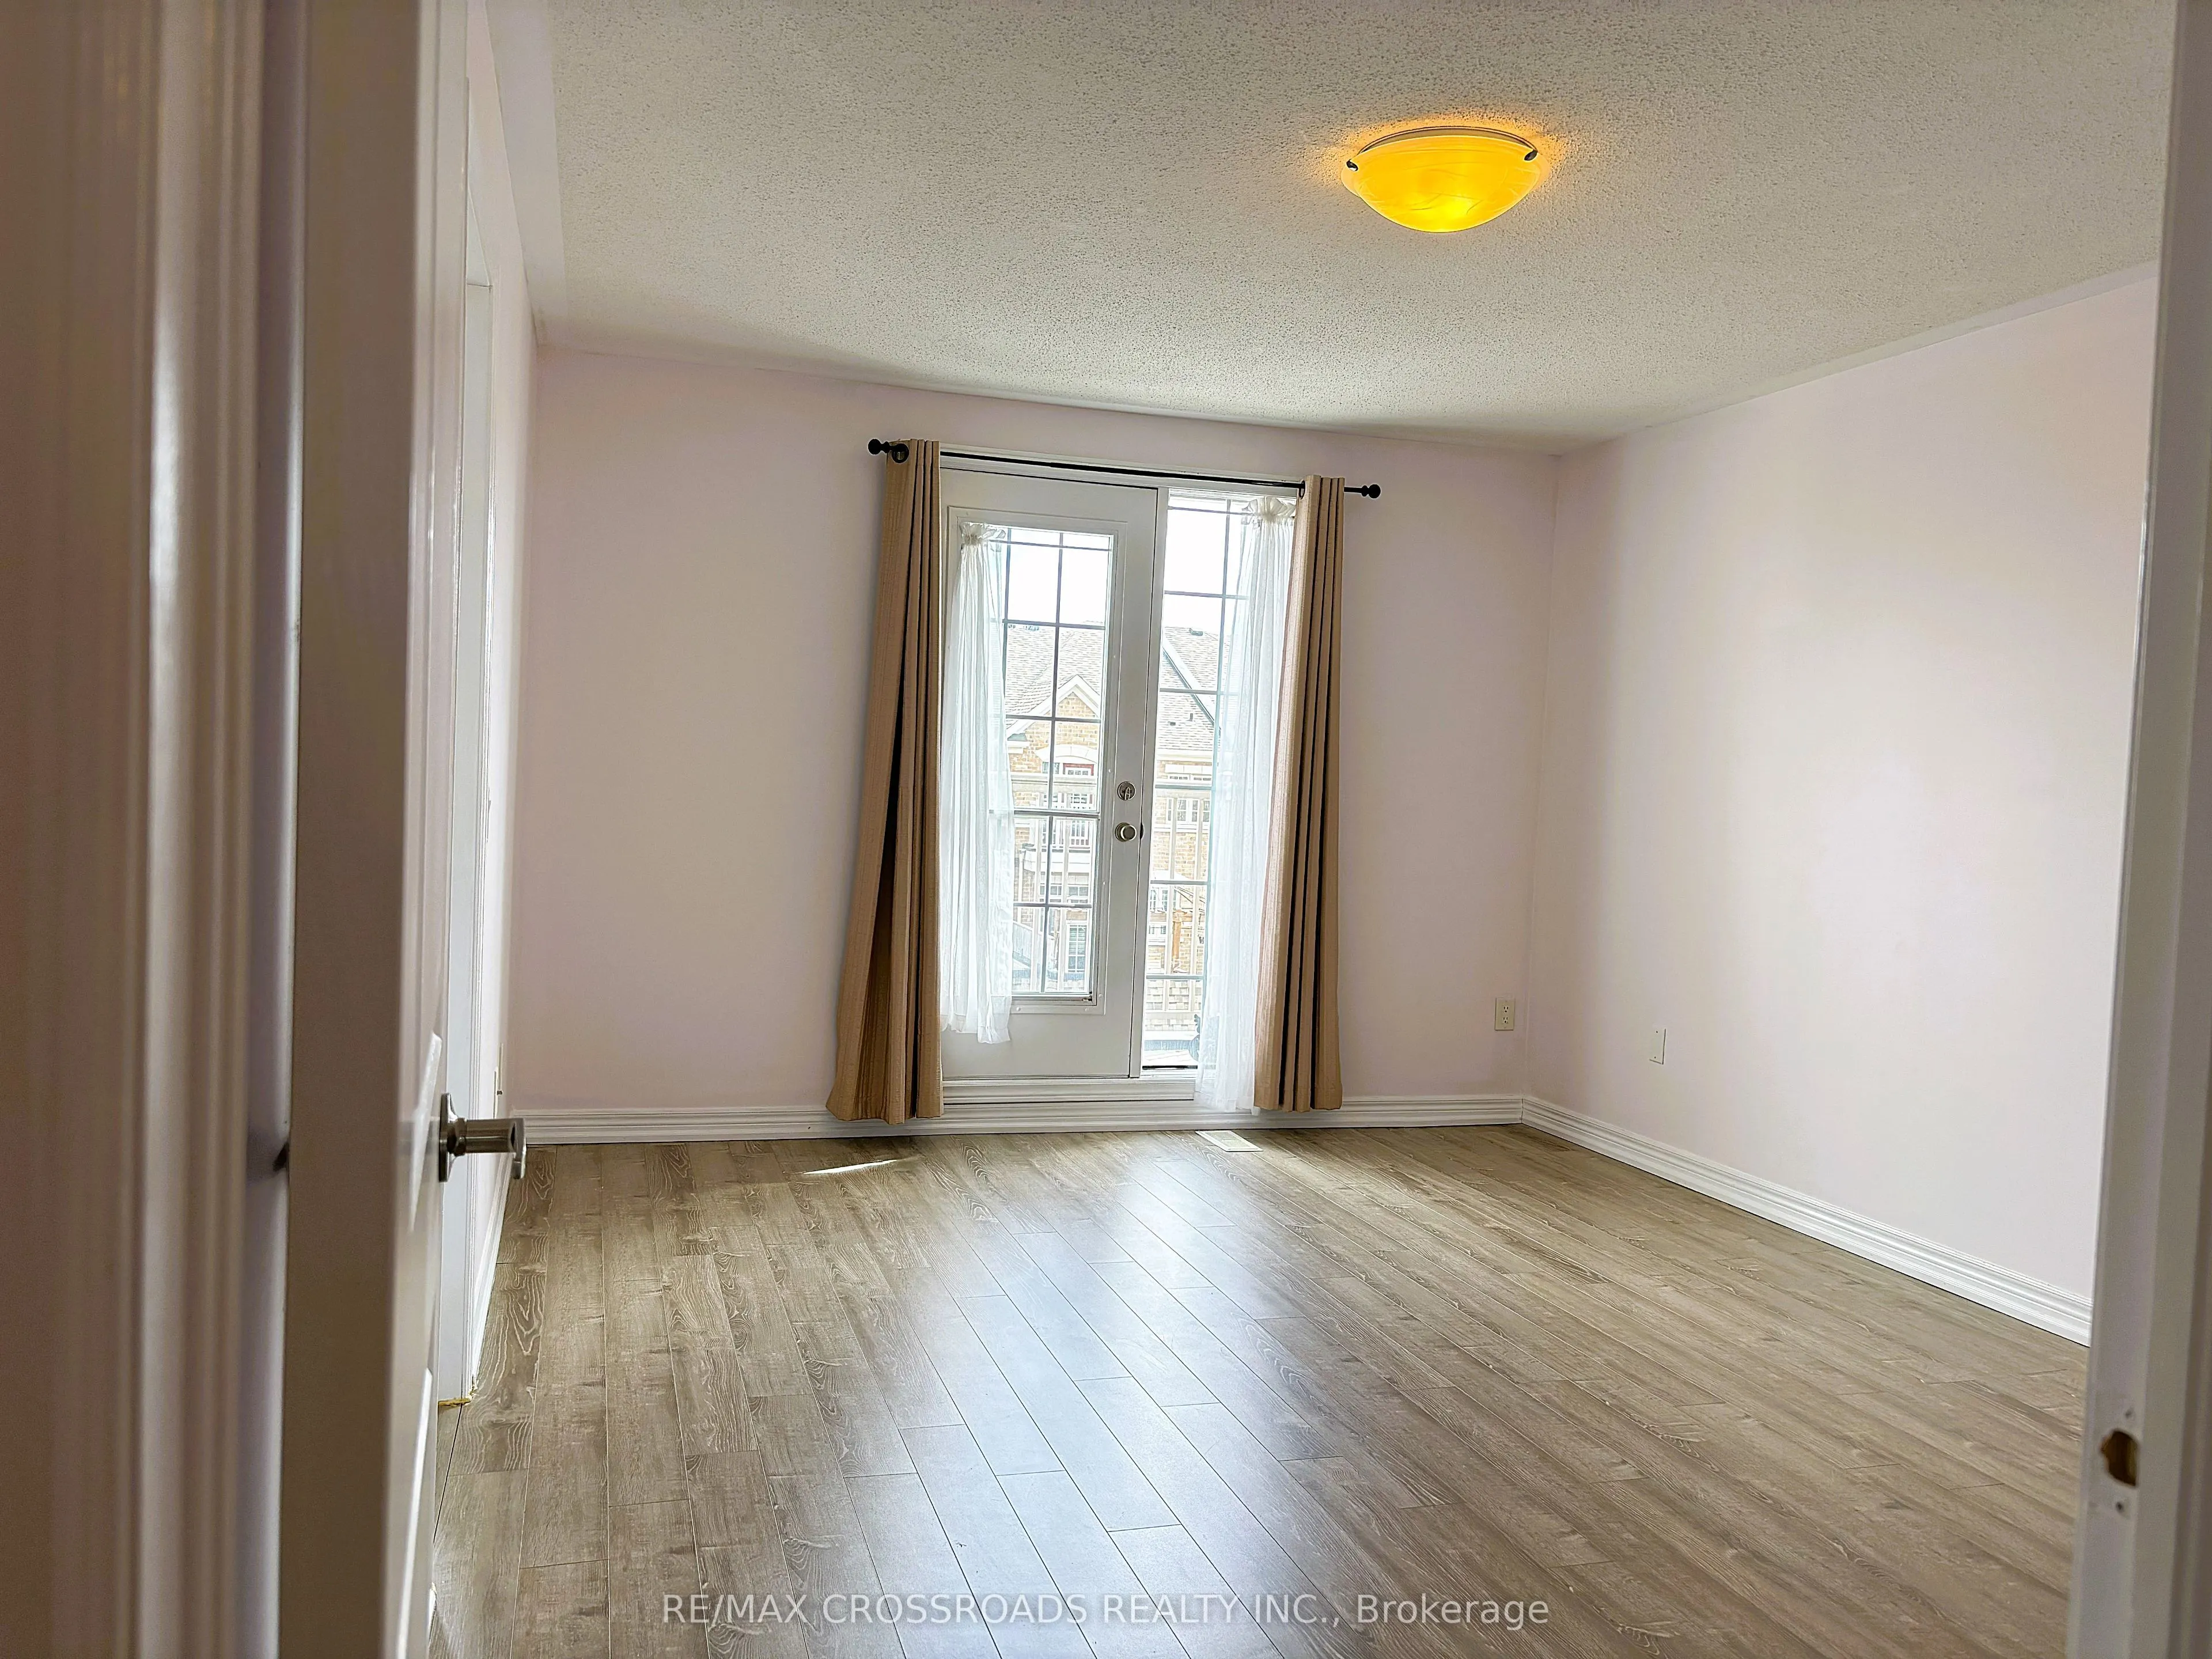
Primary Bedroom
Hardwood Floor, 4 Pc Ensuite, Walk-In Closet(s)
Dimensions 15.75 x 11.42 feet
179.86 sqft
Similar Properties(No results)
Mortgage Calculator
Calculate your estimated monthly mortgage payment
Price
$1,080,000
$
%
%
Total cost of mortgage
$0
Monthly payment
By clicking Save, we will calculate your estimated mortgage for all properties using the saved values (down payment percentage, interest rate, and amortization).
The accuracy and applicability of this calculator are not guaranteed.