Sign In or Create a Free Account to see full details of this property
Key Facts
Key facts for 253 Carlton Road
Property Type
House, 2-Storey
Parking
Built-In 3 garage, 13 parking
MLS #
N14091822
Size
5000+ sqft
Basement
Finished
Listed on
2026-10-18
Lot size
56 x 221.62
Tax
$18,284 /yr
Days on Market
4
Approximate Age
-
Maintenance Fee
-
Description
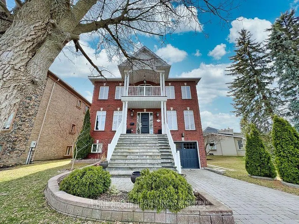
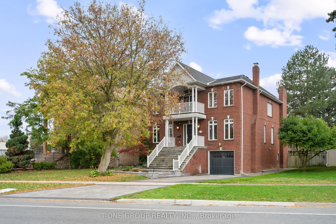
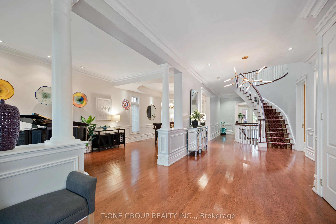
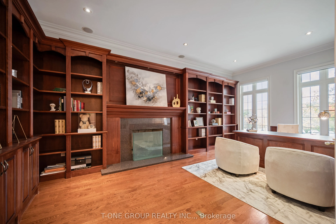
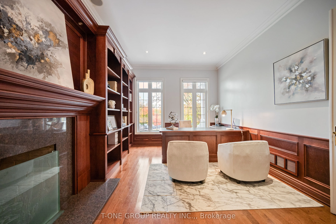
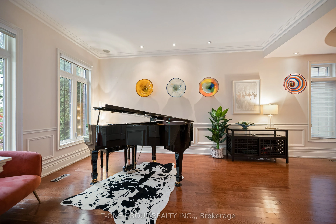
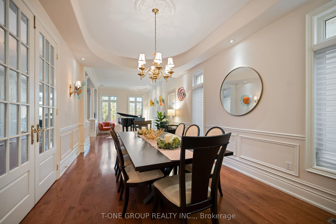
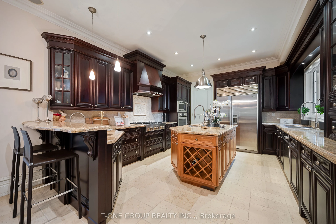
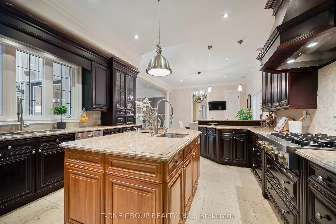
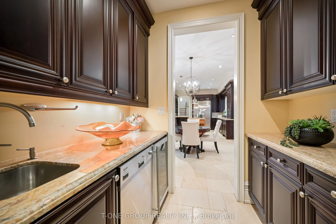
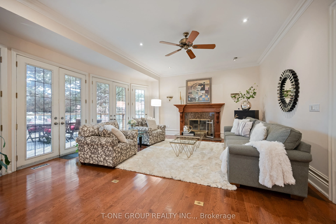
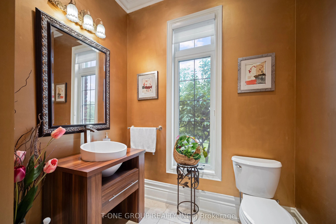
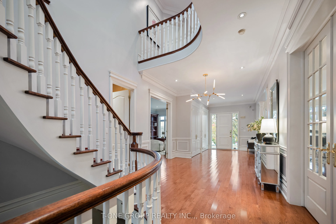
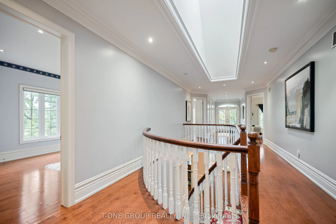
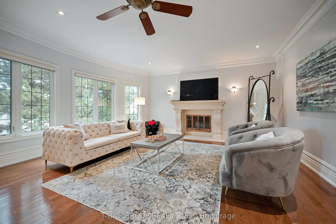
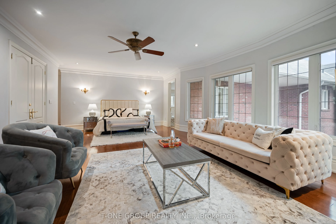
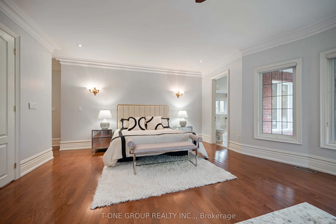
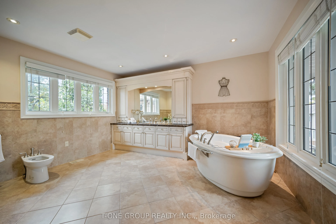
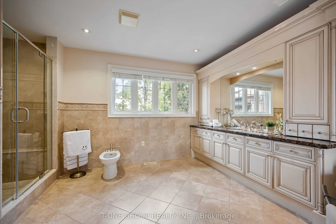
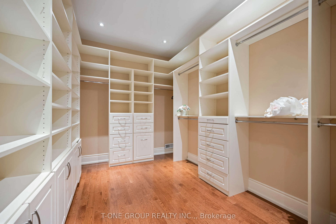
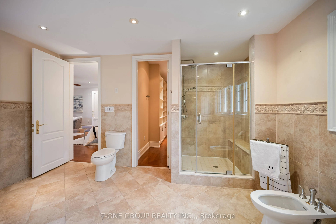
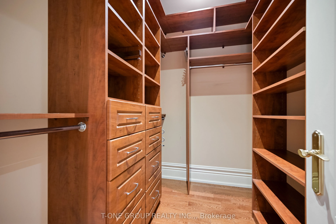
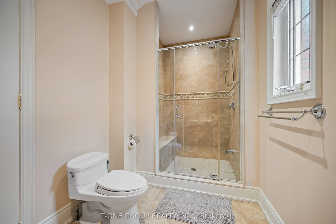
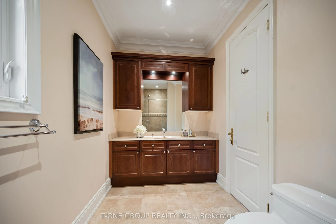
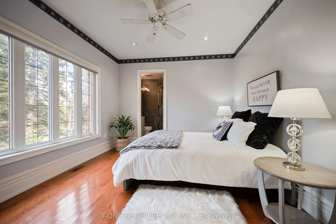
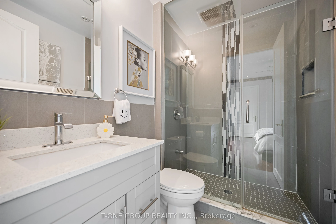
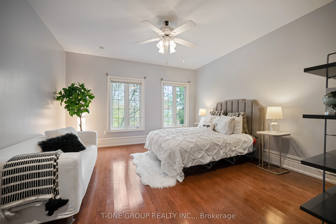
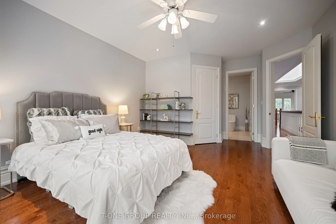
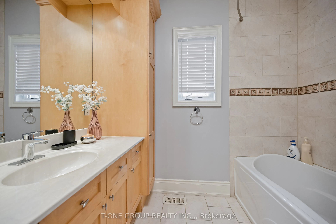
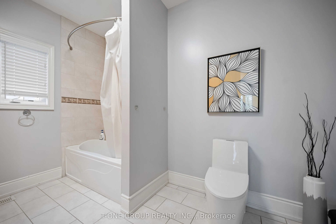
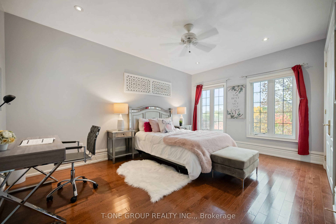
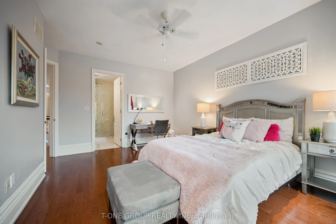
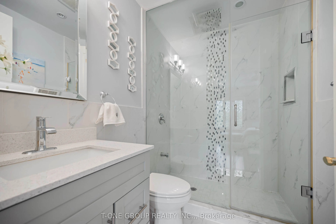
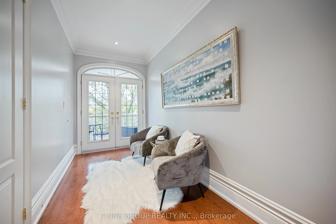
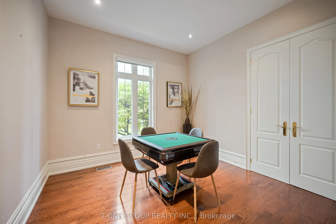
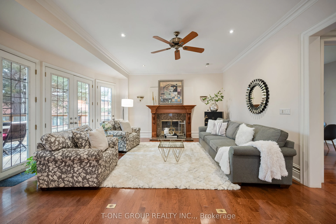
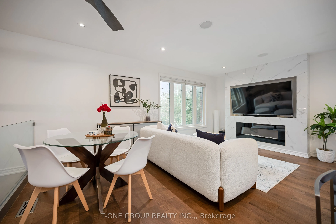
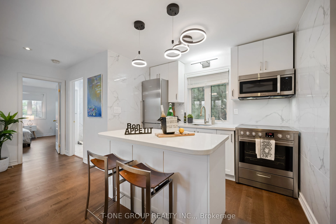
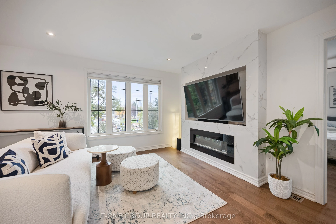
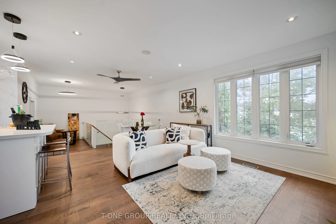
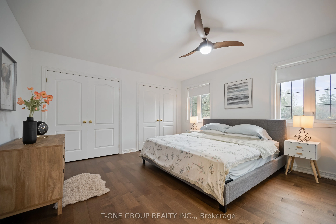
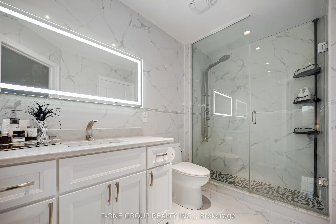
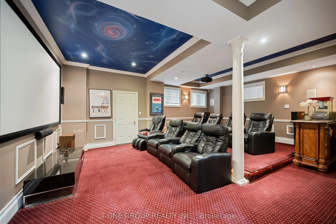
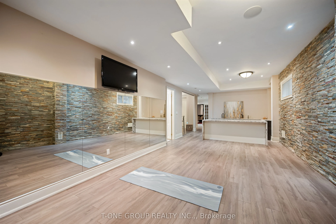
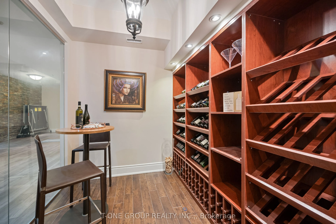
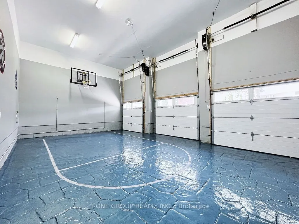
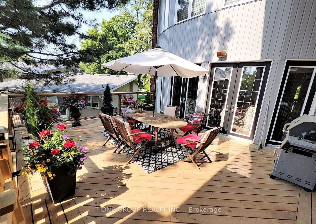
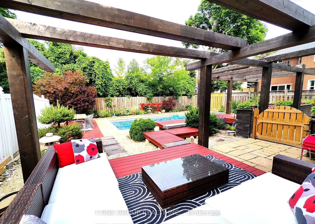
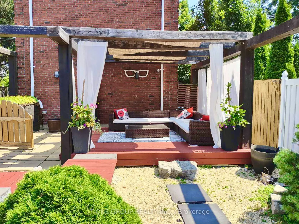
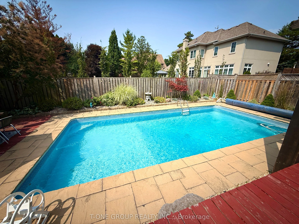
Discover an Extraordinary, One-of-a-Kind Custom-Built Luxury Residence in the Heart of Historic Main Street Unionville! Offering Over 6,670 Sq. Ft. of Total Living Space, This Remarkable Home Showcases Exquisite Craftsmanship, Refined Finishes, and Exceptional Amenities Throughout. Designed for Both... Elegant Entertaining and Comfortable Multi-Generational Living, This Impressive Residence Features 6 Bedrooms, 8 Washrooms, 2 Gourmet Kitchens with Premium Appliances, Including a Newly Installed Jenn-Air Cooktop (September 2026), Soaring 10-Ft. Ceilings, and 5 Fireplaces. A Private In-Law Suite with Separate Entrance Offers Exceptional Flexibility for Extended Family or Potential Rental Income. Indulge in an Array of Outstanding Amenities, Including an Elegant Oak Wood Library, 7-Seat Home Theatre, Custom Wine Cellar, Indoor Basketball Court, and Spacious Recreation Room. Additional Features Include Built-In Ceiling Speakers, Central Vacuum, Tesla Charging Station, Wired Security System, Google Nest Thermostat, Solar Panels, and a Brand-New Furnace Installed in October 2026. Step Outside to Your Own Private Backyard Oasis, Complete with a Landscaped Inground Pool, 400 Sq. Ft. Deck, Inground Sprinkler and Snow-Melting Systems, and a Newly Widened Interlock Driveway, Completed in September 2026, Providing Enhanced Curb Appeal and Parking for Over 16 Vehicles. Perfectly Situated Just Steps from Historic Unionville Main Street, Toogood Pond, Varley Art Gallery, Unionville Library, Crosby Arena, Crosby Park, Scenic Trails, Transit, Boutique Shops, and Fine Dining. Enjoy the Charm of a Vibrant Community Known for Its Year-Round Festivals, Concerts, and Recreational Activities.Located Within the Highly Sought-After Parkview Public School and Unionville High School District, This Exceptional Property Presents a Rare Opportunity to Experience Luxury, Versatility, and an Unparalleled Lifestyle in One of Unionville's Most Coveted Locations.
Full Property Details
Interior
Bedrooms
6
Total Bedrooms
6
Washrooms
8
Square Footage
5000+ sqft
Basement
Finished
Heating Source
Gas
Heating Fuel
Forced Air
Air Conditioning
Central Air
Family Room
Yes
Kitchens
2
Total Kitchens
2
Fireplace Features
Yes
Bedrooms
6
Total Bedrooms
6
Washrooms
8
Square Footage
5000+ sqft
Basement
Finished
Heating Source
Gas
Heating Fuel
Forced Air
Air Conditioning
Central Air
Family Room
Yes
Kitchens
2
Total Kitchens
2
Fireplace Features
Yes
Exterior
Depth
221.62
Front
55.63
Lot Size
56 x 221.62 ft
Pool
Outdoor
Parking Spaces
13
Total Parking Spaces
16.00
Parking Description
Built-In
Garage Spaces
3
Depth
221.62
Front
55.63
Lot Size
56 x 221.62 ft
Pool
Outdoor
Parking Spaces
13
Total Parking Spaces
16.00
Parking Description
Built-In
Garage Spaces
3
Building Description
Style
2-Storey
Home Type
House
Subtype
Detached
Property Orientation
West
Exterior Finish
Brick
Sewers
Sewers
Water Supply
Municipal
Possession Date
No Data
Style
2-Storey
Home Type
House
Subtype
Detached
Property Orientation
West
Exterior Finish
Brick
Sewers
Sewers
Water Supply
Municipal
Possession Date
No Data
Community
Community
Unionville
Community
Unionville
Taxes & Fees
Taxes
$18,284 /yr
Tax Year
2025
Occupancy
Vacant
Taxes
$18,284 /yr
Tax Year
2025
Occupancy
Vacant
Similar Properties(No results)
Mortgage Calculator
Calculate your estimated monthly mortgage payment
Price
$3,590,000
$
%
%
Total cost of mortgage
$0
Monthly payment
By clicking Save, we will calculate your estimated mortgage for all properties using the saved values (down payment percentage, interest rate, and amortization).
The accuracy and applicability of this calculator are not guaranteed.