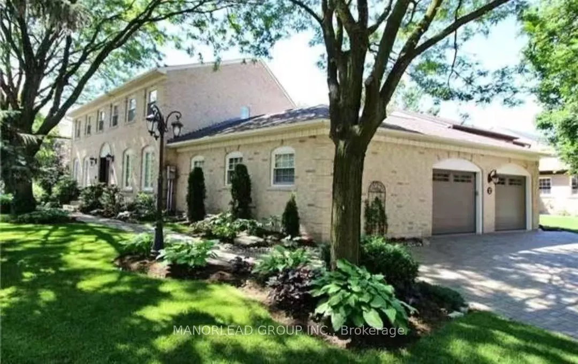
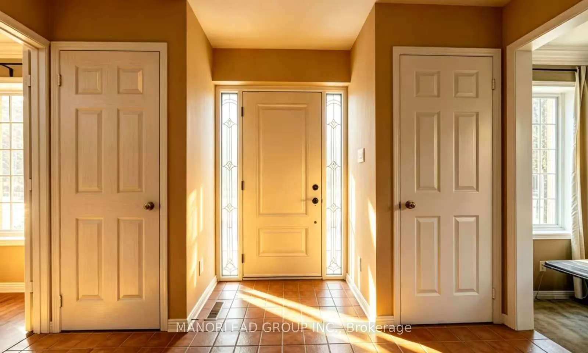
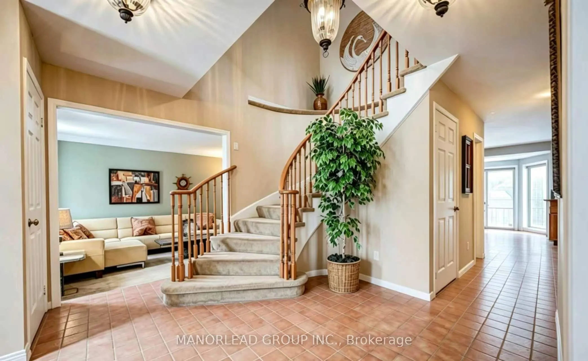
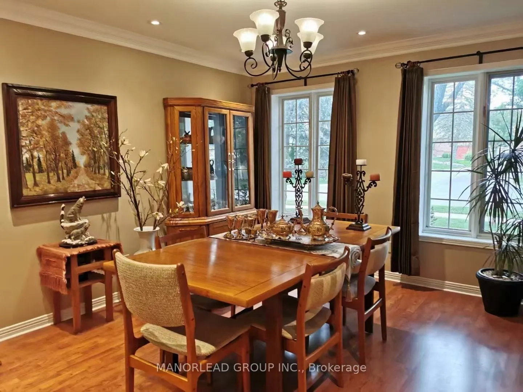
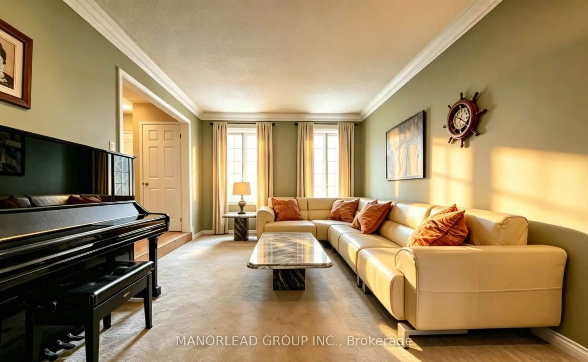
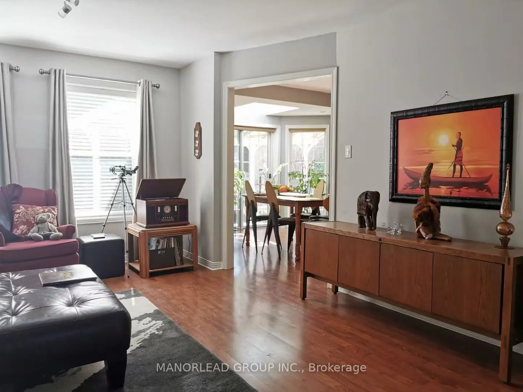
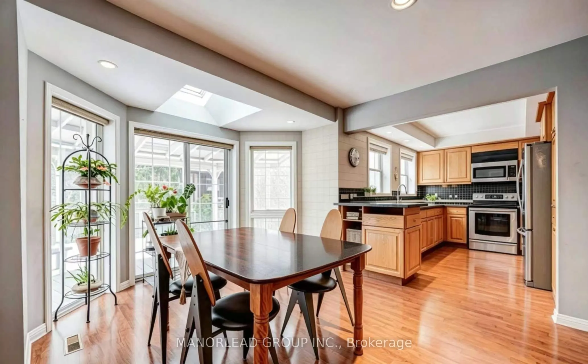
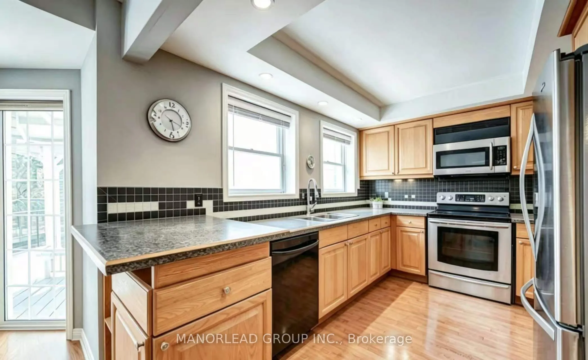
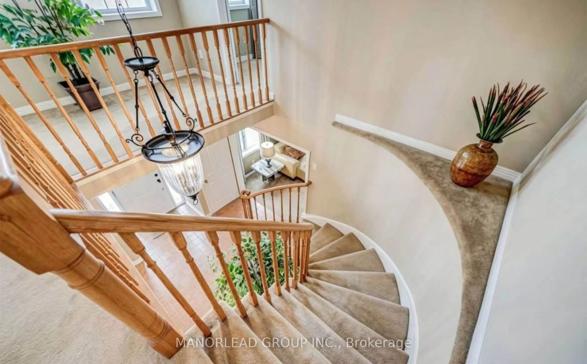
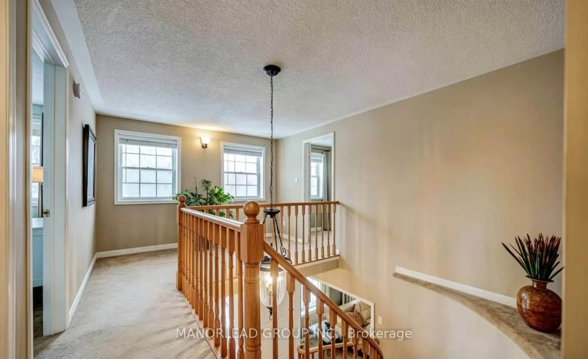
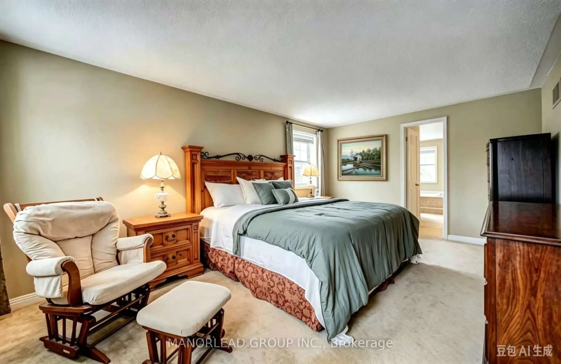
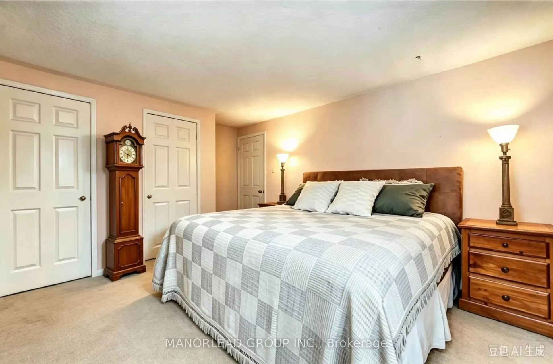
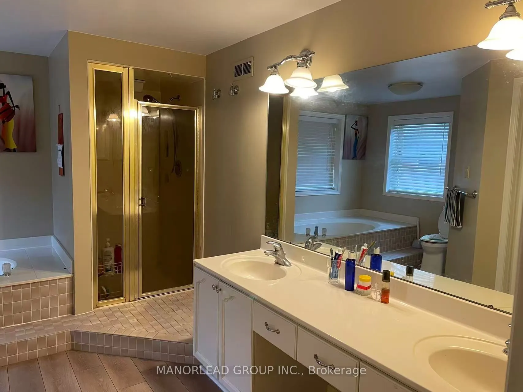
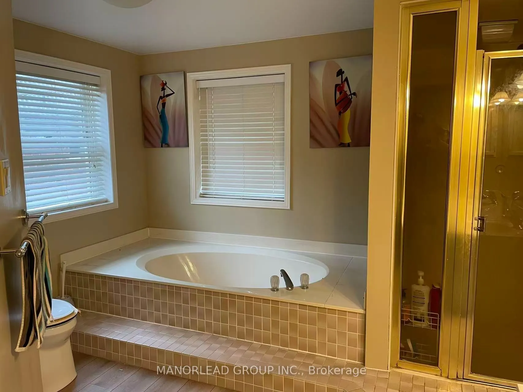
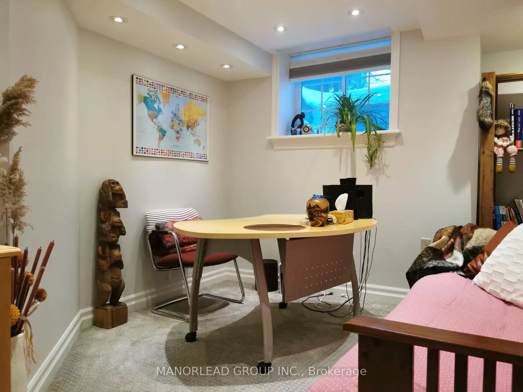
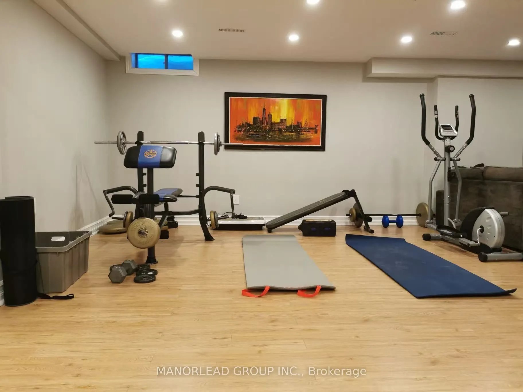
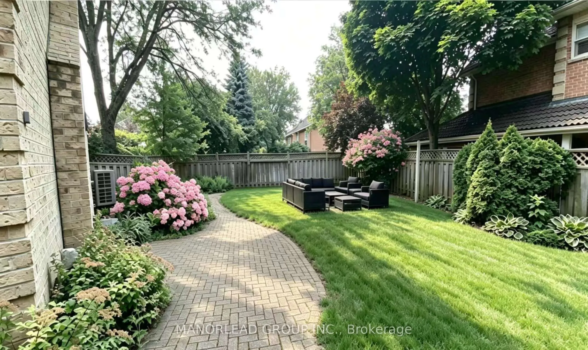
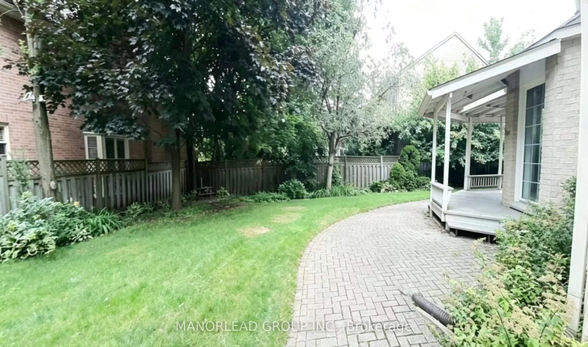
Welcome To 36 Hedgewood Drive In The Heart Of Unionville! Situated On A Massive Pie-Shaped Lot, This Spacious 4+1 Bedroom Detached Home Features A 3-Car Insulated Garage, Separate Living/Dining Rooms With French Doors And Crown Moulding, A Bright Renovated Eat-In Kitchen With Skylight And Walkout To... Deck, And A Main-Floor Family Room With Gas Fireplace. The Primary Bedroom Offers A Walk-In Closet And 5-Piece Ensuite. Finished Basement With Additional Living Space, 5th Bedroom/Office And Bathroom Potential. Beautifully Landscaped And Ideally Located Within Walking Distance To Unionville Library, Toogood Pond And Historic Main Street Unionville. Close To Unionville GO, Hwy 7, 407/404, Downtown Markham, Markville Mall And Everyday Amenities. Located Within The Highly Sought-After Unionville Public School And Markville Secondary School Boundaries.
Full Property Details
Interior
Bedrooms
4
Bedrooms Plus
1
Total Bedrooms
5
Washrooms
4
Square Footage
2500-3000 sqft
Basement
Finished
Heating Source
Gas
Heating Fuel
Forced Air
Air Conditioning
Central Air
Family Room
Yes
Kitchens
1
Total Kitchens
1
Fireplace Features
Yes
Bedrooms
4
Bedrooms Plus
1
Total Bedrooms
5
Washrooms
4
Square Footage
2500-3000 sqft
Basement
Finished
Heating Source
Gas
Heating Fuel
Forced Air
Air Conditioning
Central Air
Family Room
Yes
Kitchens
1
Total Kitchens
1
Fireplace Features
Yes
Exterior
Depth
121.39
Front
67.68
Driveway
Private
Lot Size
68 x 121.39 ft
Pool
None
Parking Spaces
4
Total Parking Spaces
7.00
Parking Description
Attached
Garage Spaces
3
Zoning
Residential
Depth
121.39
Front
67.68
Driveway
Private
Lot Size
68 x 121.39 ft
Pool
None
Parking Spaces
4
Total Parking Spaces
7.00
Parking Description
Attached
Garage Spaces
3
Zoning
Residential
Building Description
Style
2-Storey
Home Type
House
Subtype
Detached
Property Orientation
West
Exterior Finish
Brick
Sewers
Sewers
Water Supply
Municipal
Possession Date
No Data
Style
2-Storey
Home Type
House
Subtype
Detached
Property Orientation
West
Exterior Finish
Brick
Sewers
Sewers
Water Supply
Municipal
Possession Date
No Data
Community
Community
Unionville
Community
Unionville
Taxes & Fees
Taxes
$9,590.90 /yr
Tax Year
2026
Occupancy
Tenant
Taxes
$9,590.90 /yr
Tax Year
2026
Occupancy
Tenant
Room Types
Bedroom 2
Closet, Broadloom
Dimensions 11.81 x 10.99 feet
129.79 sqft
Bedroom 3
Double Closet, Broadloom
Dimensions 11.61 x 12.7 feet
147.45 sqft
Bedroom 4
Walk-In Closet(s), Broadloom
Dimensions 11.61 x 10.7 feet
124.23 sqft
Breakfast
Laminate, Skylight, W/O To Porch
Dimensions 15.72 x 10.5 feet
165.06 sqft
Dining Room
Crown Moulding, Pot Lights, Laminate
Dimensions 13.12 x 11.58 feet
151.93 sqft
Family Room
Gas Fireplace, Laminate, French Doors
Dimensions 15.81 x 13.29 feet
210.11 sqft
Kitchen
Laminate, Ceramic Backsplash, Pot Lights
Dimensions 12.47 x 9.09 feet
113.35 sqft
Laundry
Laminate, Pot Lights, Custom Counter
Dimensions 14.6 x 11.09 feet
161.91 sqft
Living Room
Sunken Room, Crown Moulding, French Doors
Dimensions 15.68 x 11.29 feet
177.03 sqft
Office
Broadloom, Pot Lights, Window
Dimensions 11.09 x 10.2 feet
113.12 sqft
Primary Bedroom
5 Pc Ensuite, Walk-In Closet(s), Broadloom
Dimensions 17.68 x 11.38 feet
201.2 sqft
Recreation
Laminate, Wet Bar, Pot Lights
Dimensions 27.13 x 22.38 feet
607.17 sqft
Similar Properties(No results)
Mortgage Calculator
Calculate your estimated monthly mortgage payment
Price
$1,980,000
$
%
%
Total cost of mortgage
$0
Monthly payment
By clicking Save, we will calculate your estimated mortgage for all properties using the saved values (down payment percentage, interest rate, and amortization).
The accuracy and applicability of this calculator are not guaranteed.