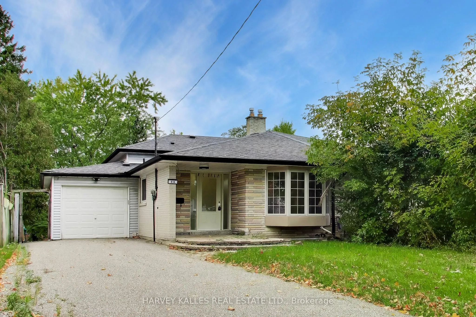
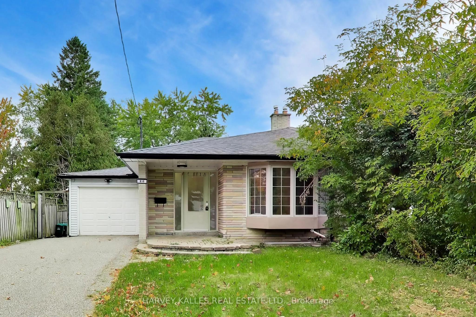
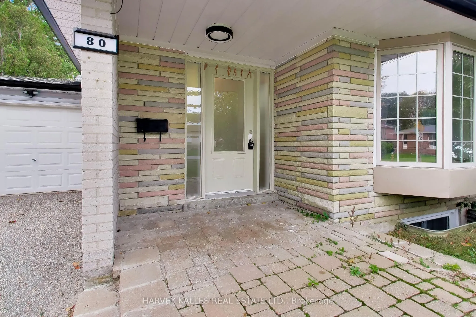
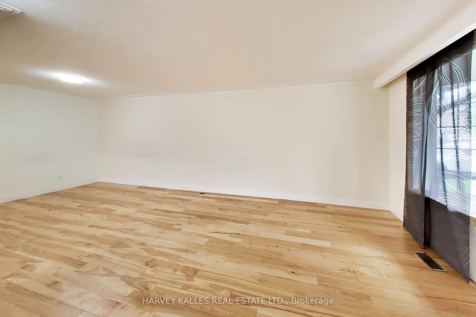
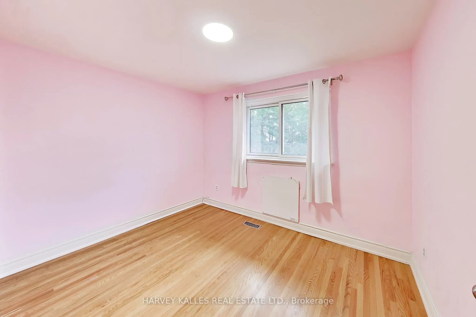
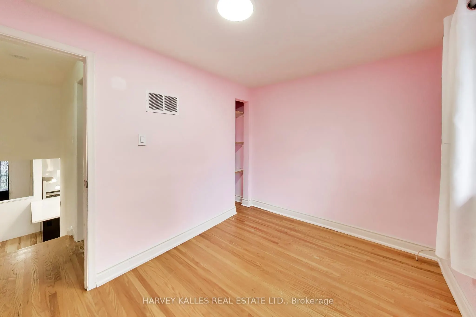
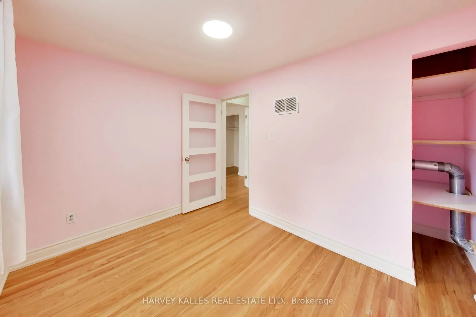
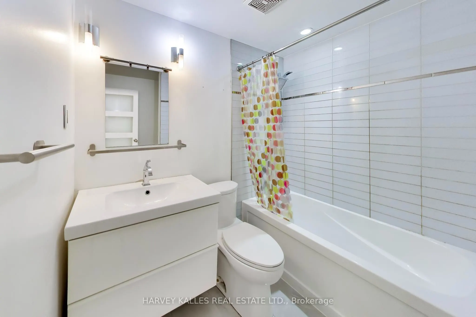
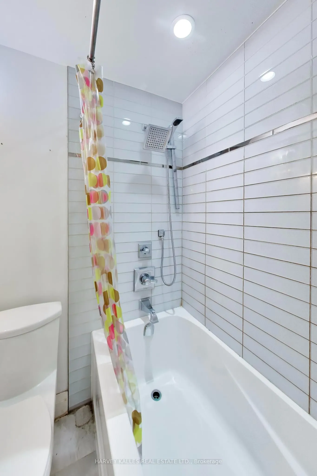
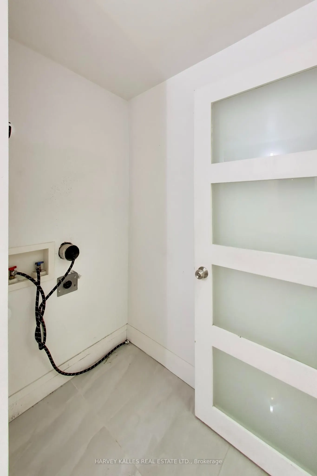
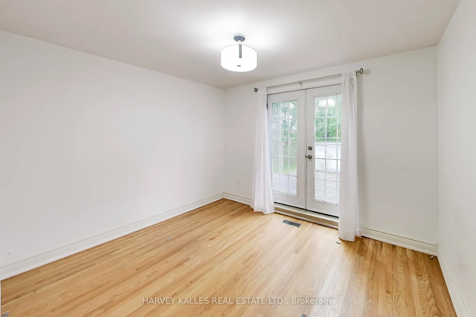
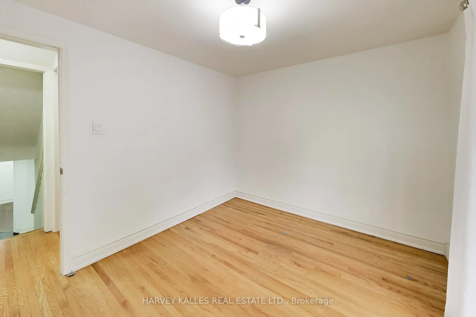
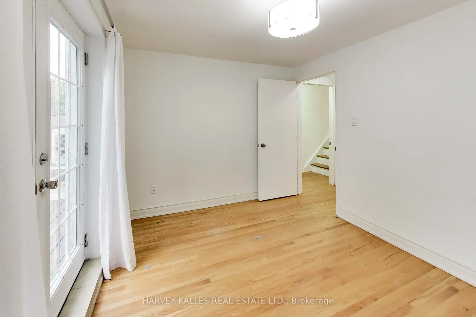
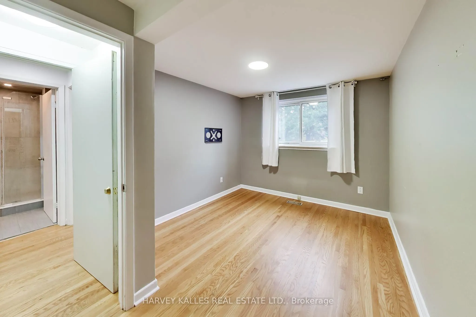
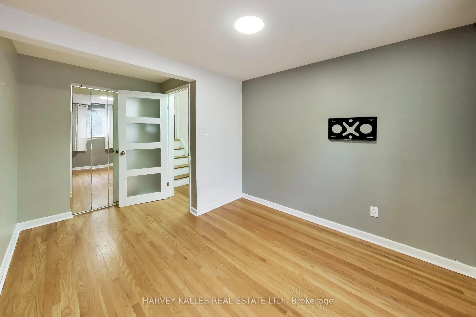
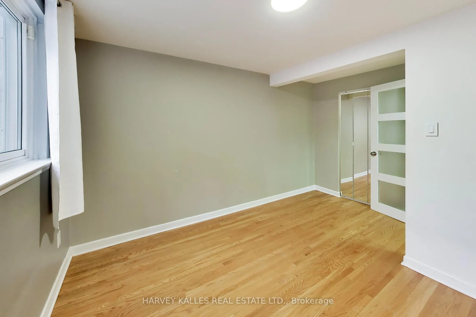
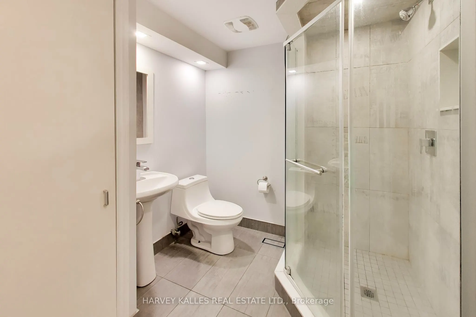
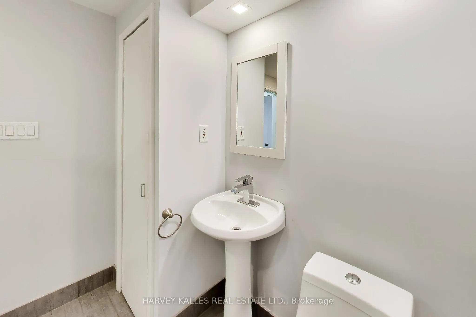
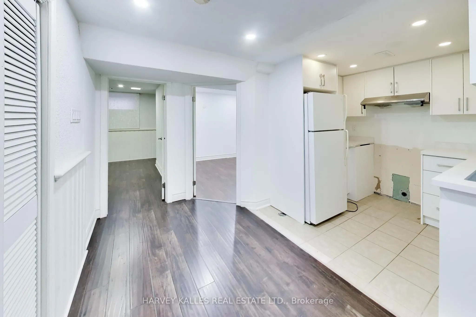
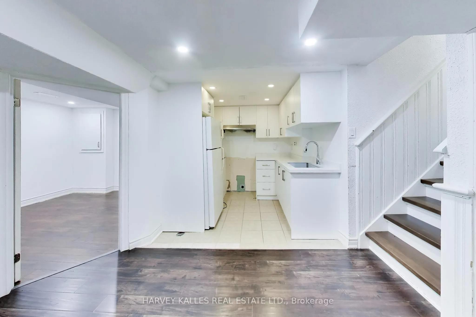
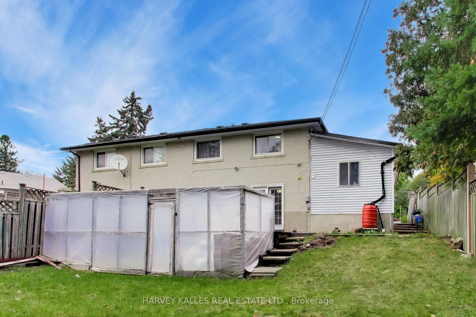
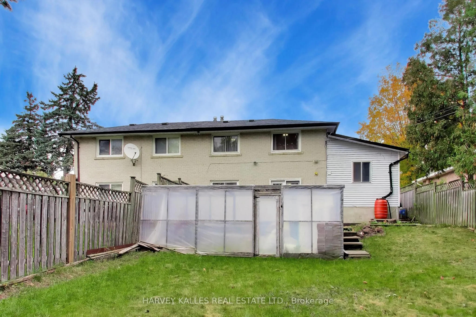
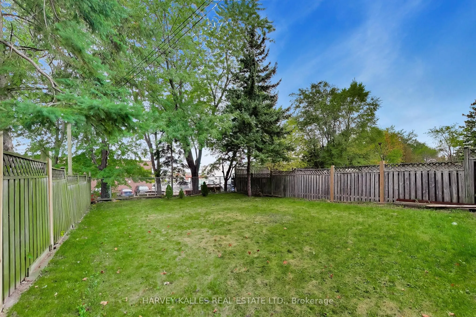
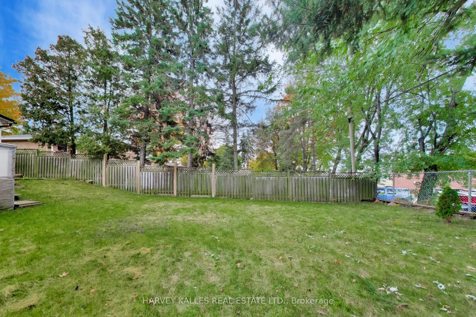
Sign In or Create a Free Account to see full details of this property
Key Facts
Key facts for 80 Sherwood Forest Drive
Property Type
House, Backsplit 3
Parking
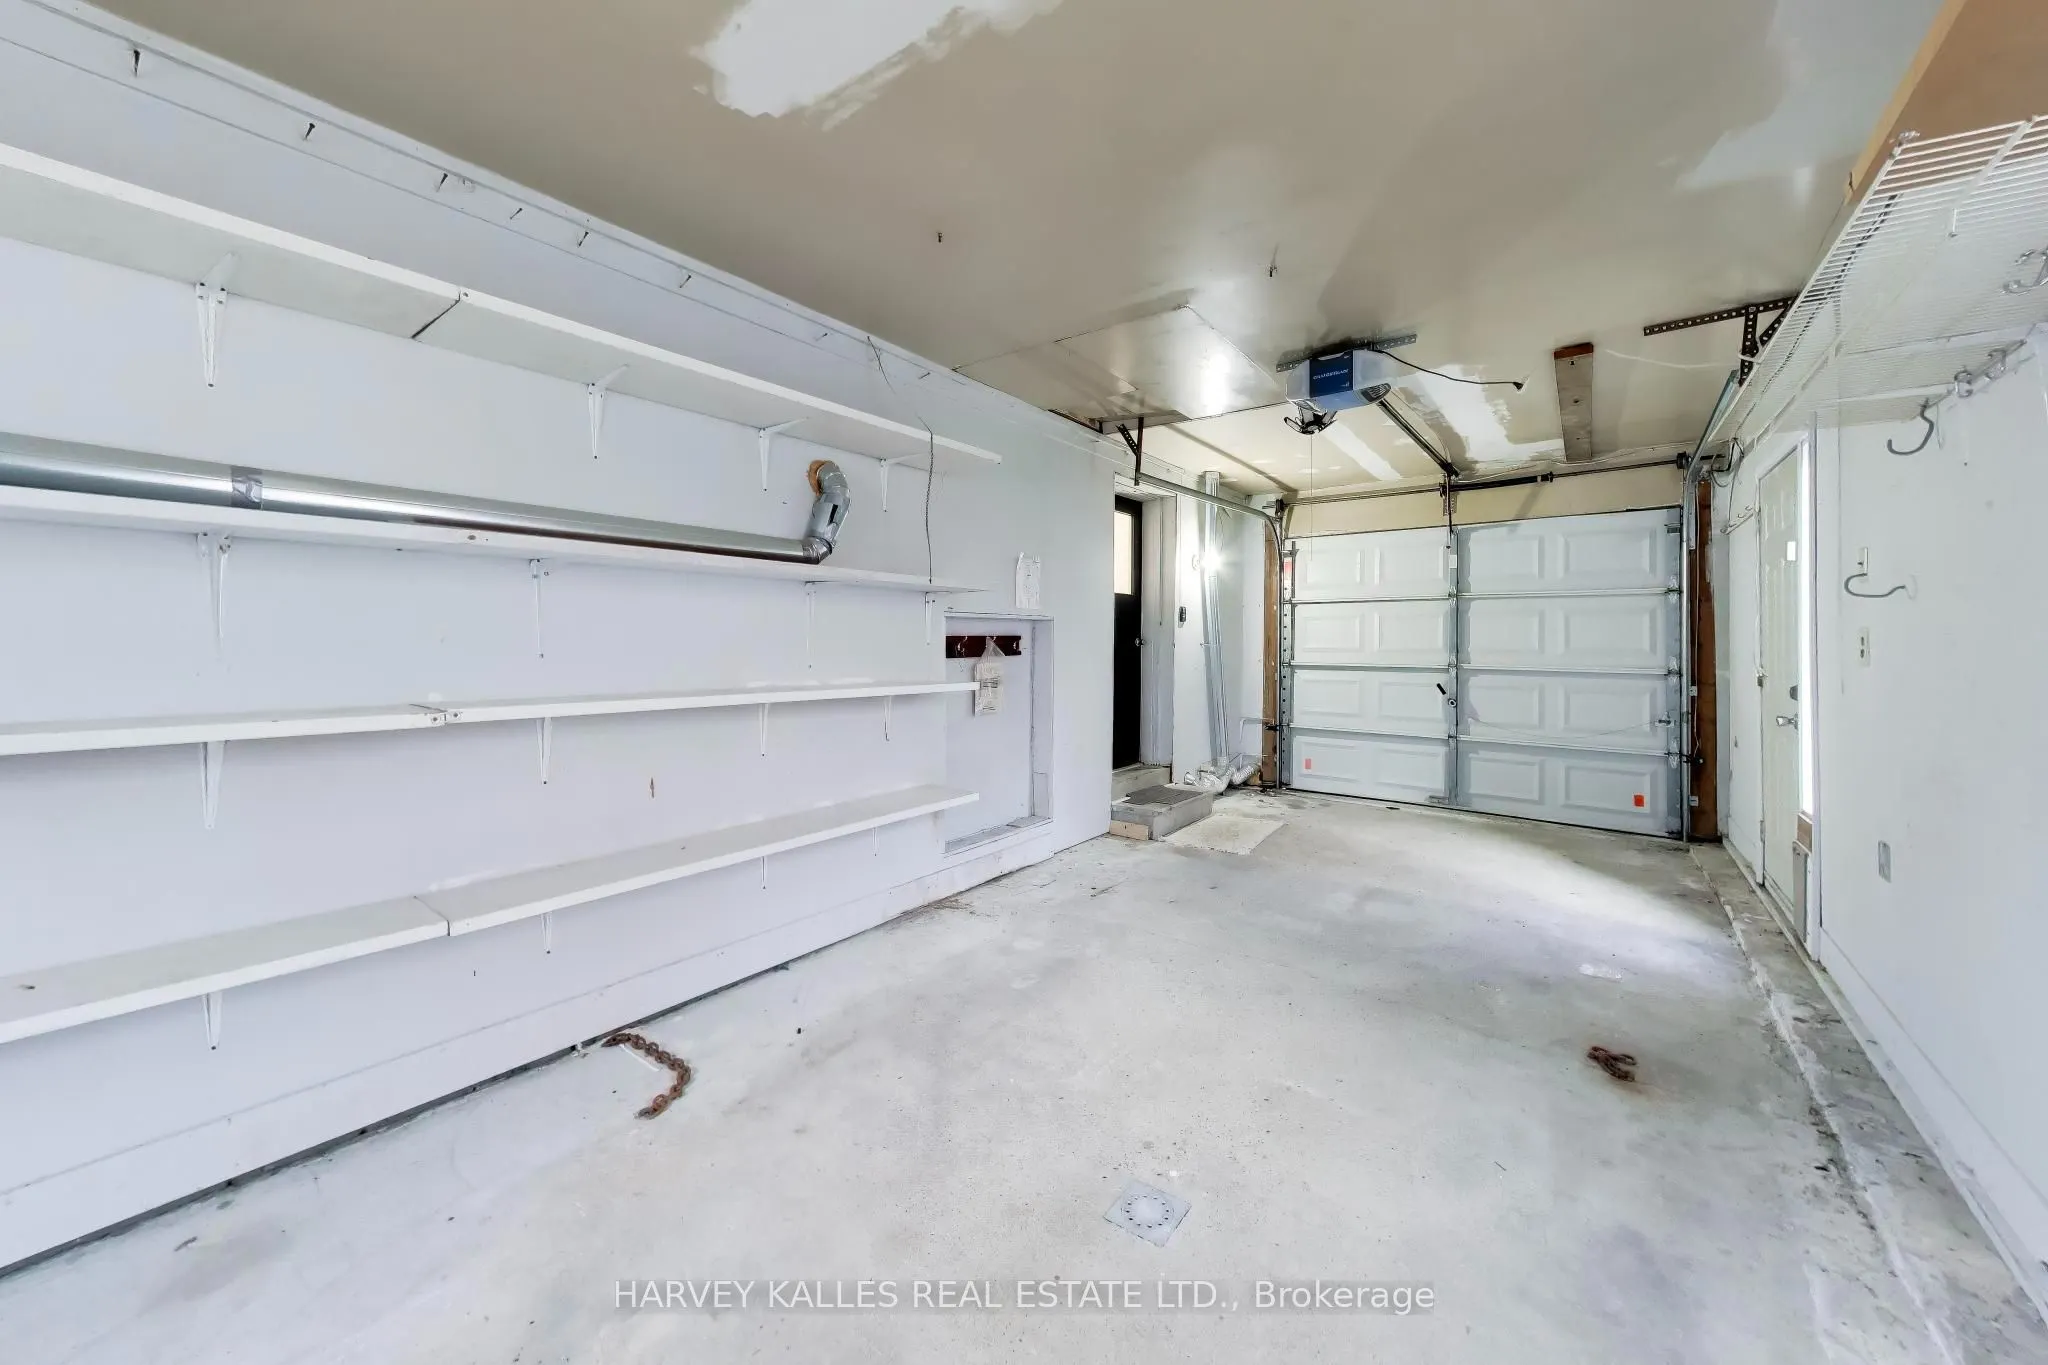
Attached 1 garage, 4 parking
MLS #
N14090752
Size
1100-1500 sqft
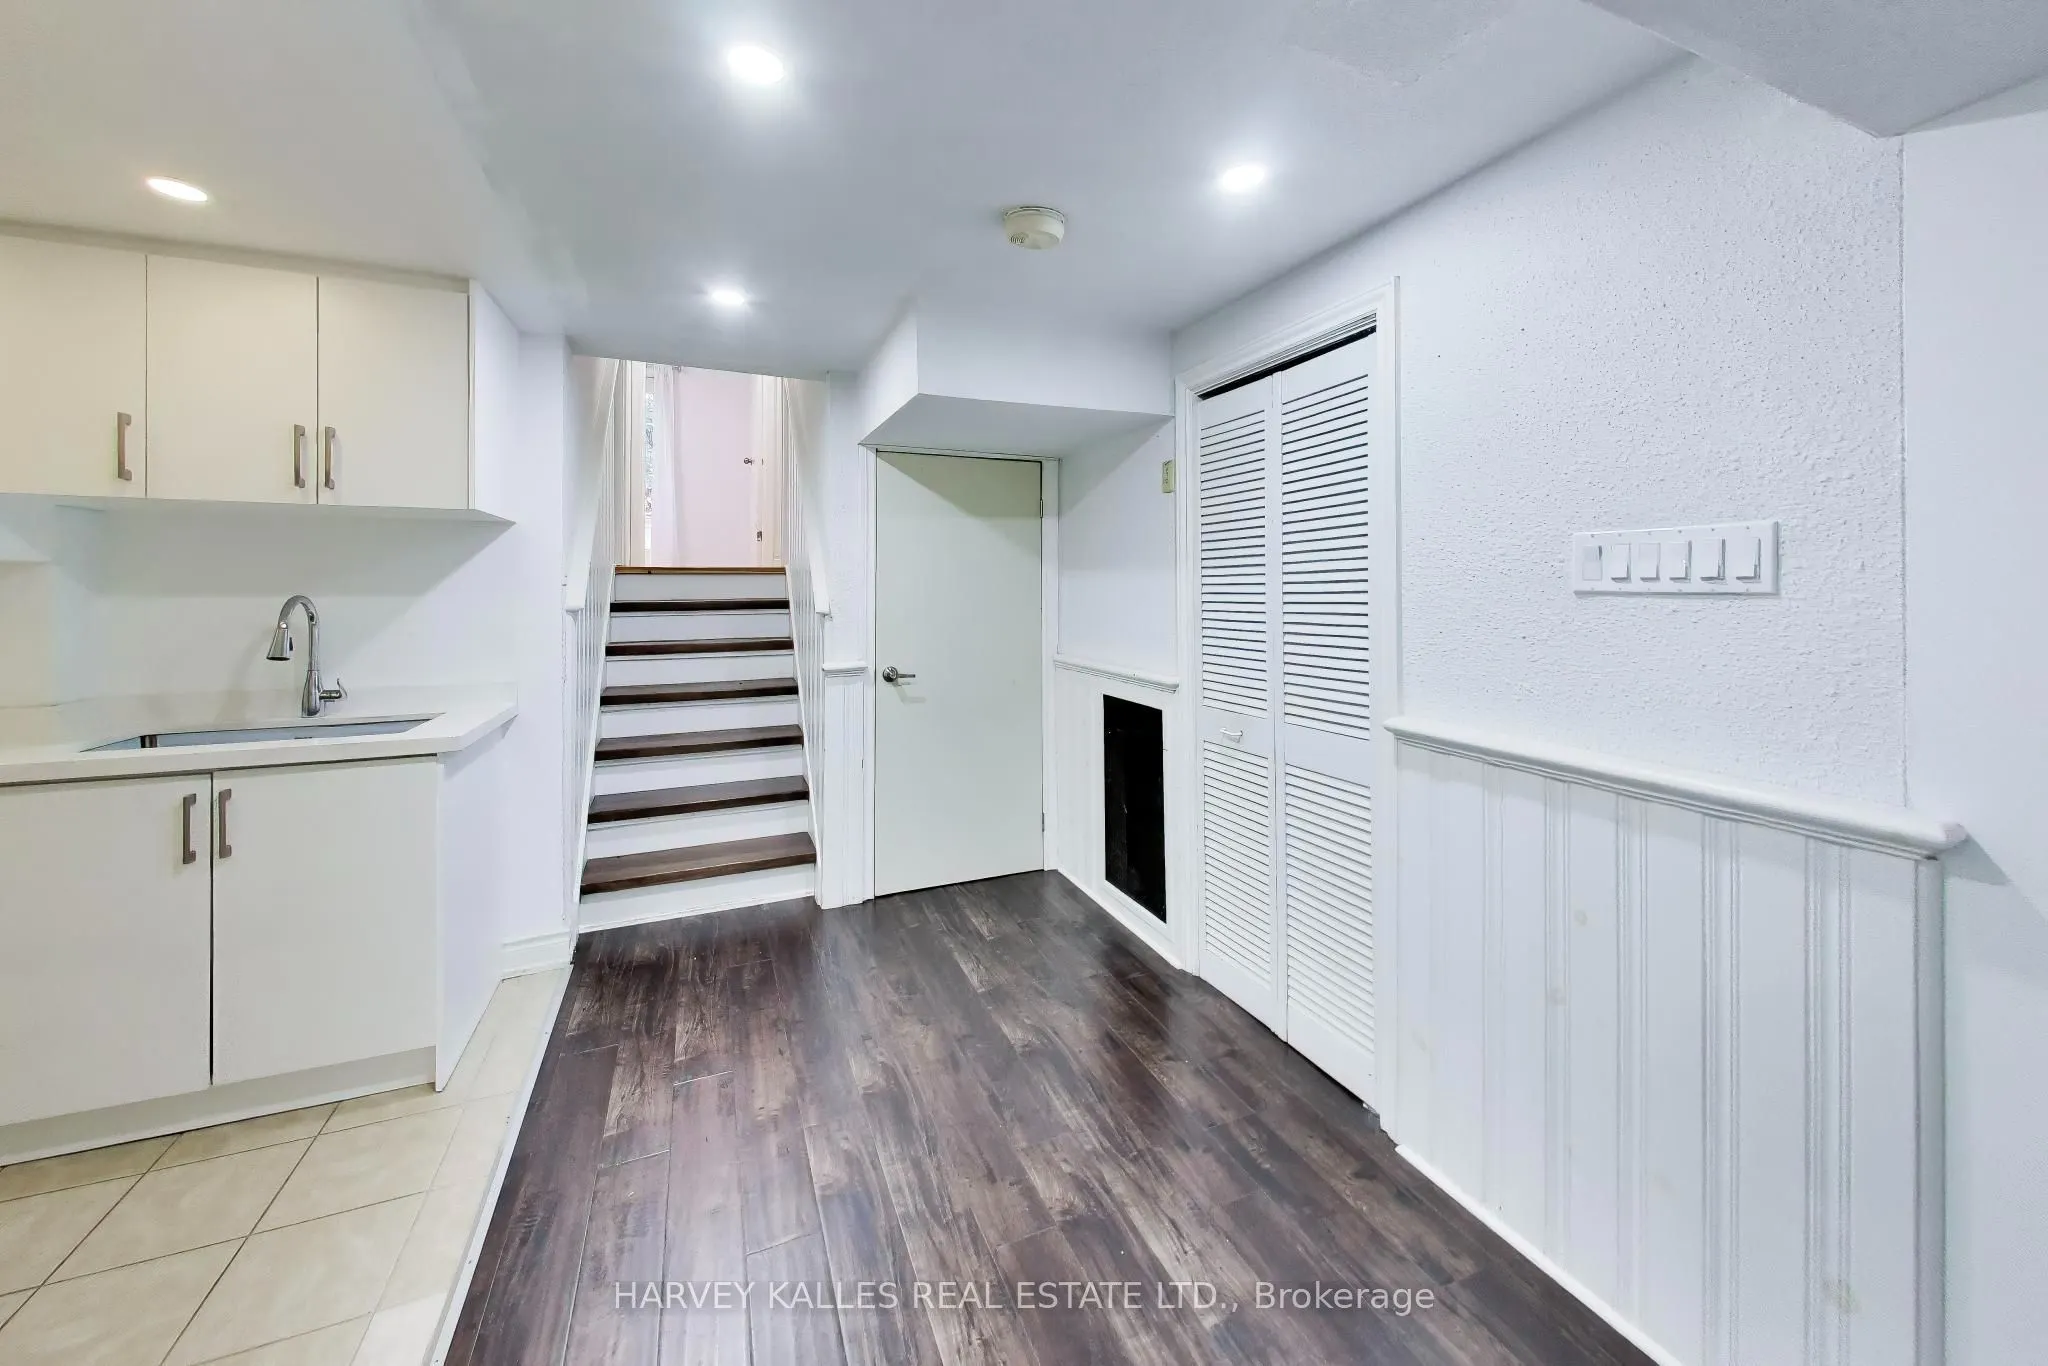
Basement
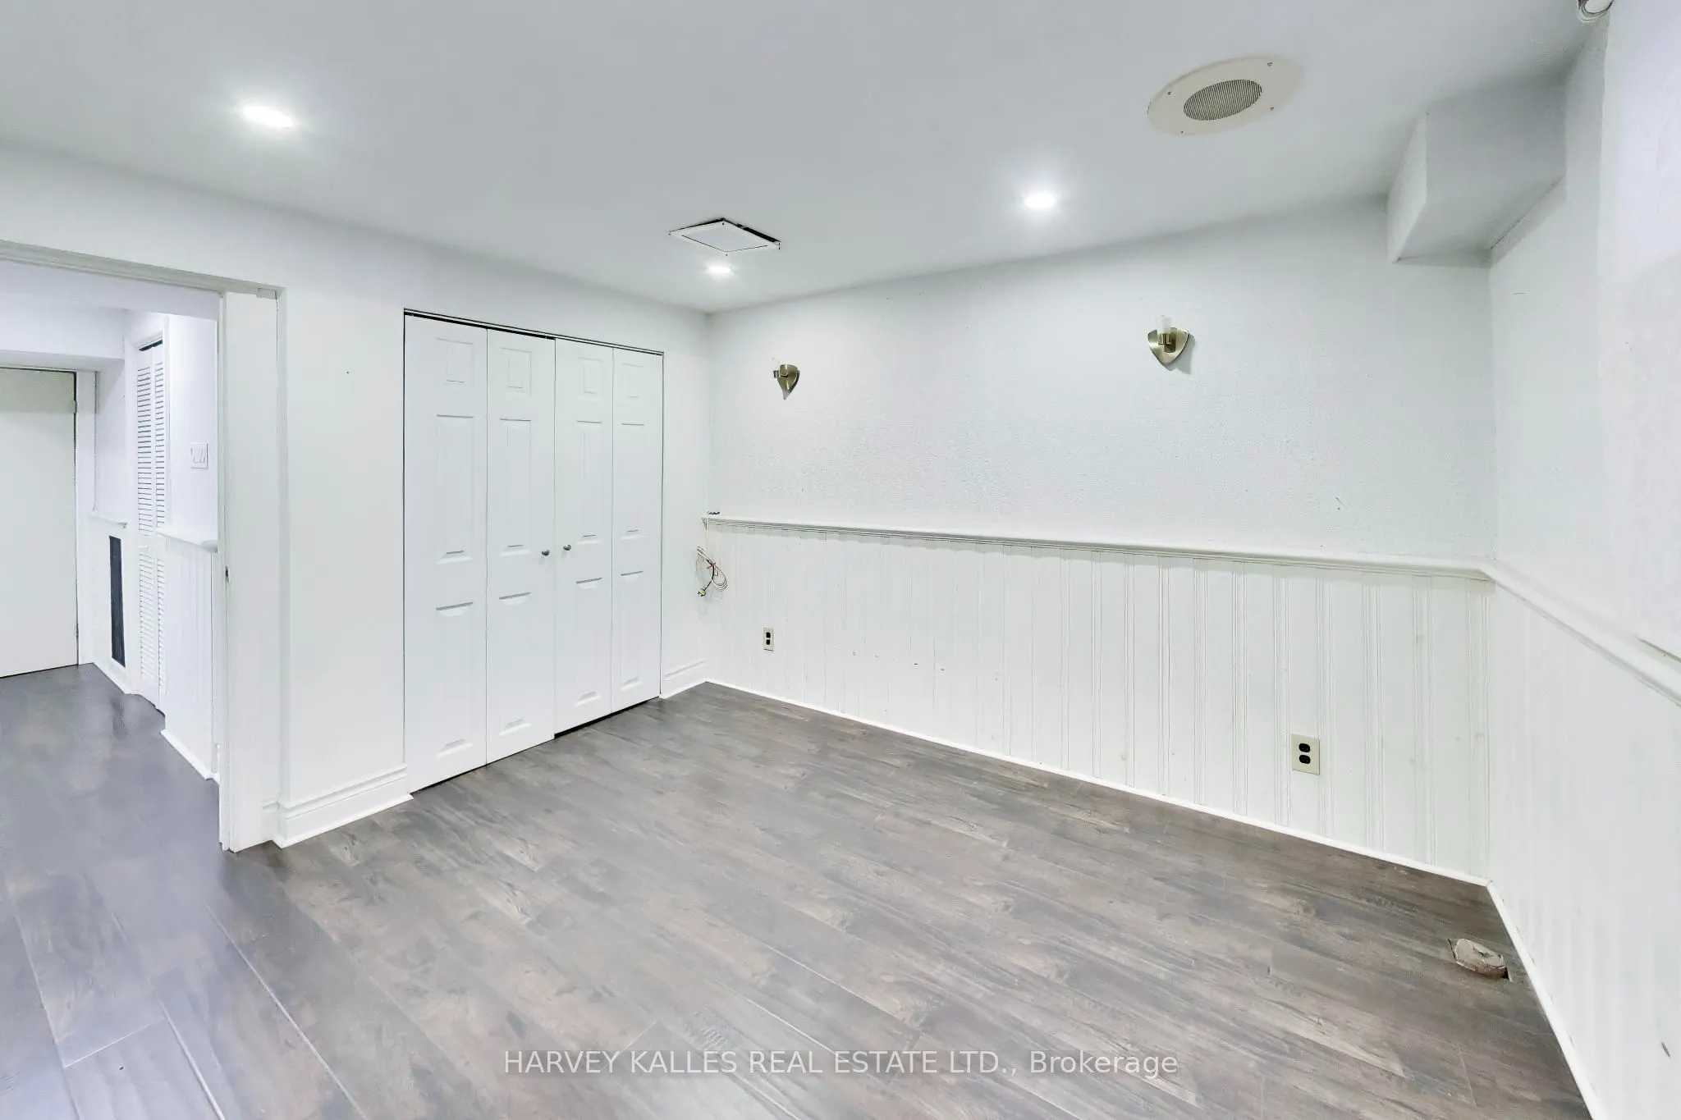
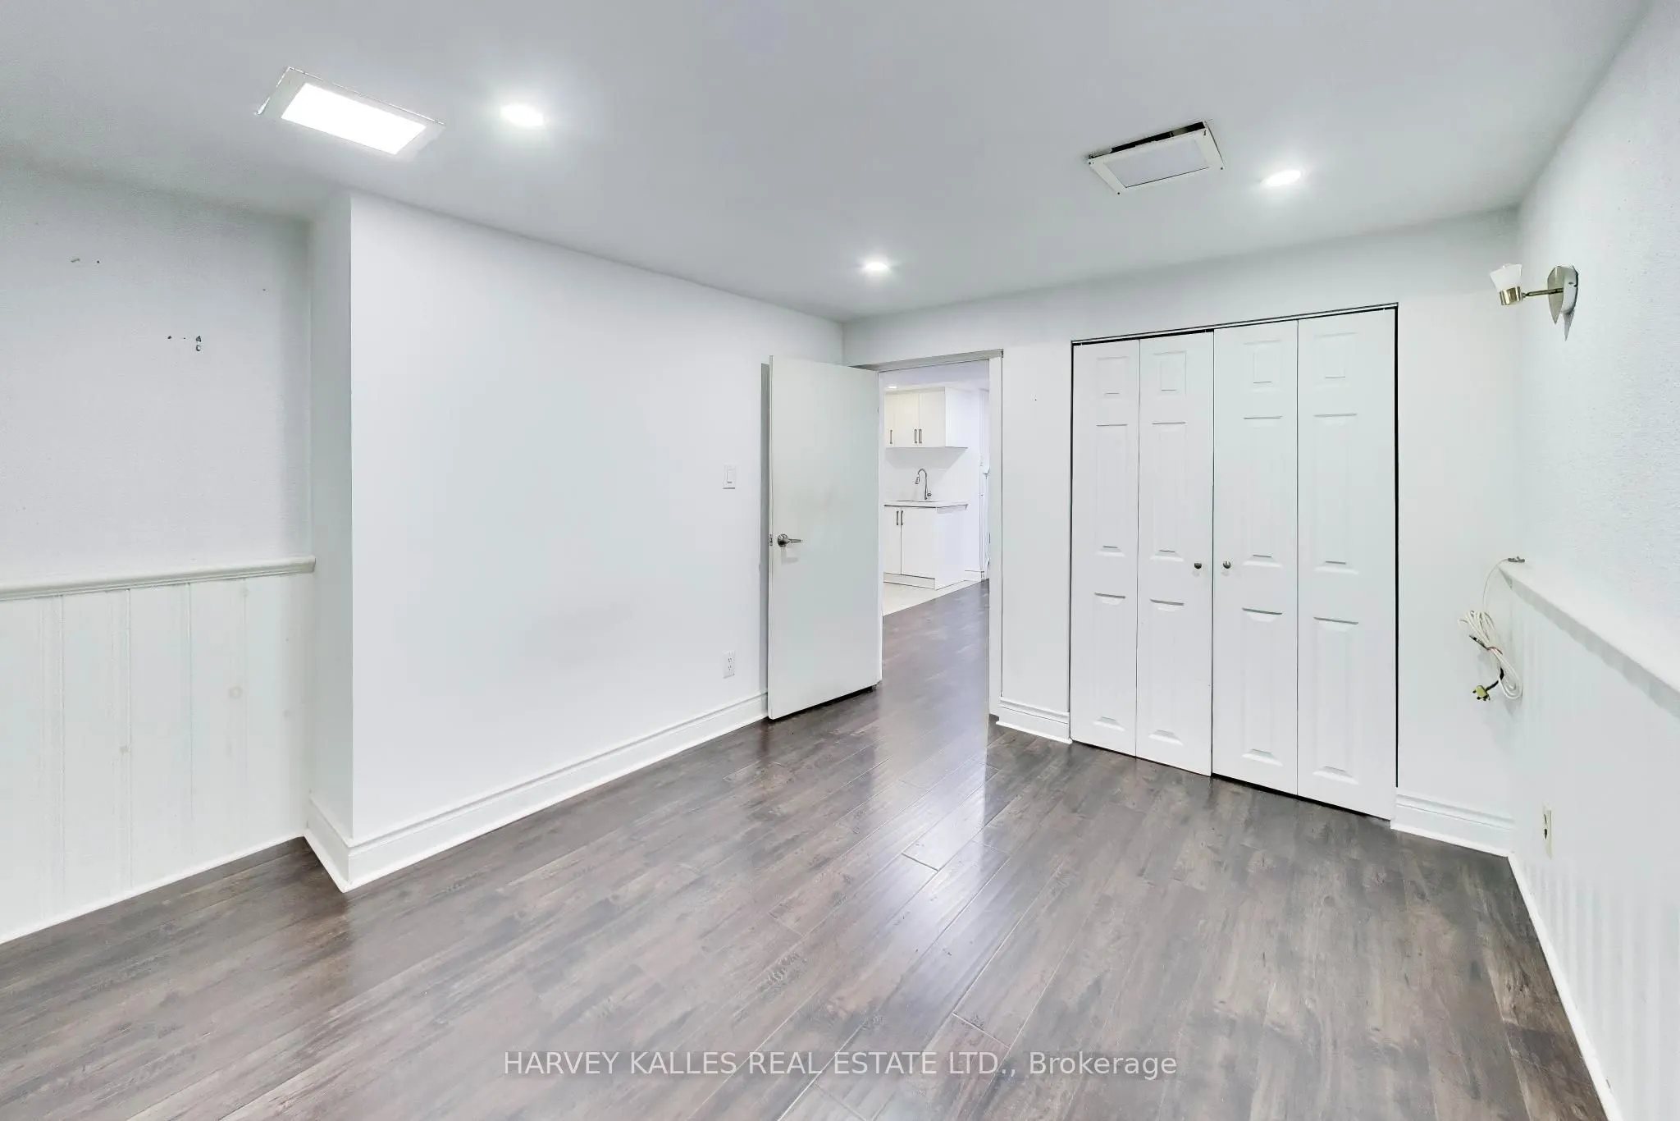
Finished,Separate Entrance
Listed on
2026-10-17
Lot size
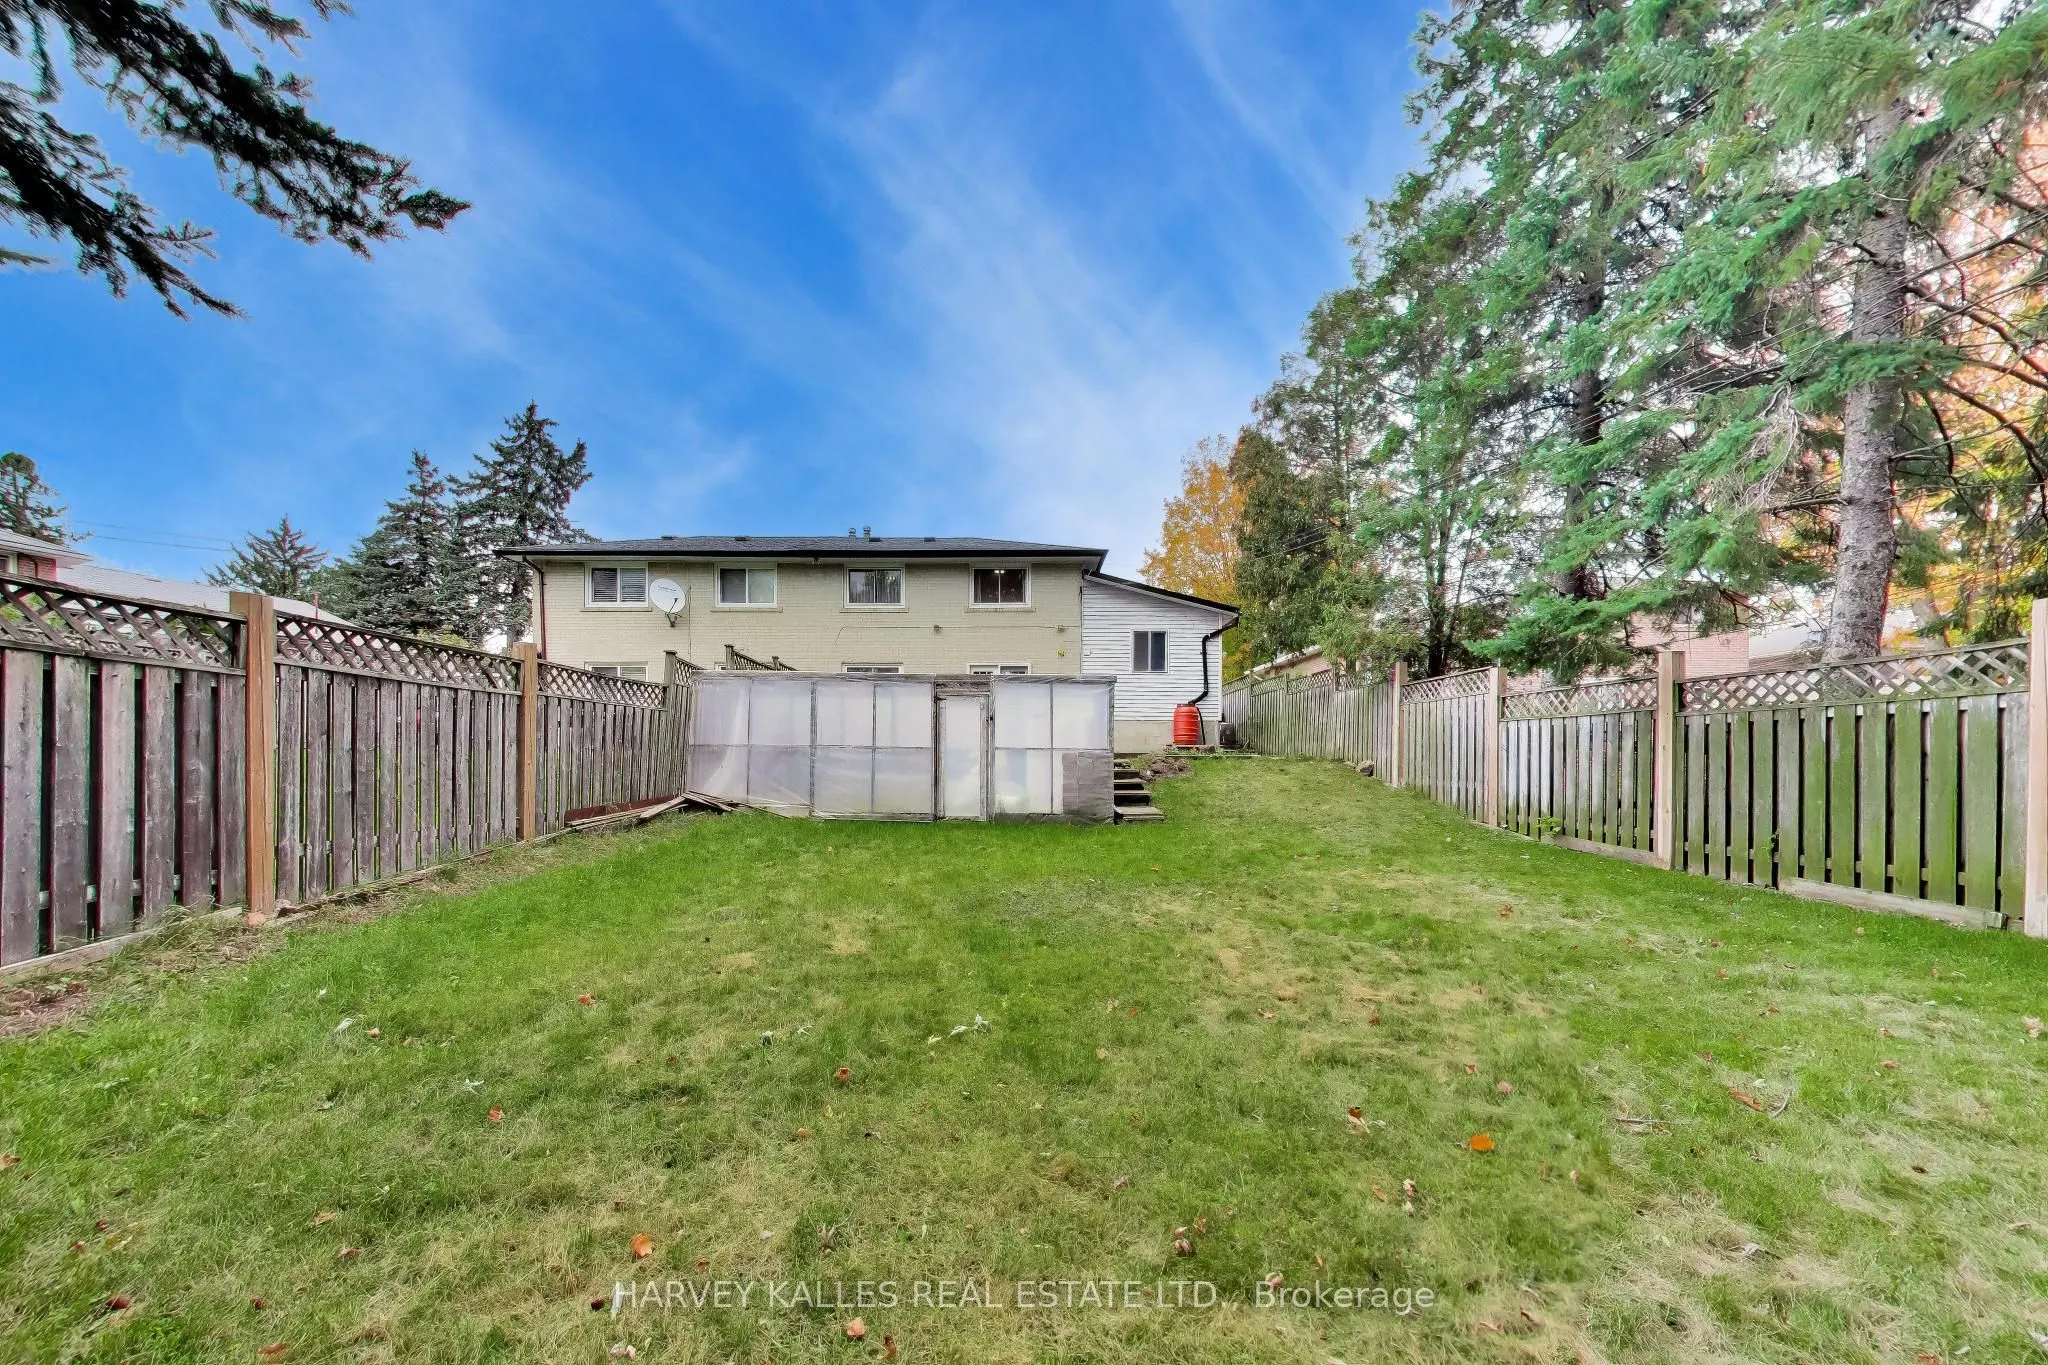
38 x 150.14
Tax
$4,677.86 /yr
Days on Market
4
Approximate Age
-
Maintenance Fee
-
Description
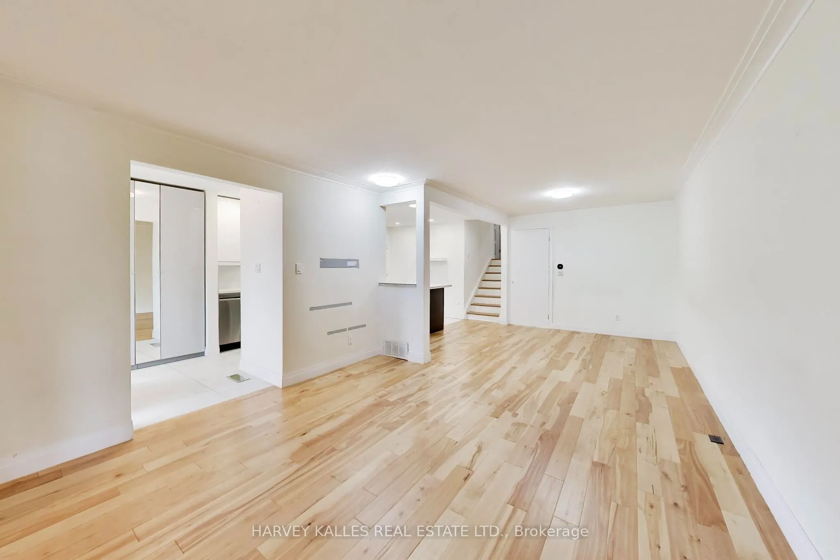
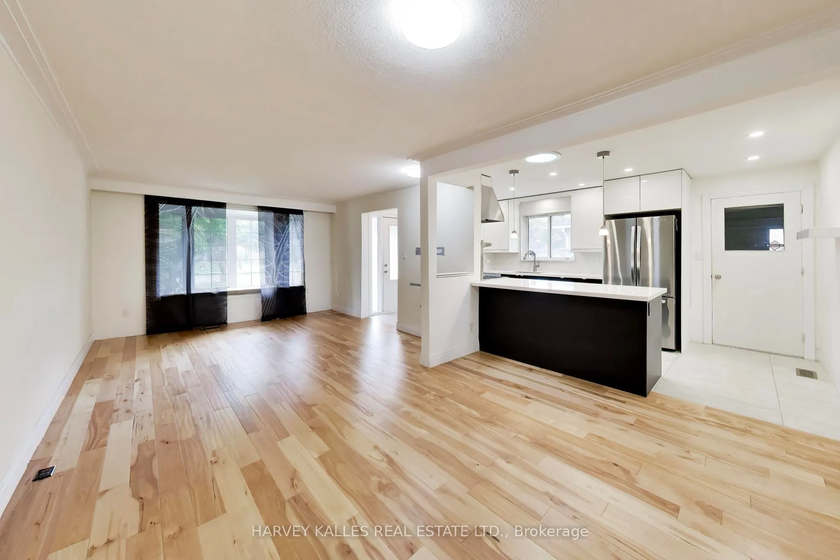
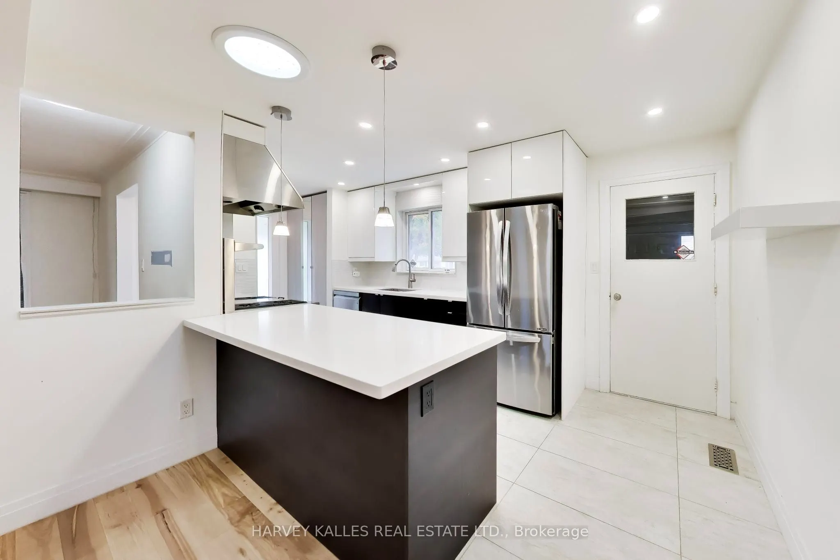
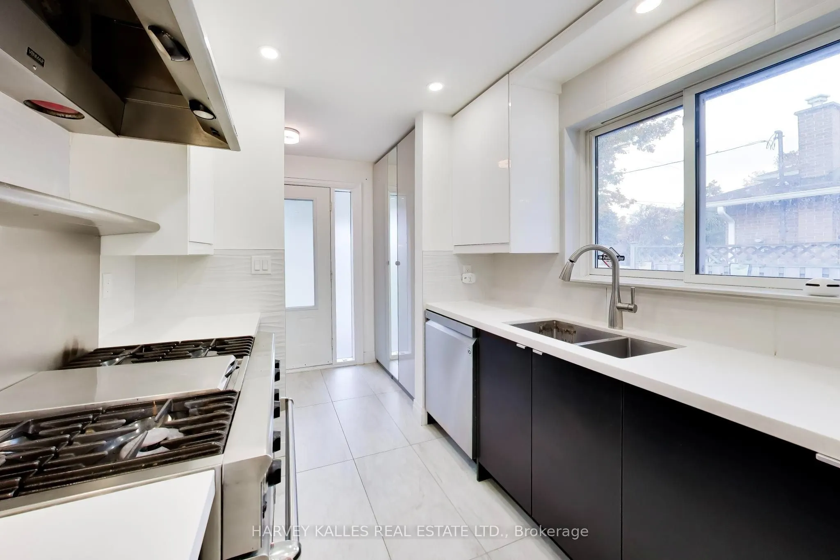
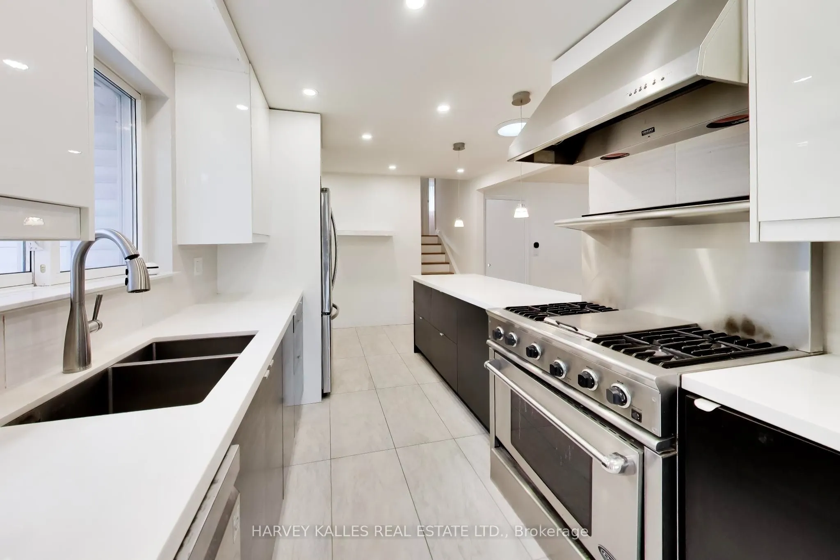
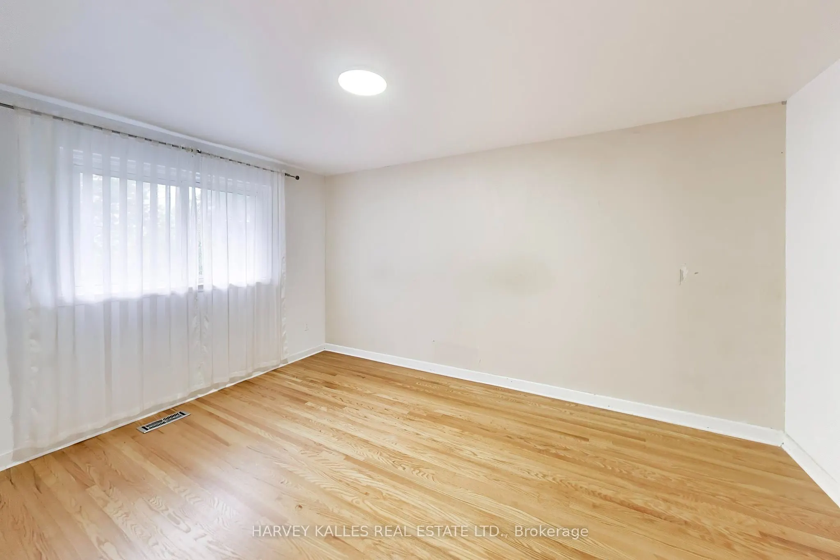
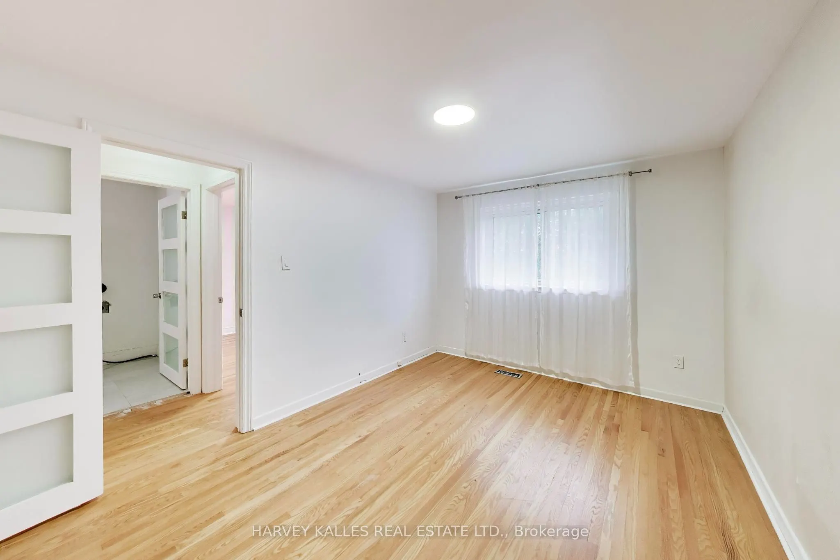
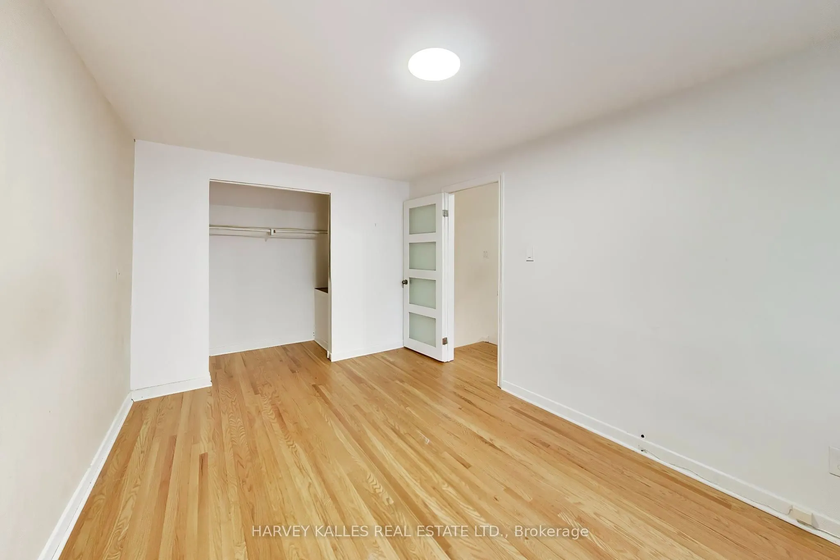
Welcome to 80 Sherwood Forest Drive which offers a functional multi-level layout in an established Markham neighbourhood. The home features well-proportioned principal rooms, good natural light and plenty of opportunity for a buyer looking to update and personalize to their own taste. The backsplit ...design provides separation between living and sleeping areas, while making excellent use of the interior space. Conveniently located close to schools, parks, shopping transit and everyday amenities, with easy access to major routes. A great opportunity for renovators, investors or end users looking to create a home of their own in a desirable and mature community.
Full Property Details
Interior
Bedrooms
4
Bedrooms Plus
2
Total Bedrooms
6
Washrooms
2
Square Footage
1100-1500 sqft
Basement
Finished,Separate Entrance
Heating Source
Gas
Heating Fuel
Forced Air
Air Conditioning
Central Air
Family Room
No
Kitchens
1
Kitchens Plus
1
Total Kitchens
2
Fireplace Features
Yes
Bedrooms
4
Bedrooms Plus
2
Total Bedrooms
6
Washrooms
2
Square Footage
1100-1500 sqft
Basement
Finished,Separate Entrance
Heating Source
Gas
Heating Fuel
Forced Air
Air Conditioning
Central Air
Family Room
No
Kitchens
1
Kitchens Plus
1
Total Kitchens
2
Fireplace Features
Yes
Exterior
Depth
150.14
Front
37.54
Driveway
Private Double
Lot Size
38 x 150.14 ft
Pool
None
Waterfront
None
Parking Spaces
4
Total Parking Spaces
5.00
Parking Description
Attached
Garage Spaces
1
Depth
150.14
Front
37.54
Driveway
Private Double
Lot Size
38 x 150.14 ft
Pool
None
Waterfront
None
Parking Spaces
4
Total Parking Spaces
5.00
Parking Description
Attached
Garage Spaces
1
Building Description
Style
Backsplit 3
Home Type
House
Subtype
Semi-Detached
Property Orientation
East
Exterior Finish
Brick Front
Sewers
Sewers
Water Supply
Municipal
Possession Date
11/10/2026
Style
Backsplit 3
Home Type
House
Subtype
Semi-Detached
Property Orientation
East
Exterior Finish
Brick Front
Sewers
Sewers
Water Supply
Municipal
Possession Date
11/10/2026
Community
Community
Bullock
Community
Bullock
Taxes & Fees
Taxes
$4,677.86 /yr
Tax Year
2025
Occupancy
Vacant
Taxes
$4,677.86 /yr
Tax Year
2025
Occupancy
Vacant
Room Types
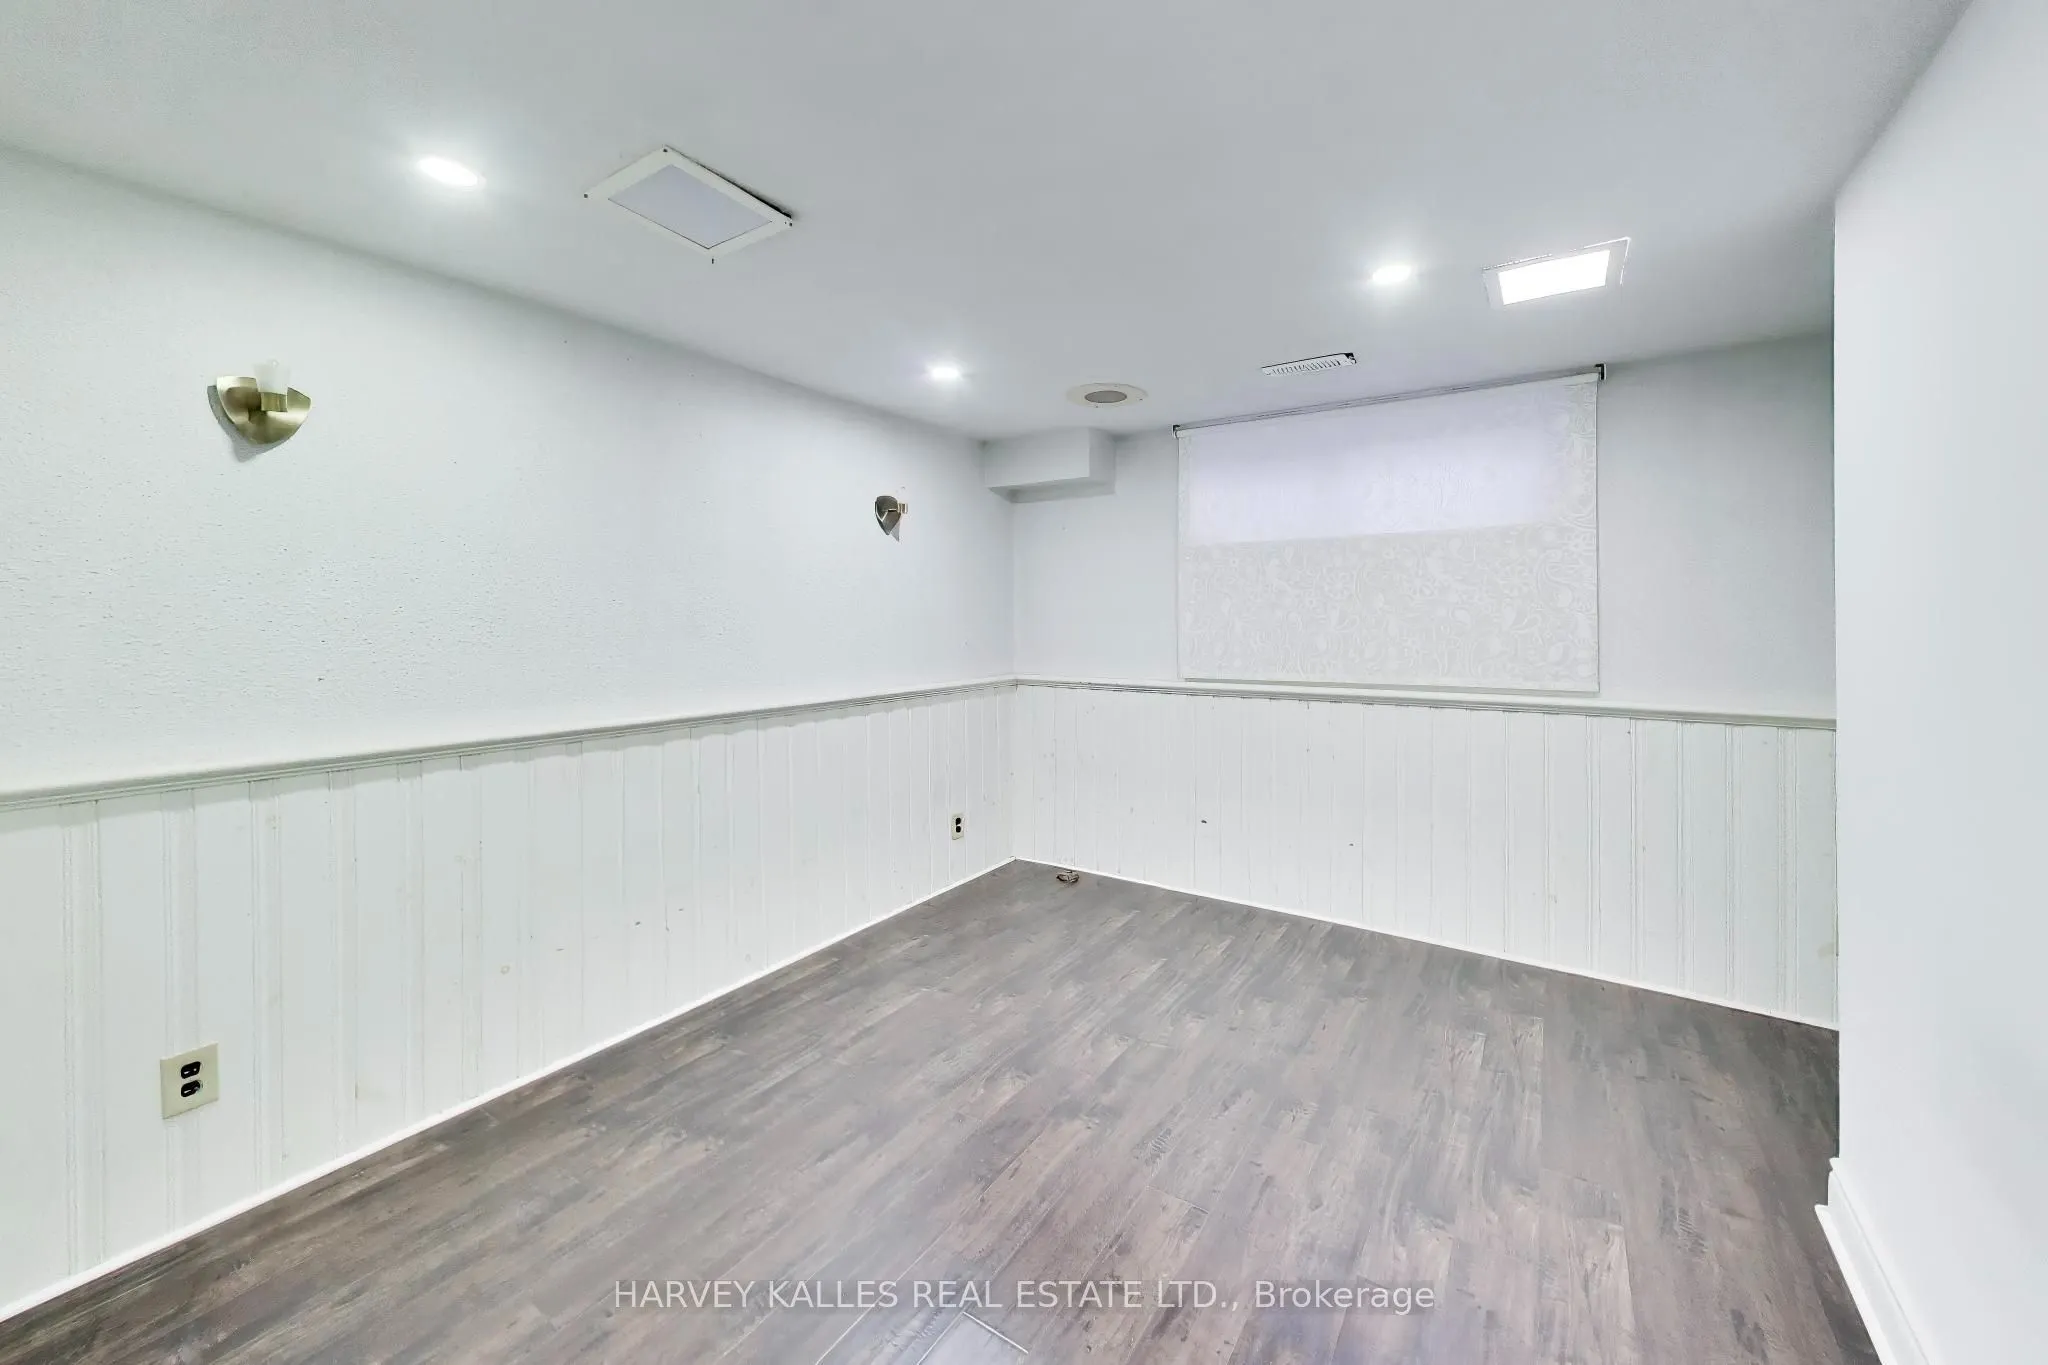
Bedroom
-
Dimensions 10.5 x 8.86 feet
93.03 sqft
Bedroom
-
Dimensions 9.51 x 13.12 feet
124.77 sqft
Bedroom 2
-
Dimensions 10.83 x 7.87 feet
85.23 sqft
Bedroom 3
-
Dimensions 9.51 x 10.17 feet
96.72 sqft
Bedroom 4
-
Dimensions 10.83 x 11.15 feet
120.75 sqft
Dining Room
-
Dimensions 12.47 x 10.17 feet
126.82 sqft
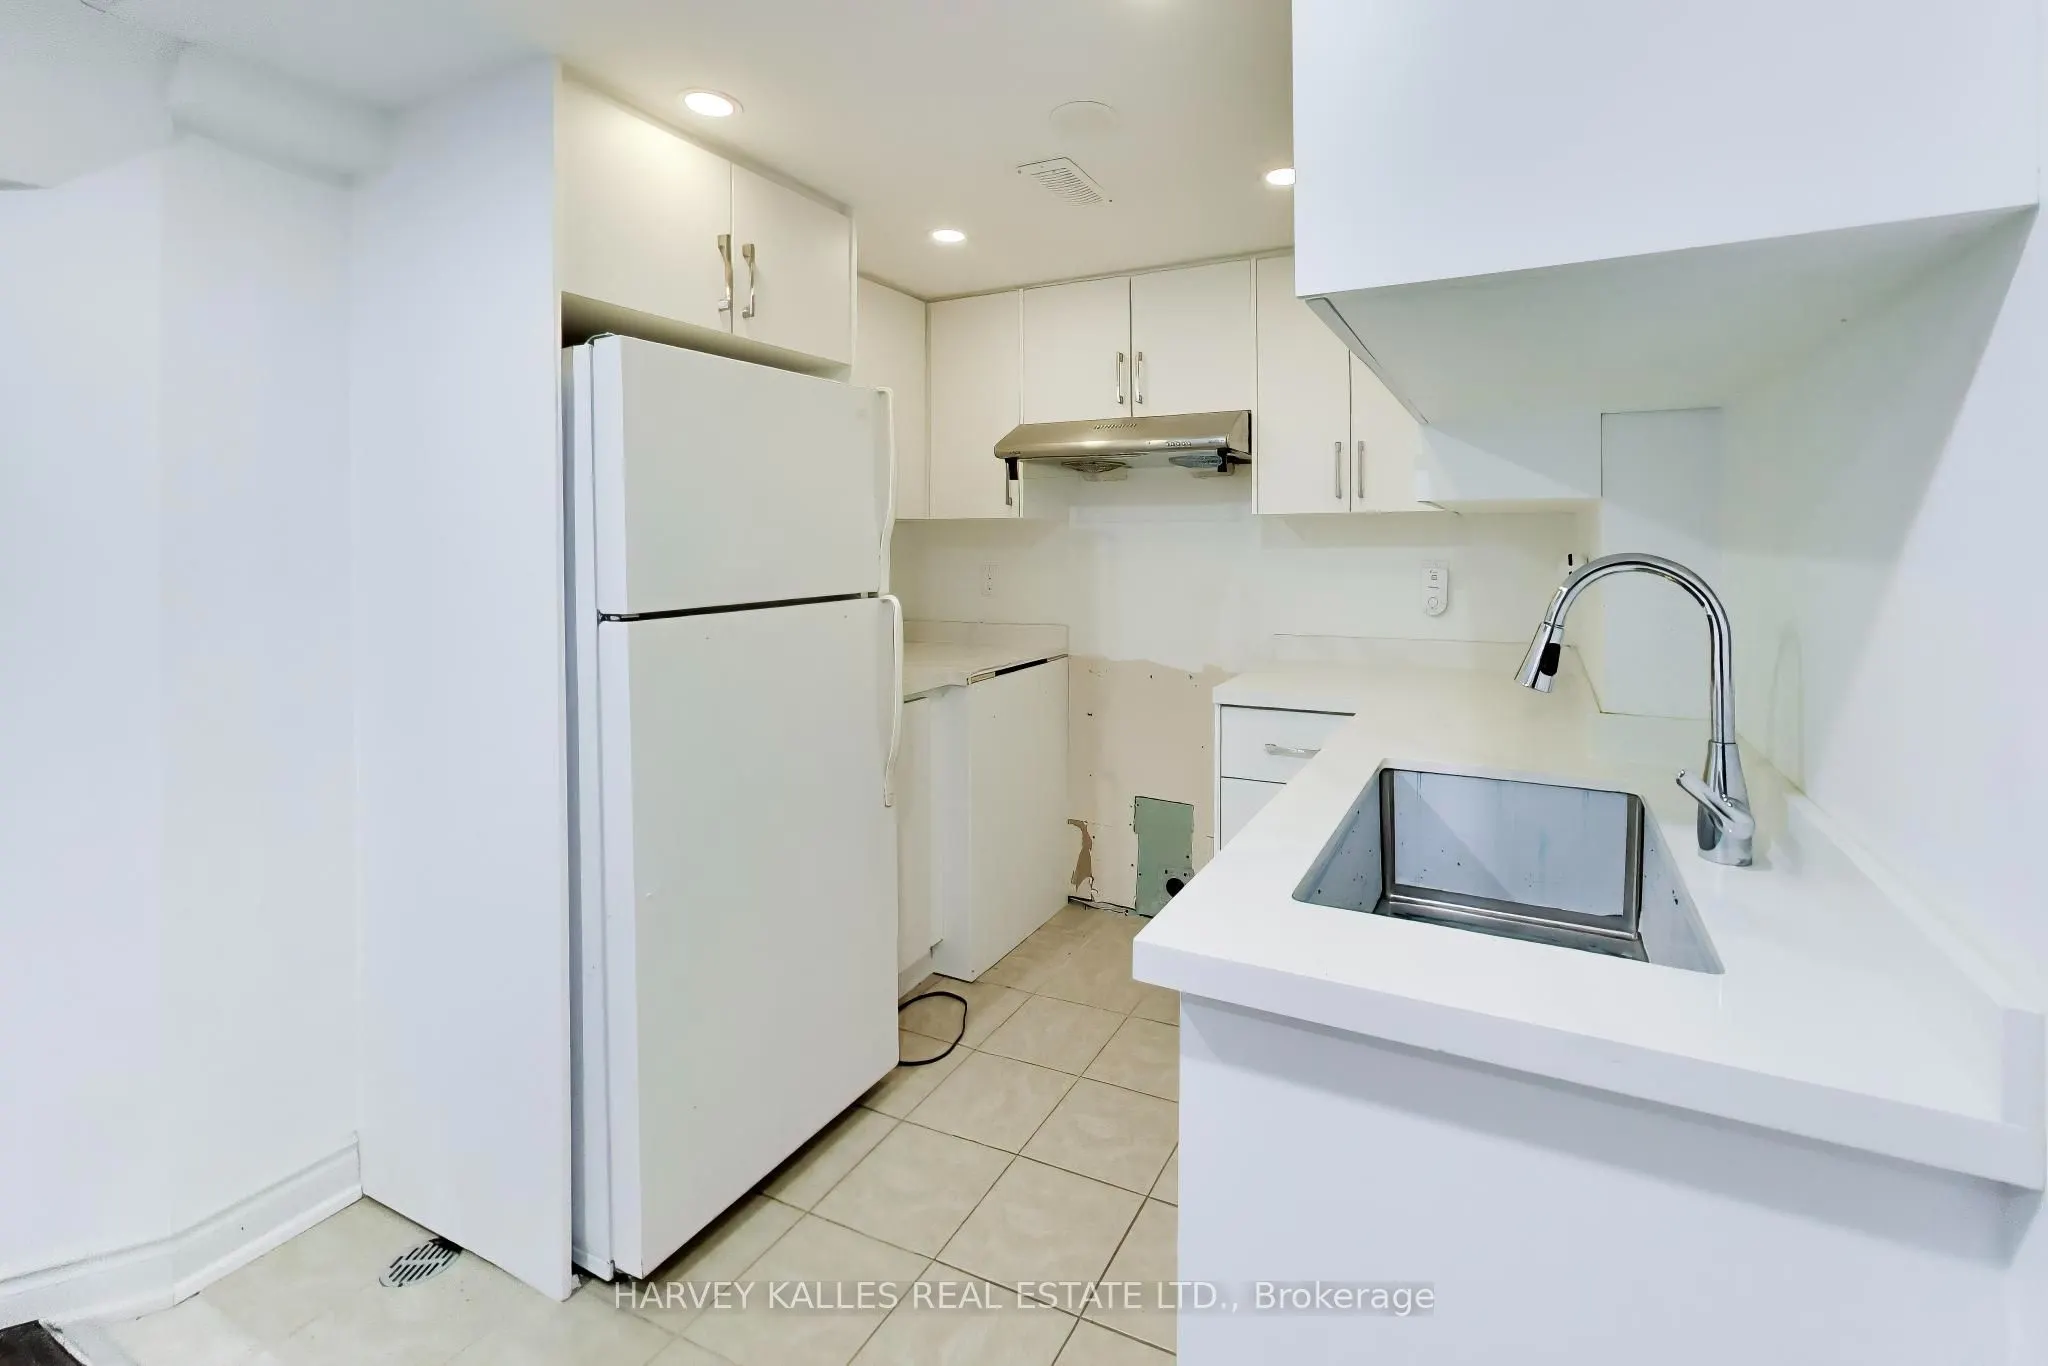
Kitchen
-
Dimensions 6.89 x 8.2 feet
56.5 sqft
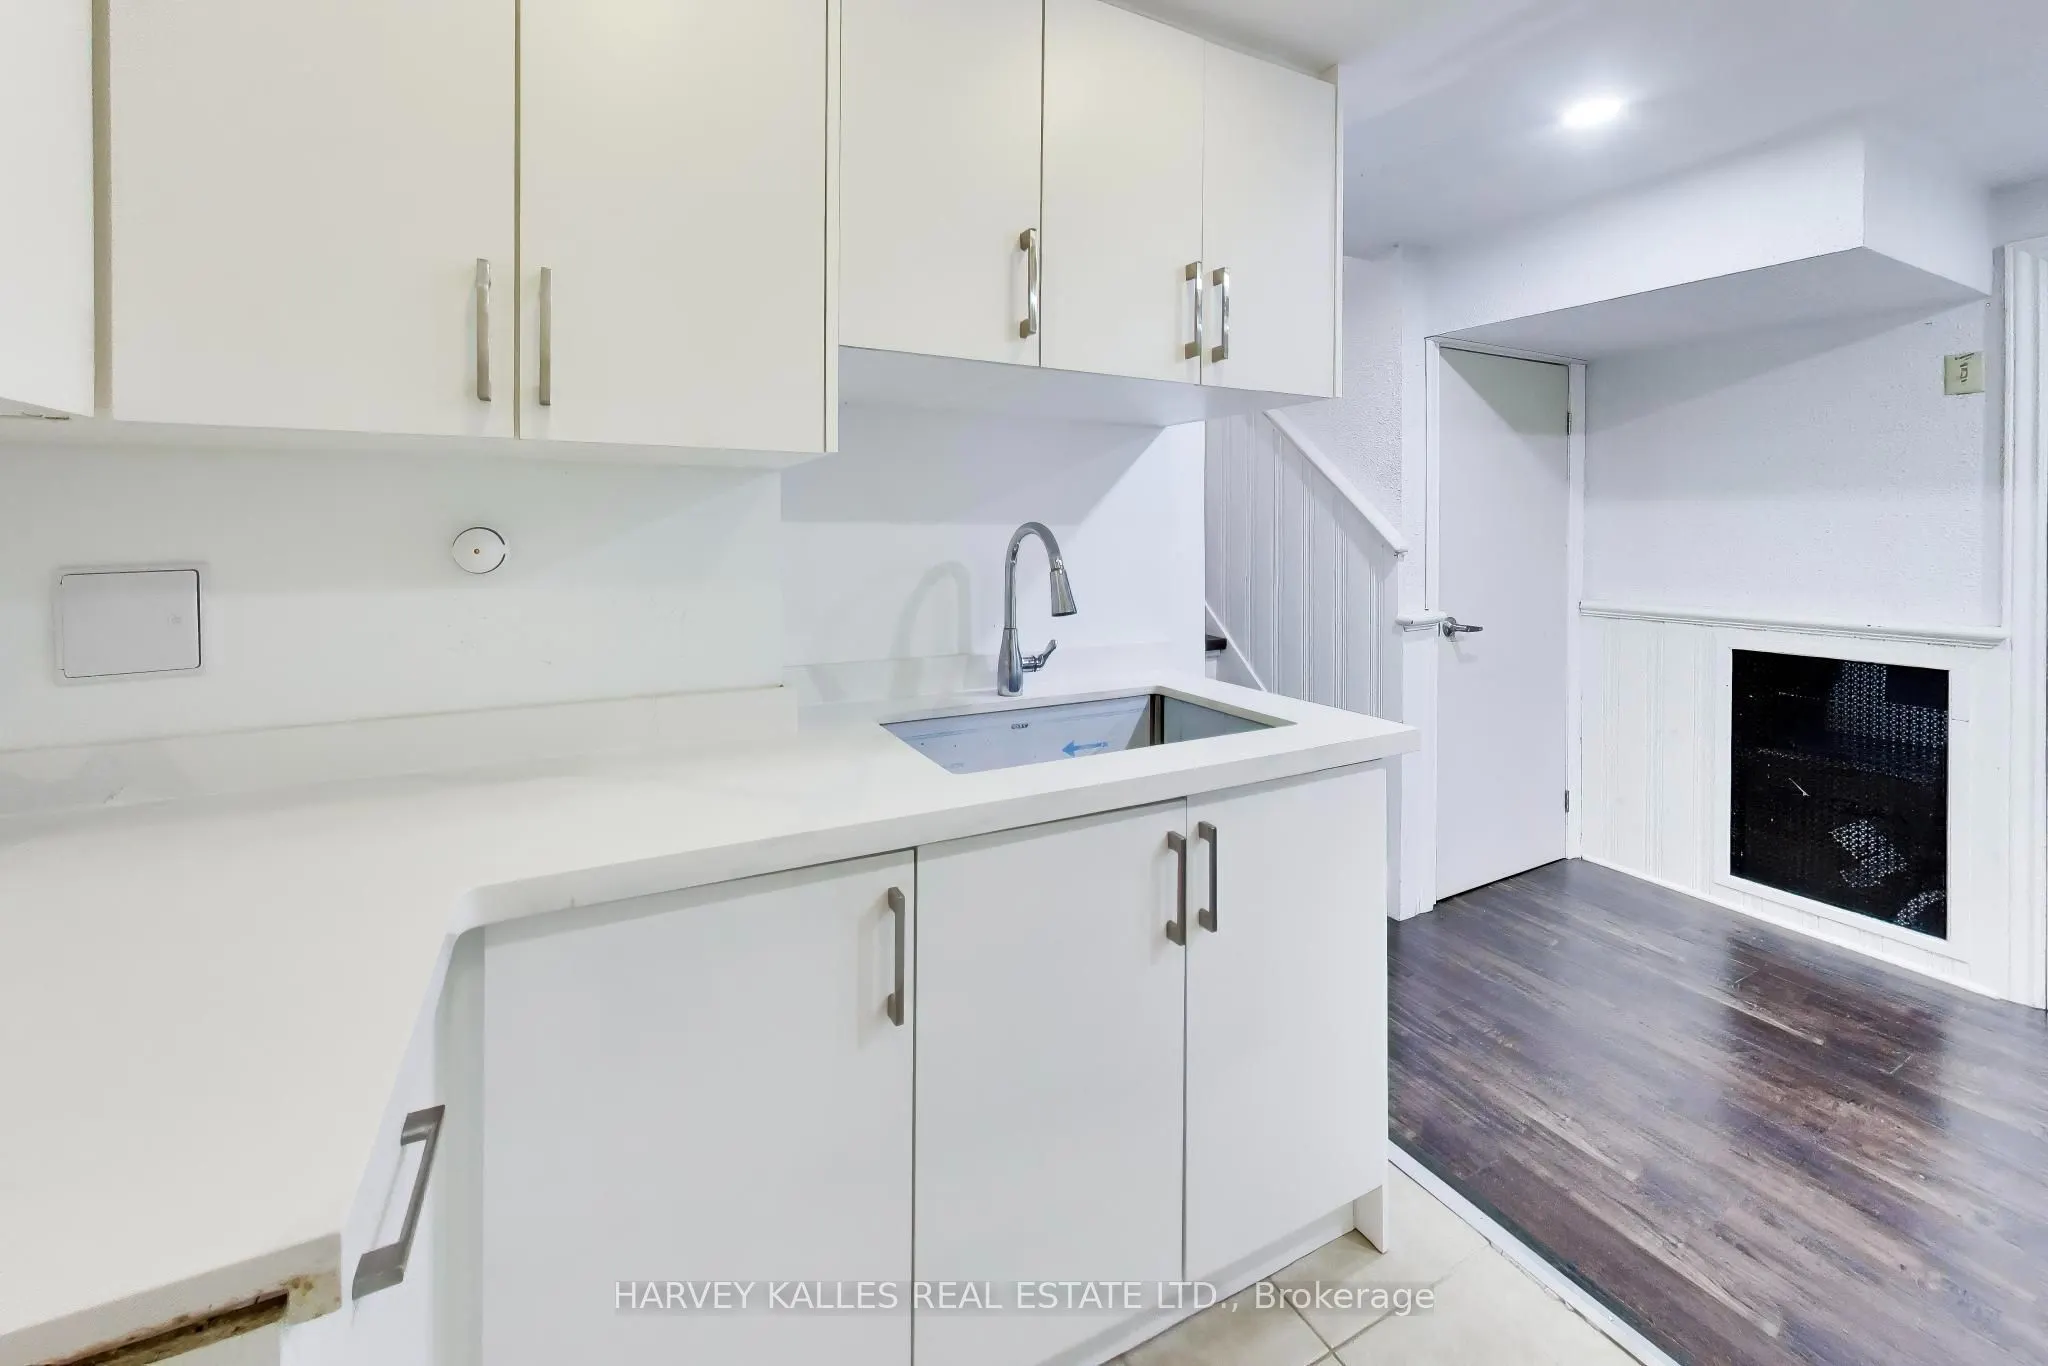
Kitchen
-
Dimensions 8.2 x 15.09 feet
123.74 sqft
Living Room
-
Dimensions 12.14 x 13.45 feet
163.28 sqft
Primary Bedroom
-
Dimensions 9.51 x 13.78 feet
131.05 sqft
Similar Properties(No results)
Mortgage Calculator
Calculate your estimated monthly mortgage payment
Price
$939,000
$
%
%
Total cost of mortgage
$0
Monthly payment
By clicking Save, we will calculate your estimated mortgage for all properties using the saved values (down payment percentage, interest rate, and amortization).
The accuracy and applicability of this calculator are not guaranteed.