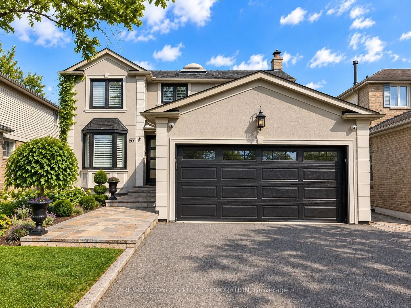
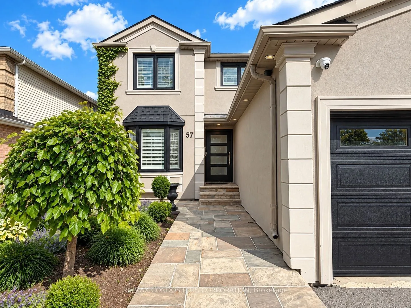
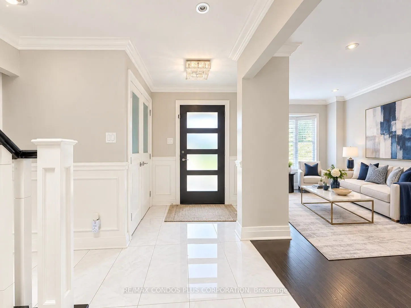
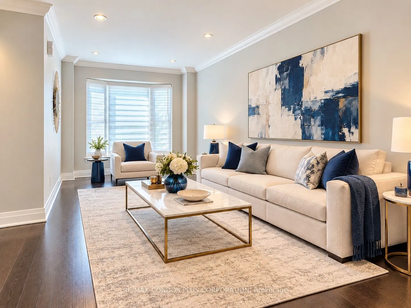
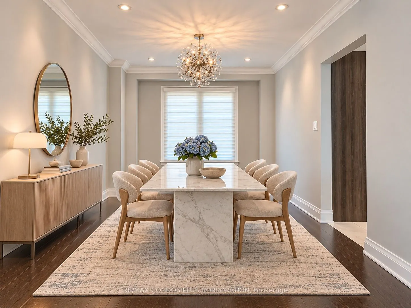
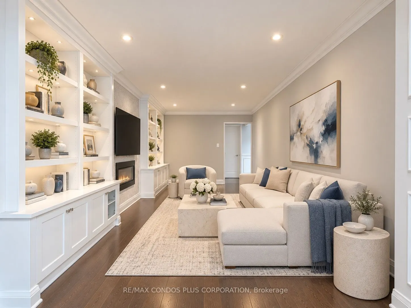
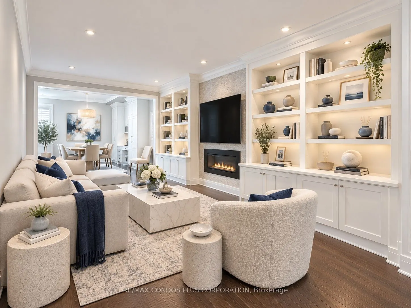
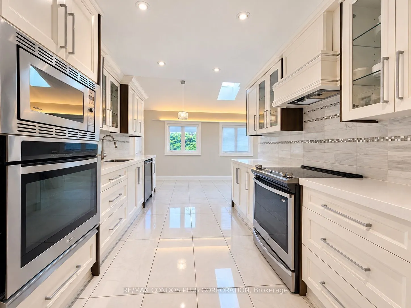
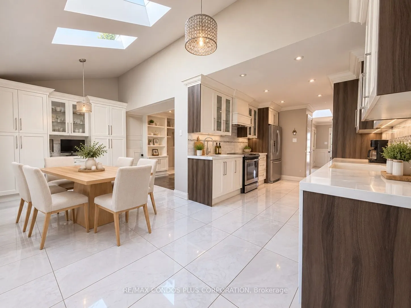
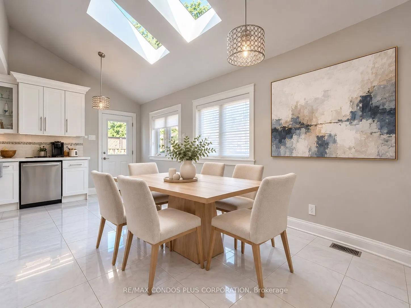
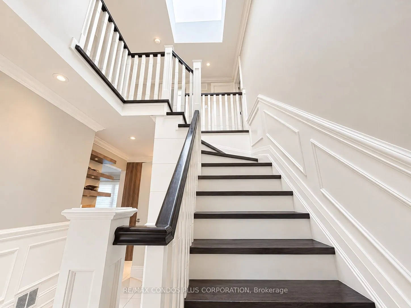
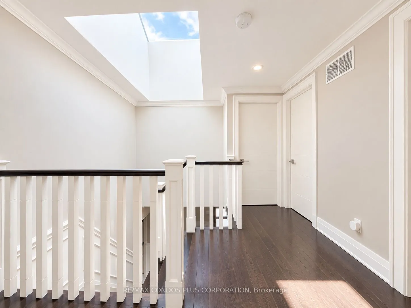
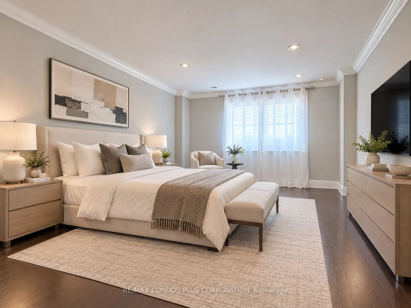
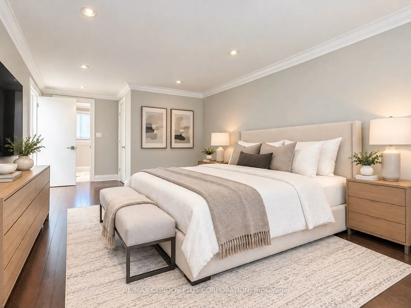
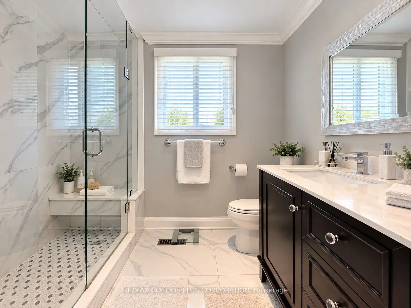
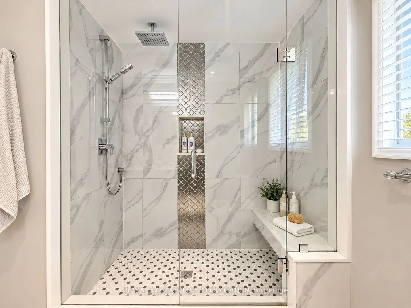
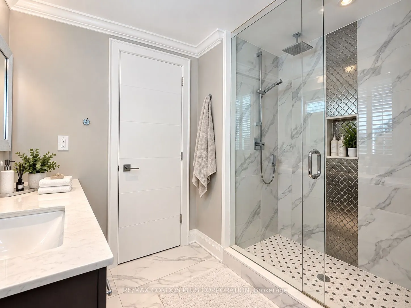
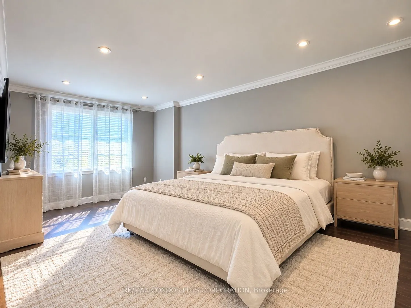
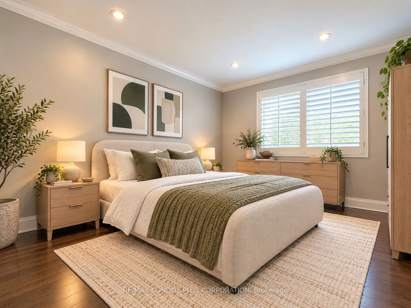
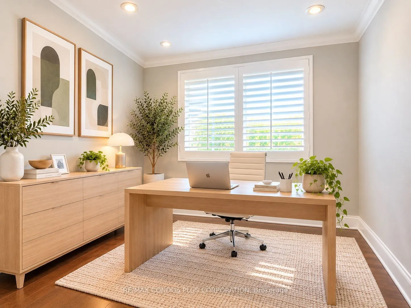
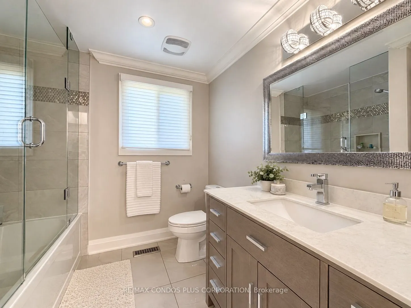
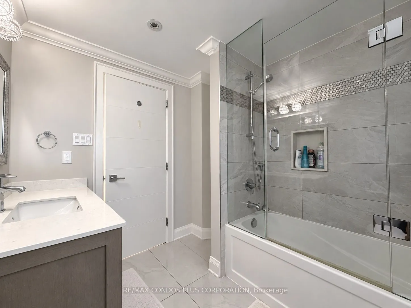
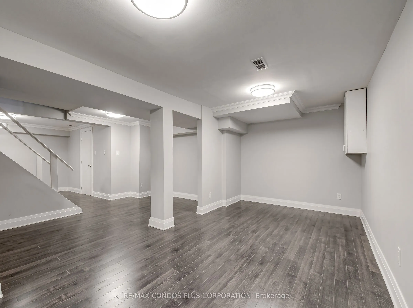
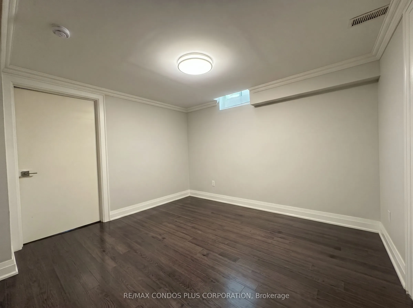
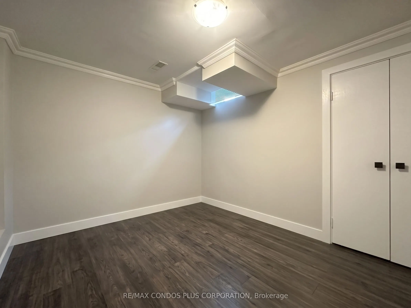
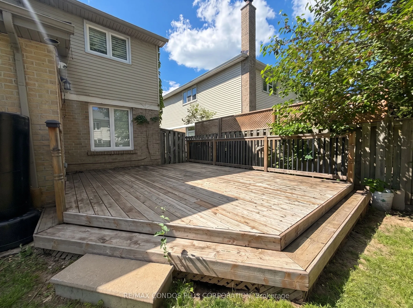
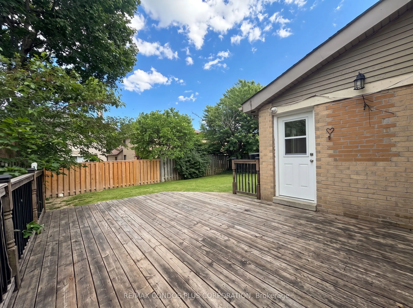
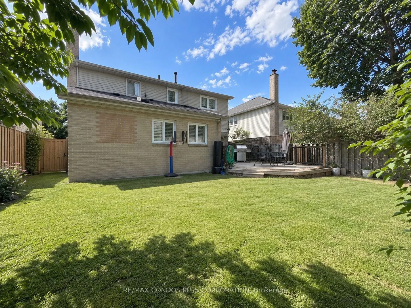
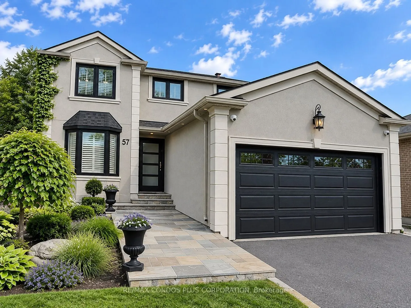
Beautifully Maintained 4+1 Bedrooms & 3.5 Bathrooms Detached Home Nestled On A Quiet, Family-Friendly Crescent In The Desirable Brownridge Community Of Thornhill. Featuring Hardwood Floors In Main & Second Floors, Crown Mouldings, Pot Lights, Skylights And A Spacious Bright And Spacious Breakfast Ar...ea With Soaring Vaulted Ceiling. Stylish Kitchen With Custom Cabinetry, Large Pantry, Generous Living And Dining Areas, Built-in Bookshelves & Electrical Fireplace In Family Room. A Finished Basement Offering Additional Living Space Including A Bedroom and 3-Piece Bathroom. Enjoy A Fully Fenced Backyard With A Large Deck, Perfect For Outdoor Entertaining And Family Gatherings. Conveniently Located Just Steps To Parks And Close To Schools, Promenade Shopping Centre, Library, Public Transit And Everyday Amenities. A Wonderful Opportunity To Enjoy Comfortable Family Living In An Established Thornhill Neighbourhood!
Full Property Details
Interior
Bedrooms
4
Bedrooms Plus
1
Total Bedrooms
5
Washrooms
4
Square Footage
2000-2500 sqft
Basement
Finished
Heating Source
Gas
Heating Fuel
Forced Air
Air Conditioning
Central Air
Family Room
Yes
Kitchens
1
Total Kitchens
1
Fireplace Features
Yes
Bedrooms
4
Bedrooms Plus
1
Total Bedrooms
5
Washrooms
4
Square Footage
2000-2500 sqft
Basement
Finished
Heating Source
Gas
Heating Fuel
Forced Air
Air Conditioning
Central Air
Family Room
Yes
Kitchens
1
Total Kitchens
1
Fireplace Features
Yes
Exterior
Depth
110.06
Front
44.94
Driveway
Private Double
Lot Size
45 x 110.06 ft
Pool
None
Parking Spaces
2
Total Parking Spaces
4.00
Parking Description
Attached
Garage Spaces
2
Depth
110.06
Front
44.94
Driveway
Private Double
Lot Size
45 x 110.06 ft
Pool
None
Parking Spaces
2
Total Parking Spaces
4.00
Parking Description
Attached
Garage Spaces
2
Building Description
Style
2-Storey
Home Type
House
Subtype
Detached
Property Orientation
East
Exterior Finish
Aluminum Siding,Brick
Sewers
Sewers
Water Supply
Municipal
Possession Date
No Data
Style
2-Storey
Home Type
House
Subtype
Detached
Property Orientation
East
Exterior Finish
Aluminum Siding,Brick
Sewers
Sewers
Water Supply
Municipal
Possession Date
No Data
Community
Community
Brownridge
Community
Brownridge
Taxes & Fees
Taxes
$6,257 /yr
Tax Year
2025
Occupancy
Tenant
Taxes
$6,257 /yr
Tax Year
2025
Occupancy
Tenant
Room Types
Bedroom
Window, Closet, Laminate
Dimensions 11.15 x 9.51 feet
106.04 sqft
Bedroom 2
Hardwood Floor, Closet, Window
Dimensions 11.48 x 9.84 feet
112.96 sqft
Bedroom 3
Hardwood Floor, Closet, Window
Dimensions 15.75 x 9.84 feet
154.98 sqft
Bedroom 4
Hardwood Floor, Closet, Window
Dimensions 11.15 x 9.02 feet
100.57 sqft
Breakfast
Vaulted Ceiling(s), Skylight, Combined w/Kitchen
Dimensions 20.01 x 9.84 feet
196.9 sqft
Dining Room
Hardwood Floor, Open Concept, Crown Moulding
Dimensions 14.44 x 10.01 feet
144.54 sqft
Family Room
Hardwood Floor, Electric Fireplace, B/I Bookcase
Dimensions 19.03 x 10.83 feet
206.09 sqft
Kitchen
Stainless Steel Appl, Pantry, Porcelain Floor
Dimensions 20.01 x 9.84 feet
196.9 sqft
Laundry
W/O To Garage
Dimensions 6.56 x 4.27 feet
28.01 sqft
Living Room
Hardwood Floor, Bay Window, Pot Lights
Dimensions 18.04 x 11.32 feet
204.21 sqft
Primary Bedroom
Walk-In Closet(s), 3 Pc Ensuite, Hardwood Floor
Dimensions 20.34 x 10.17 feet
206.86 sqft
Recreation
3 Pc Bath, Laminate, Window
Dimensions 23.95 x 8.86 feet
212.2 sqft
Similar Properties(No results)
Mortgage Calculator
Calculate your estimated monthly mortgage payment
Price
$1,349,000
$
%
%
Total cost of mortgage
$0
Monthly payment
By clicking Save, we will calculate your estimated mortgage for all properties using the saved values (down payment percentage, interest rate, and amortization).
The accuracy and applicability of this calculator are not guaranteed.