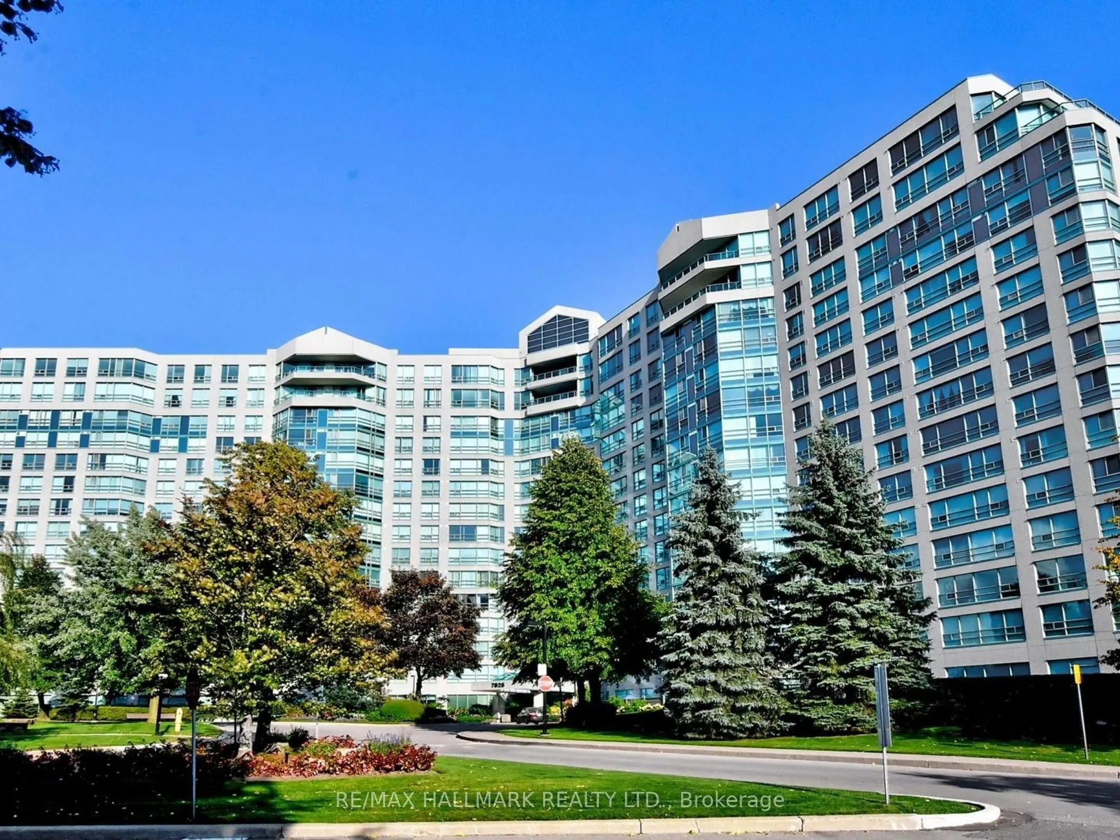
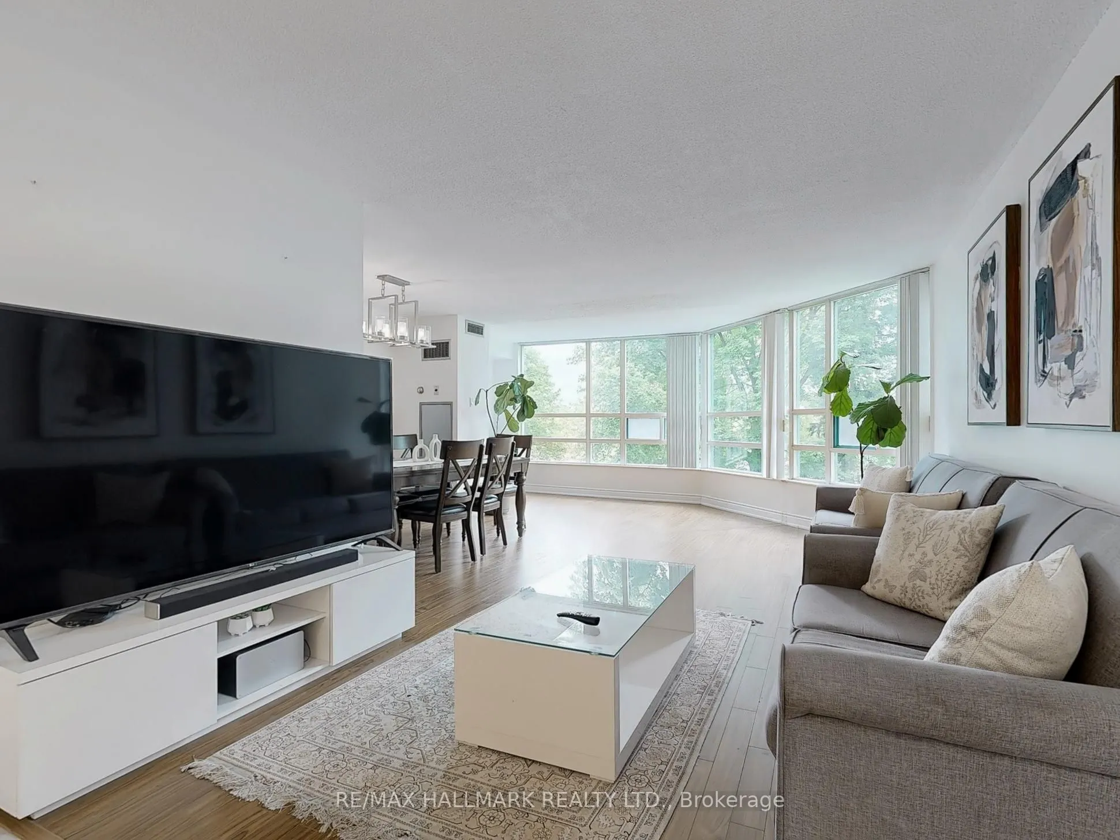
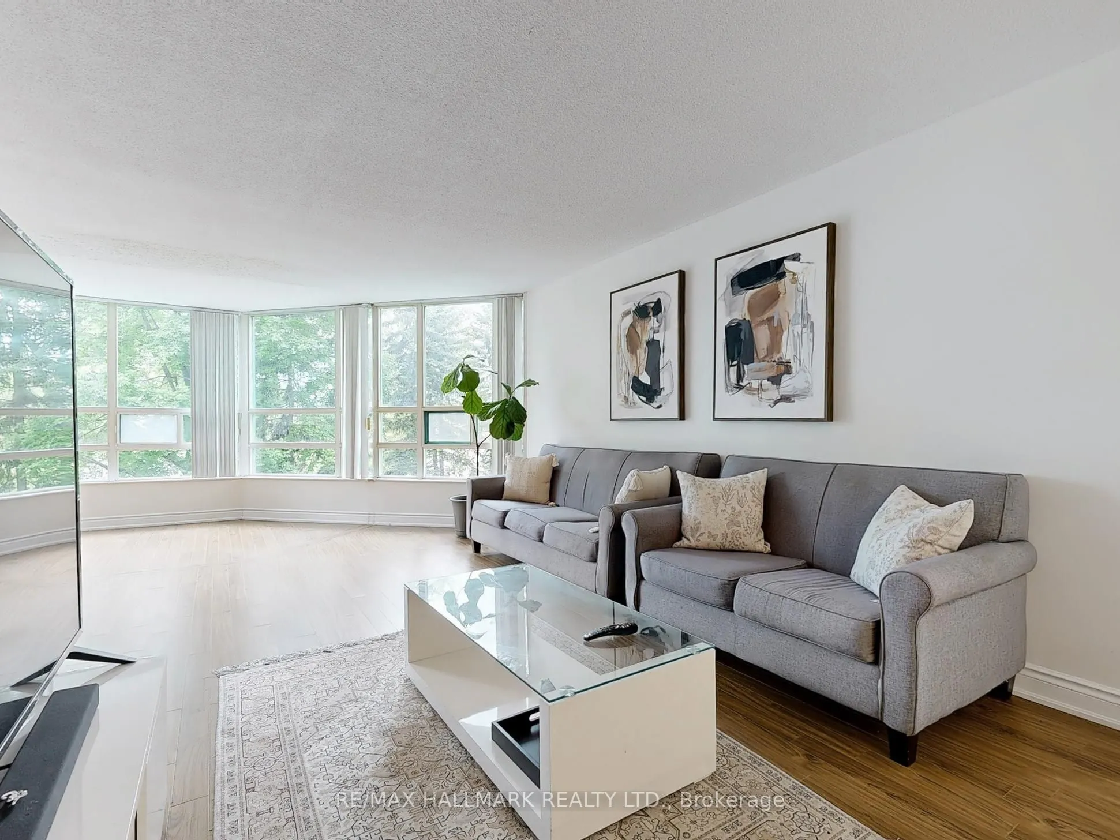
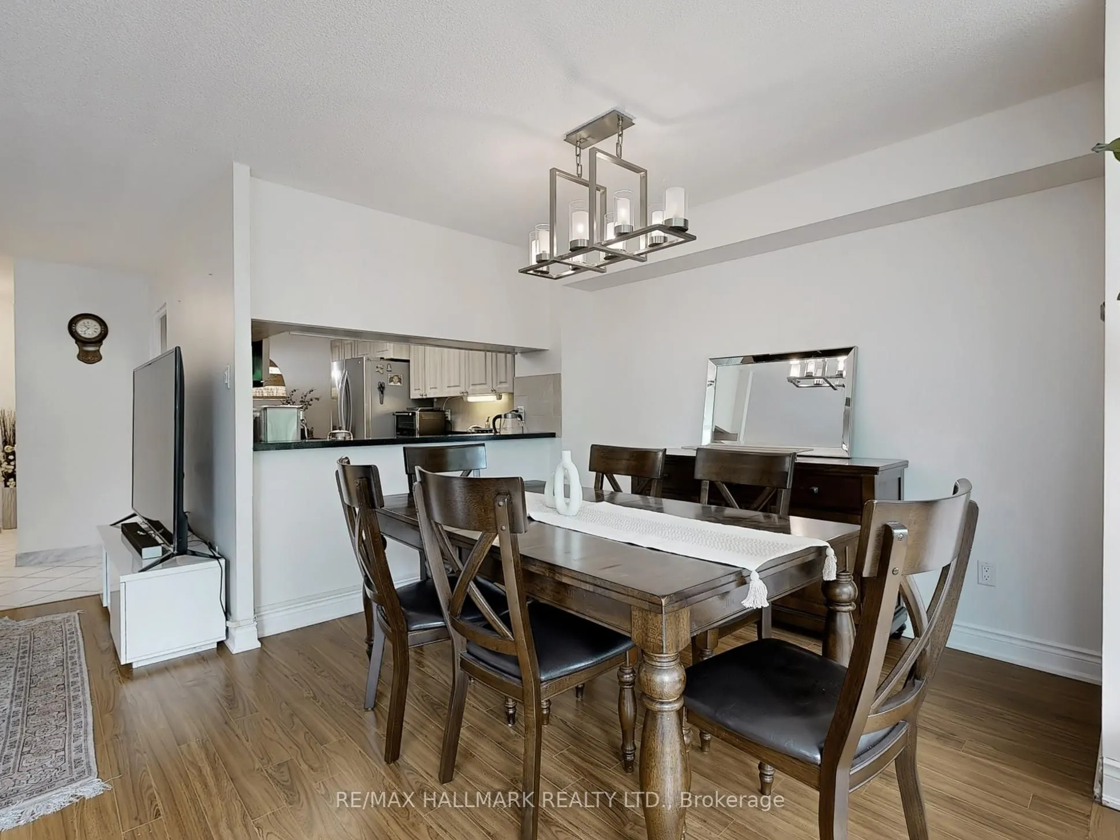
Sign In or Create a Free Account to see full details of this property
Key Facts
Key facts for 7805 Bayview Avenue #223
Property Type
Condo, Apartment
Parking
Underground 1 garage, 1 parking
MLS #
N12402415
Size
1200-1399 sqft
Basement
None
Listed on
2025-09-12
Lot size
-
Tax
$2,816.68 /yr
Days on Market
51
Approximate Age
-
Maintenance Fee
$1,063.97/mo
Cable TV, Central Ai...
Description
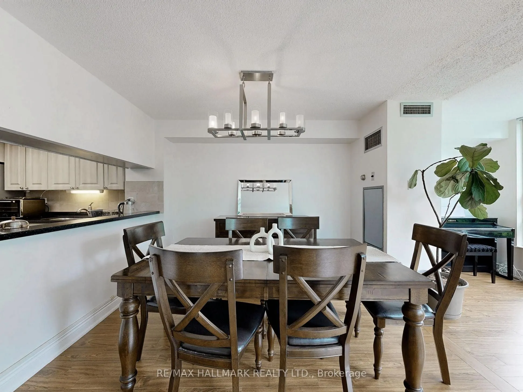
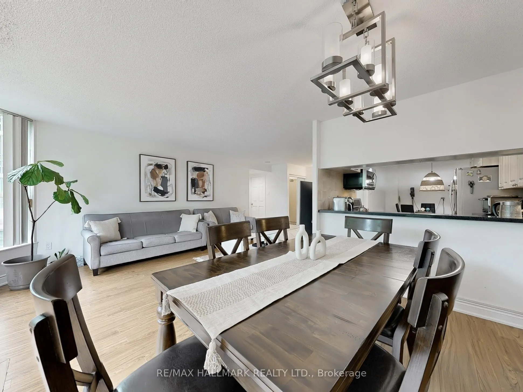
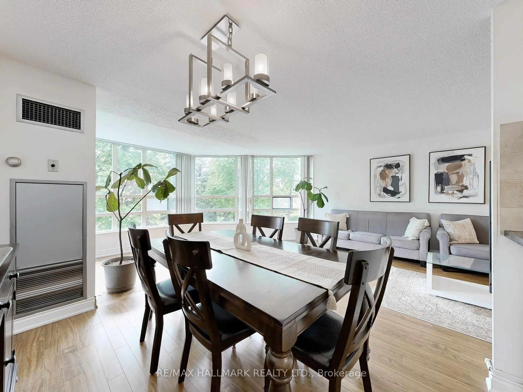
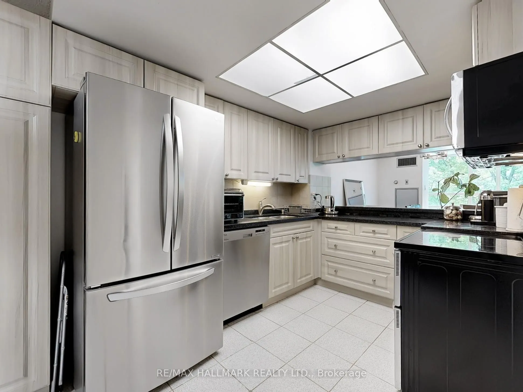
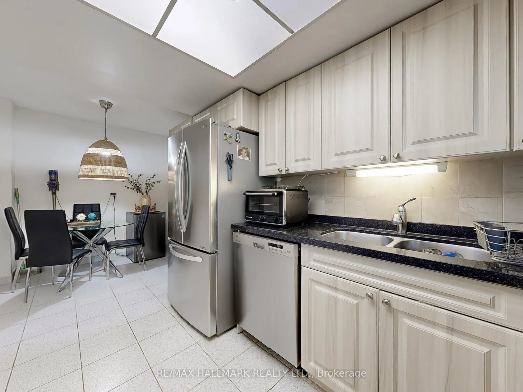
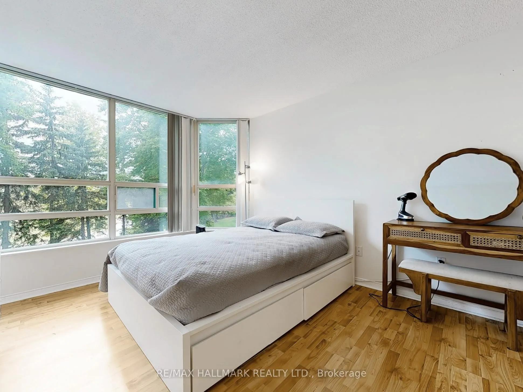
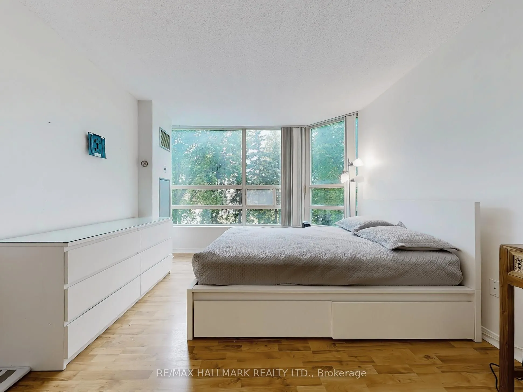
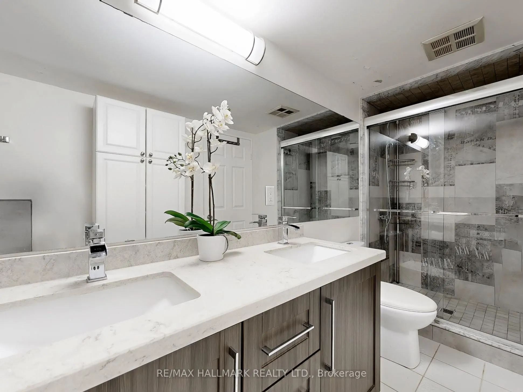
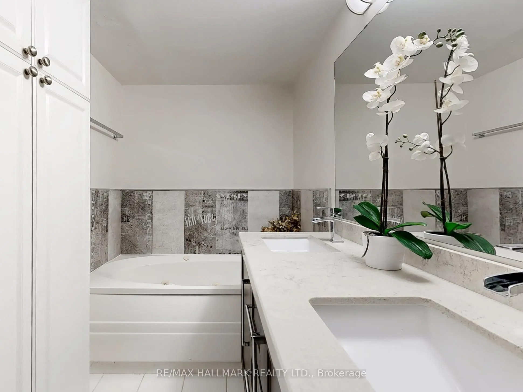
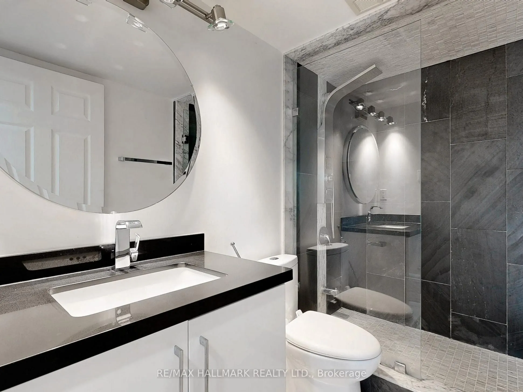
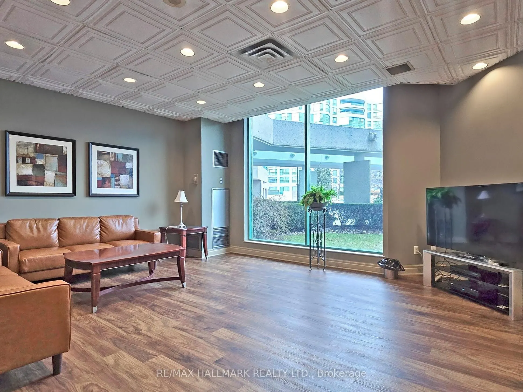
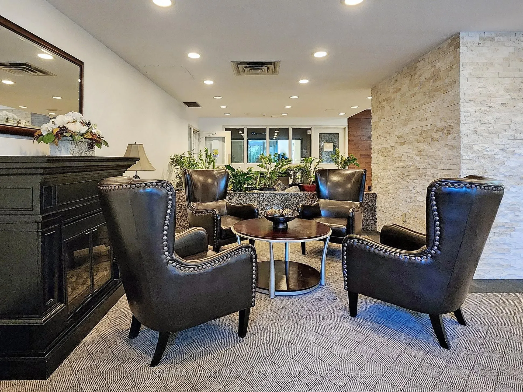
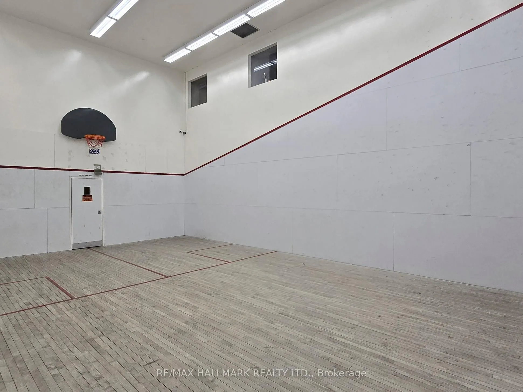
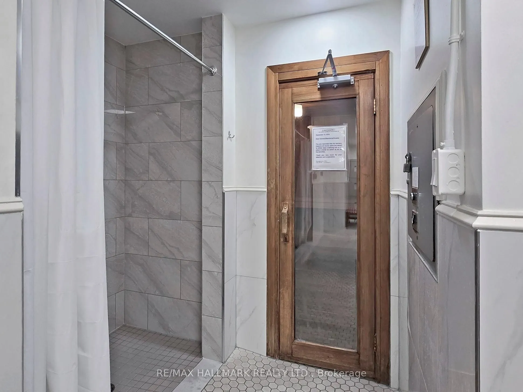
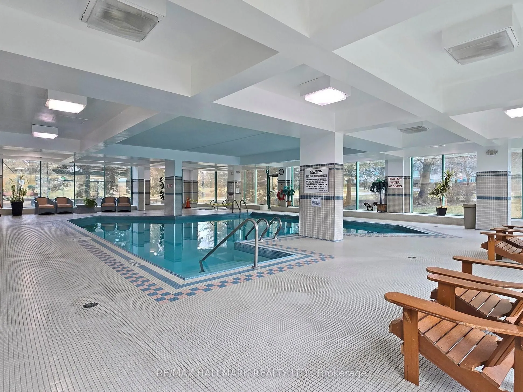
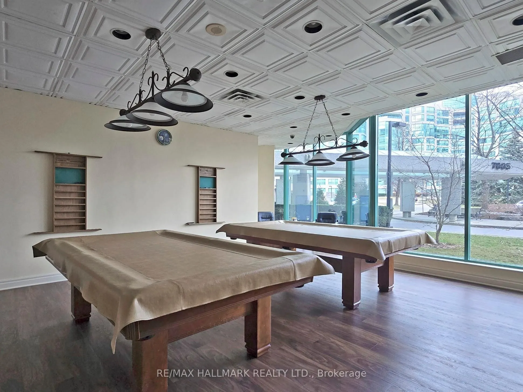
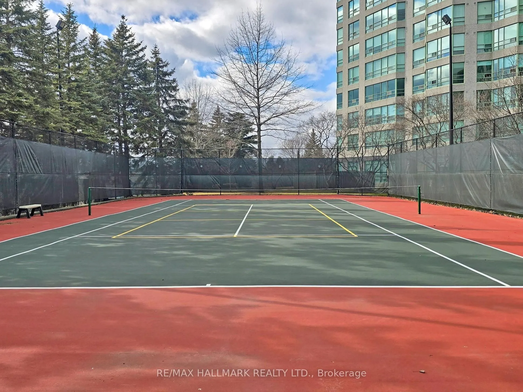
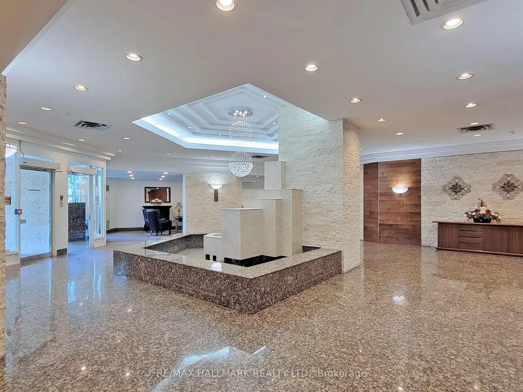
Bright & spacious ~1300 sq ft condo at Landmark. Features updated kitchen with quartz countertops, large primary with walk-in closet & ensuite (double sinks, soaker tub, separate shower). Versatile solarium can be used as a 3rd bedroom or office. Beautiful ceramic & laminate flooring throughout. All... utilities & basic cable included in maintenance. Amenities: indoor saltwater pool, gym, tennis & squash courts, party room, concierge & more. Close to Hwy 7/404/407, schools, shops, restaurants, and Thornhill Community Centre.
Full Property Details
Interior
Bedrooms
2
Bedrooms Plus
1
Total Bedrooms
3
Washrooms
2
Square Footage
1200-1399 sqft
Basement
None
Heating Source
Gas
Heating Fuel
Forced Air
Air Conditioning
Central Air
Family Room
No
Kitchens
1
Total Kitchens
1
Fireplace Features
No
Bedrooms
2
Bedrooms Plus
1
Total Bedrooms
3
Washrooms
2
Square Footage
1200-1399 sqft
Basement
None
Heating Source
Gas
Heating Fuel
Forced Air
Air Conditioning
Central Air
Family Room
No
Kitchens
1
Total Kitchens
1
Fireplace Features
No
Exterior
Driveway
Underground
Pool
Indoor
Parking Spaces
1
Total Parking Spaces
1.00
Parking Description
Underground
Garage Spaces
1
Balcony
None
Driveway
Underground
Pool
Indoor
Parking Spaces
1
Total Parking Spaces
1.00
Parking Description
Underground
Garage Spaces
1
Balcony
None
Building Description
Style
Apartment
Home Type
Condo
Subtype
Condo Apt
Property Orientation
North West
Exterior Finish
Concrete
Possession Date
10/1/2025
Locker
Exclusive
Style
Apartment
Home Type
Condo
Subtype
Condo Apt
Property Orientation
North West
Exterior Finish
Concrete
Possession Date
10/1/2025
Locker
Exclusive
Community
Community
Aileen-Willowbrook
Community
Aileen-Willowbrook
Taxes & Fees
Taxes
$2,816.68 /yr
Tax Year
2024
Maintenance Fee
$1,063.97/mo
Cable TV
Included
Central Air Conditioning
Included
Common Elements
Included
Heating
Included
Hydro
Included
Parking
Included
Water
Included
Building Insurance
Included
Taxes
$2,816.68 /yr
Tax Year
2024
Maintenance Fee
$1,063.97/mo
Cable TV
Included
Central Air Conditioning
Included
Common Elements
Included
Heating
Included
Hydro
Included
Parking
Included
Water
Included
Building Insurance
Included
Other
Pets
Yes-with Restrictions
Pets
Yes-with Restrictions
Room Types
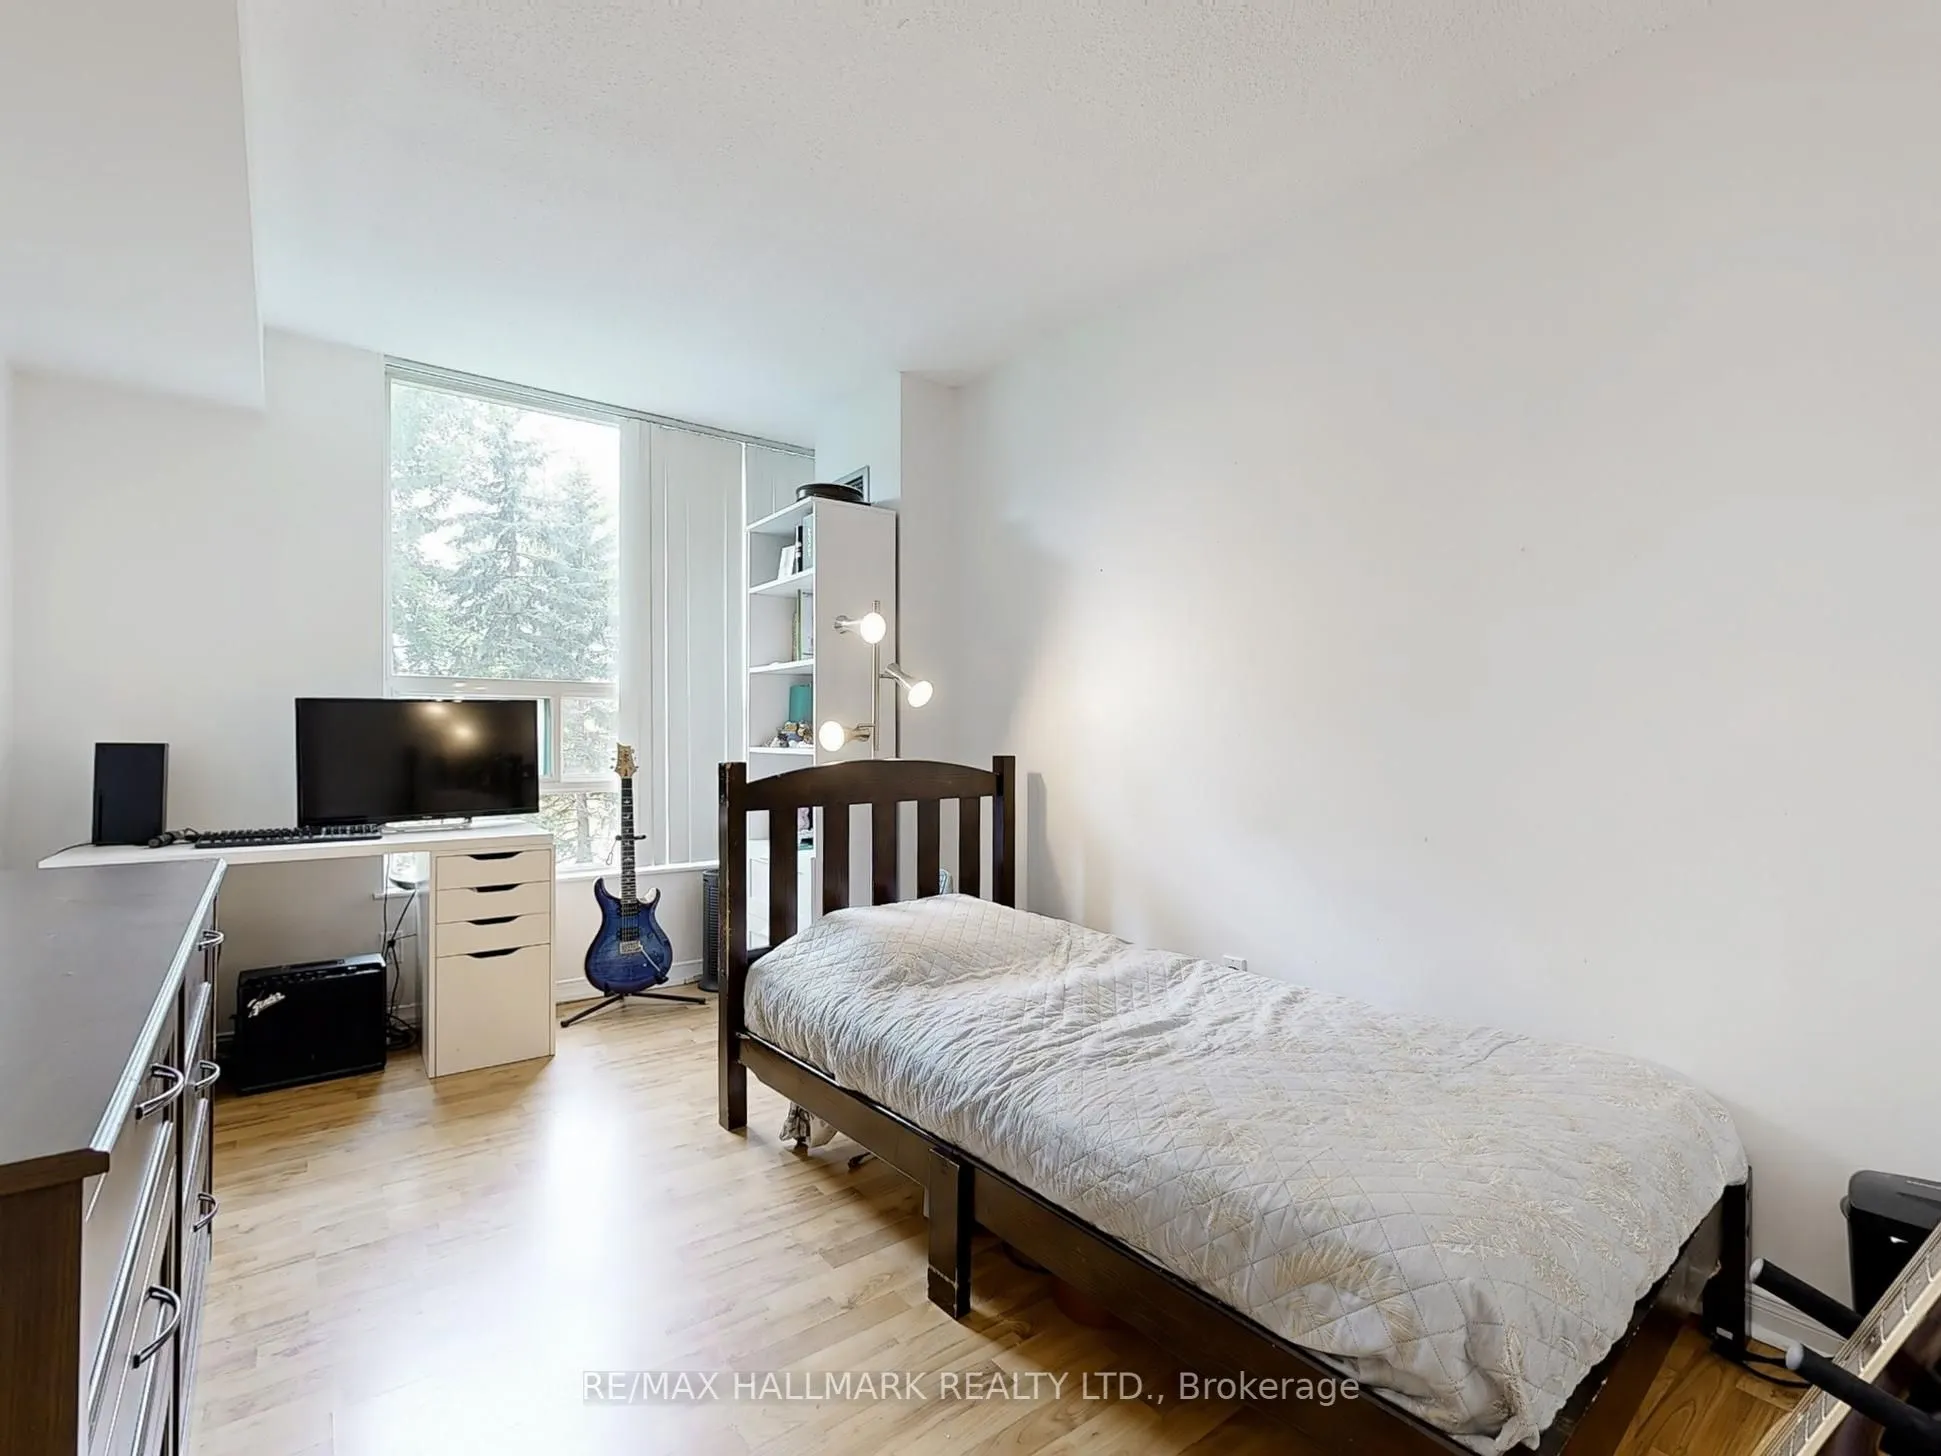
Bedroom 2
Laminate
Dimensions 15.42 x 8.83 feet
136.16 sqft
Dining Room
Laminate
Dimensions 10.24 x 8.5 feet
87.04 sqft
Kitchen
Ceramic Floor
Dimensions 17.91 x 8.23 feet
147.4 sqft
Living Room
Laminate
Dimensions 19 x 10.79 feet
205.01 sqft
Primary Bedroom
Laminate
Dimensions 15.42 x 10.83 feet
167 sqft
Solarium
Laminate
Dimensions 14.99 x 7.41 feet
111.08 sqft
Similar Properties(No results)
Mortgage Calculator
Calculate your estimated monthly mortgage payment
Price
$640,000
$
%
%
Total cost of mortgage
$0
Monthly payment
By clicking Save, we will calculate your estimated mortgage for all properties using the saved values (down payment percentage, interest rate, and amortization).
The accuracy and applicability of this calculator are not guaranteed.