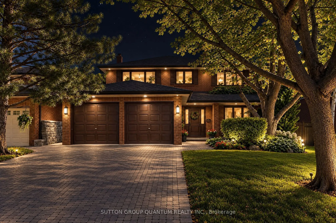
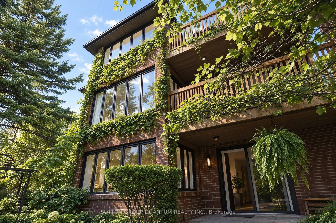
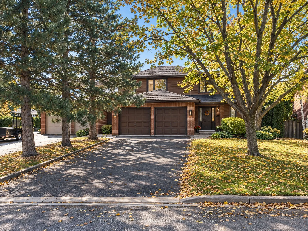
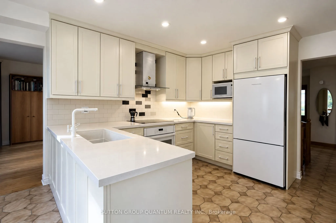
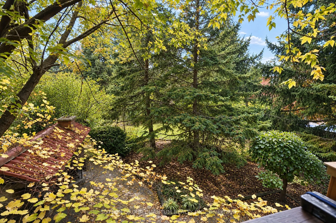
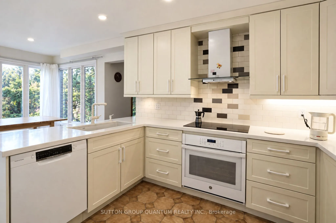
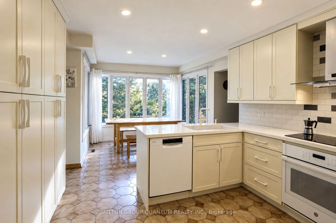
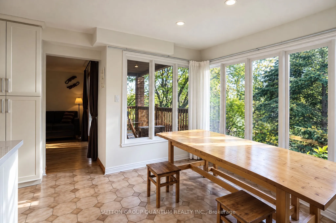
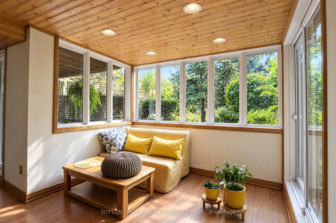
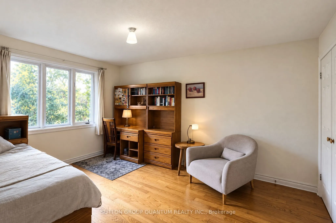
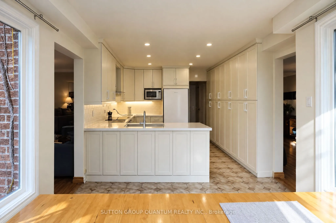
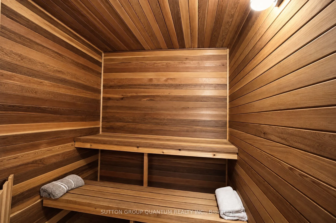
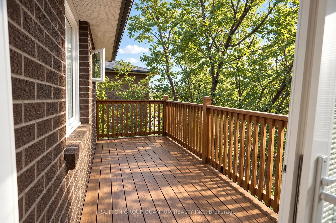
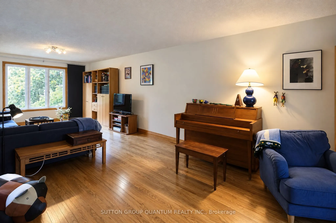
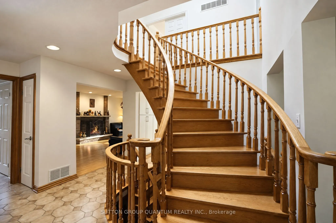
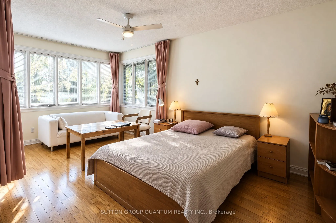
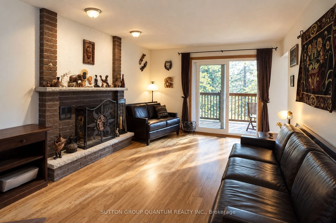
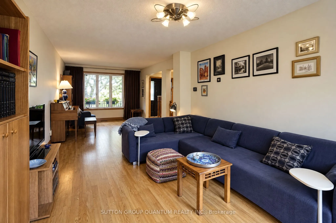
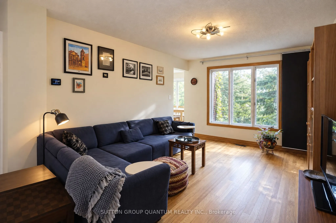
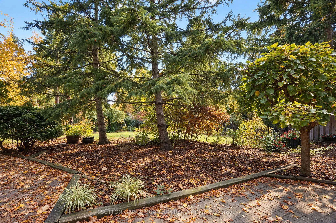
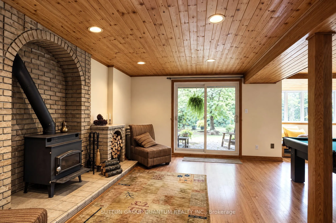
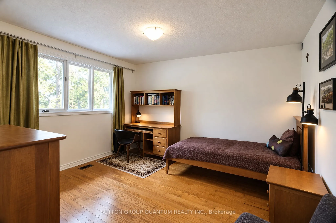
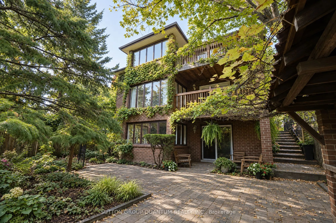
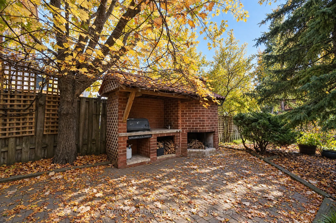
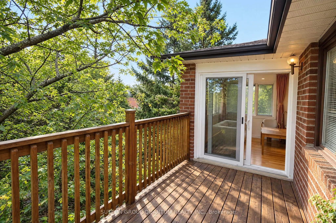
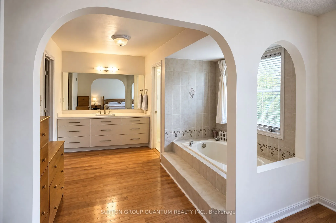
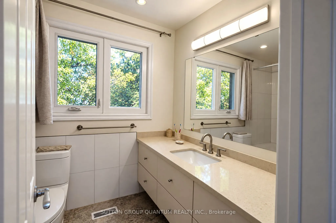
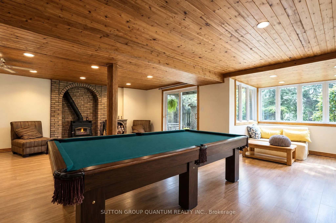
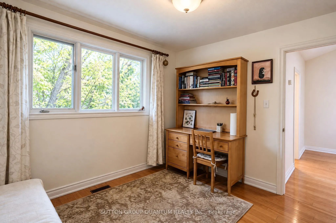
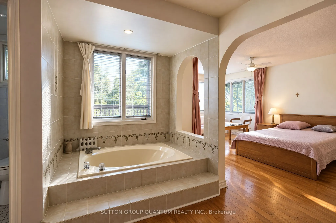
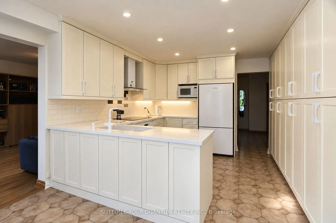
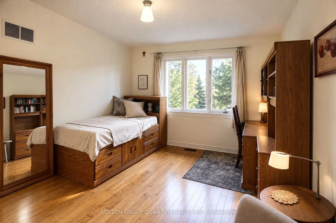
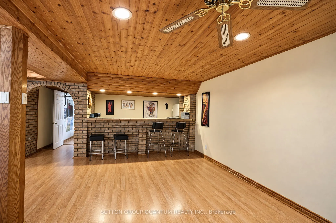
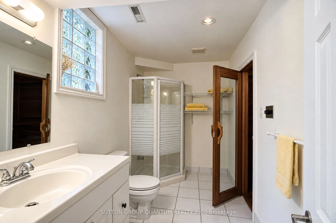
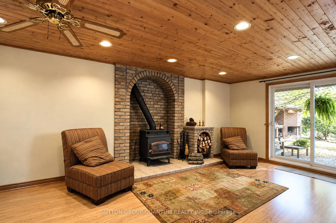
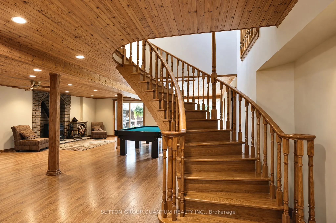
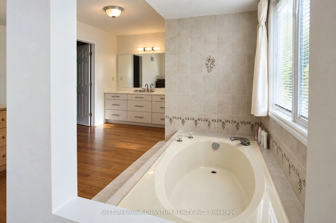
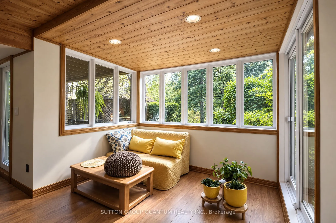
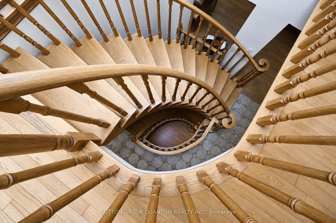
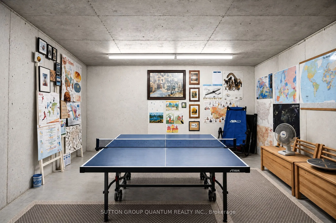
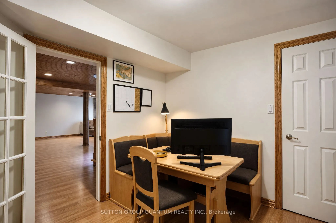
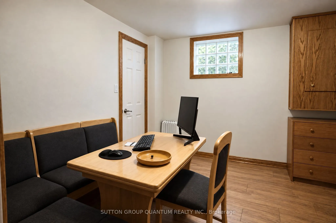
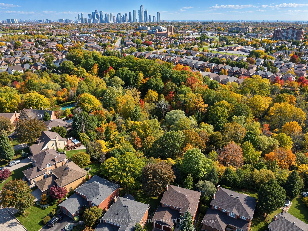
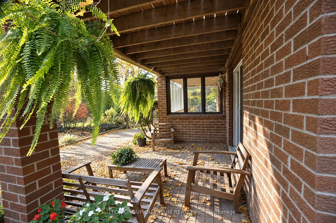
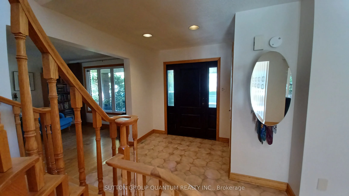
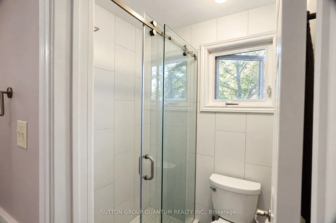
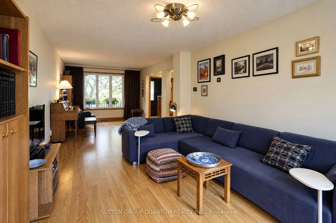
A HOME WITH CHARACTER, ARCHITECTURAL DISTINCTION AND TIMELESS APPEAL! Welcome to 5254 Charnwood Crescent, a truly distinctive residence in Mississauga's desirable East Credit neighbourhood, just minutes from historic Streetsville . Designed with an architectural vision ahead of its time, this u...nique home offers an abundance of natural light, expansive windows, striking architectural lines and generously proportioned living spaces. Beautiful mature landscaping, multiple balconies and outdoor terraces, and exceptional privacy create a peaceful retreat rarely found in the city. Lovingly maintained, the property combines solid construction and original architectural character with numerous thoughtful improvements. These include a beautifully updated white kitchen, a brand-new high-efficiency gas furnace with a 10-year warranty, an owned hot water tank, a sauna, quality replacement windows and balcony doors, a roof replaced within the past several years, renovated bathrooms and extensive hard-surface flooring. While preserving much of its original charm and architectural integrity, the home offers an excellent opportunity for its next owners to introduce their own contemporary touches and create something truly special. Fantastic location close to the Credit River's natural areas, charming Streetsville Village, shopping, restaurants, parks, schools, GO Transit and major highways.NOT JUST ANOTHER HOUSE - A HOME WITH PERSONALITY, PRIVACY AND ENDLESS POSSIBILITIES!
Full Property Details
Interior
Bedrooms
4
Bedrooms Plus
1
Total Bedrooms
5
Washrooms
4
Square Footage
2500-3000 sqft
Basement
Finished with Walk-Out
Heating Source
Gas
Heating Fuel
Forced Air
Air Conditioning
Central Air
Family Room
Yes
Kitchens
1
Total Kitchens
1
Fireplace Features
Yes
Bedrooms
4
Bedrooms Plus
1
Total Bedrooms
5
Washrooms
4
Square Footage
2500-3000 sqft
Basement
Finished with Walk-Out
Heating Source
Gas
Heating Fuel
Forced Air
Air Conditioning
Central Air
Family Room
Yes
Kitchens
1
Total Kitchens
1
Fireplace Features
Yes
Exterior
Depth
152.0
Front
50.0
Driveway
Private
Lot Size
50 x 152.0 ft
Pool
None
Parking Spaces
4
Total Parking Spaces
6.00
Parking Description
Attached
Garage Spaces
2
Depth
152.0
Front
50.0
Driveway
Private
Lot Size
50 x 152.0 ft
Pool
None
Parking Spaces
4
Total Parking Spaces
6.00
Parking Description
Attached
Garage Spaces
2
Building Description
Style
2-Storey
Home Type
House
Subtype
Detached
Year Built
31-50
Property Orientation
East
Exterior Finish
Brick
Sewers
Sewers
Water Supply
Municipal
Possession Date
No Data
Style
2-Storey
Home Type
House
Subtype
Detached
Year Built
31-50
Property Orientation
East
Exterior Finish
Brick
Sewers
Sewers
Water Supply
Municipal
Possession Date
No Data
Community
Community
East Credit
Community
East Credit
Taxes & Fees
Taxes
$9,432.10 /yr
Tax Year
2026
Occupancy
Owner
Taxes
$9,432.10 /yr
Tax Year
2026
Occupancy
Owner
Room Types
Bedroom 2
Overlooks Garden, Large Closet, Hardwood Floor
Dimensions 14.6 x 11.81 feet
172.43 sqft
Bedroom 3
Casement Windows, Semi Ensuite, Hardwood Floor
Dimensions 13.39 x 11.81 feet
158.14 sqft
Bedroom 4
Casement Windows, Semi Ensuite, Hardwood Floor
Dimensions 12.99 x 12.4 feet
161.08 sqft
Dining Room
Overlooks Garden, Formal Rm, Hardwood Floor
Dimensions 12.99 x 11.58 feet
150.42 sqft
Family Room
Overlooks Garden, Fireplace, Hardwood Floor
Dimensions 19.39 x 12.3 feet
238.5 sqft
Kitchen
Family Size Kitchen, Eat-in Kitchen, Tile Floor
Dimensions 21.59 x 11.68 feet
252.17 sqft
Living Room
Casement Windows, Formal Rm, Hardwood Floor
Dimensions 17.22 x 11.58 feet
199.41 sqft
Primary Bedroom
Open Concept, 4 Pc Ensuite, Hardwood Floor
Dimensions 18.7 x 11.09 feet
207.38 sqft
Recreation
Wood Stove, Wet Bar, Hardwood Floor
Dimensions 28.05 x 24.77 feet
694.8 sqft
Similar Properties(No results)
Mortgage Calculator
Calculate your estimated monthly mortgage payment
Price
$2,025,000
$
%
%
Total cost of mortgage
$0
Monthly payment
By clicking Save, we will calculate your estimated mortgage for all properties using the saved values (down payment percentage, interest rate, and amortization).
The accuracy and applicability of this calculator are not guaranteed.