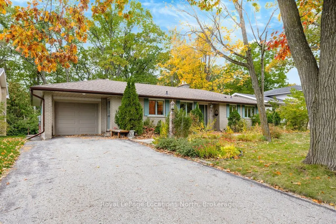
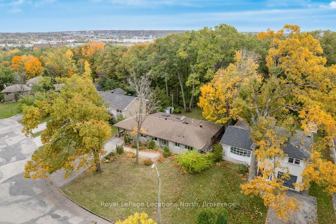
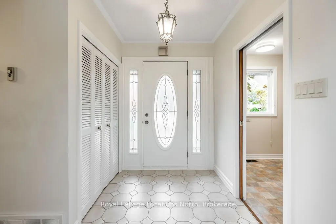
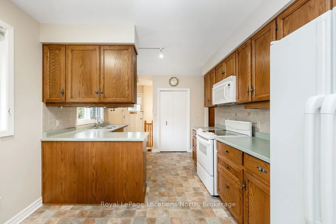
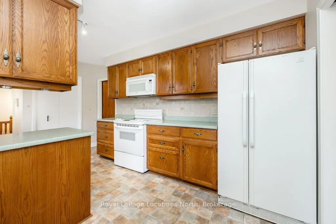
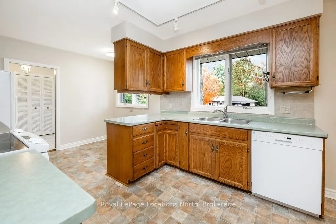
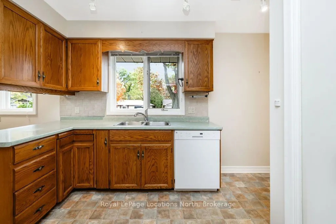
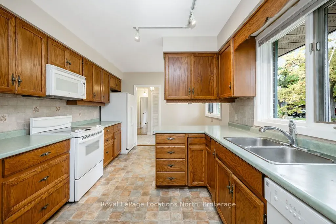
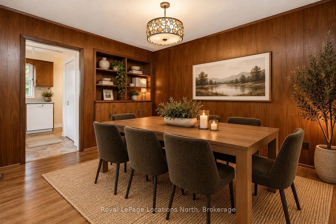
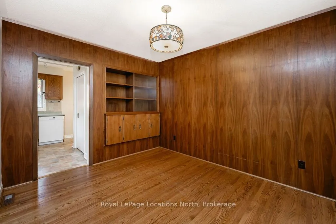
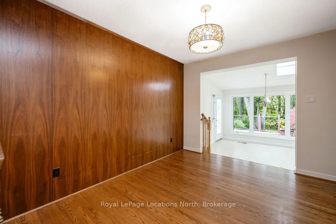
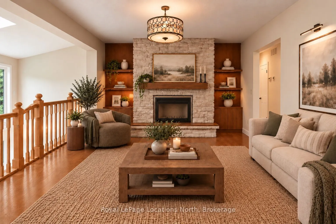
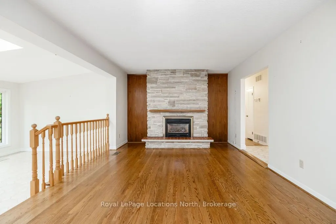
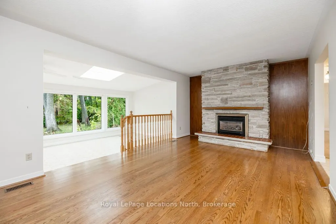
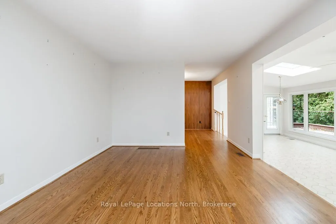
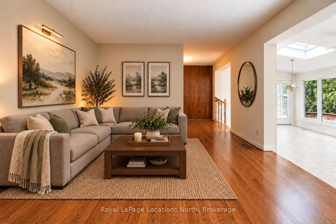
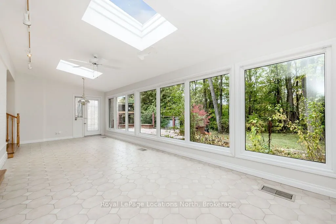
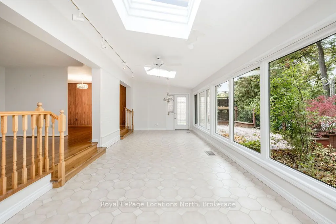
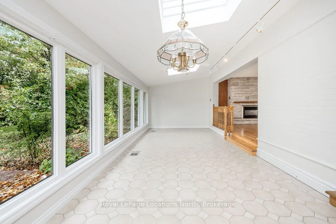
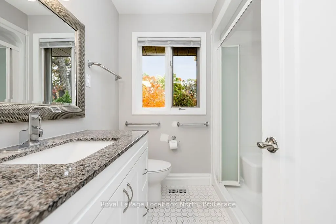
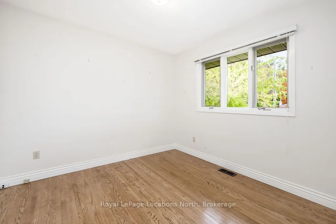
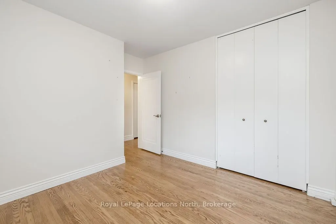
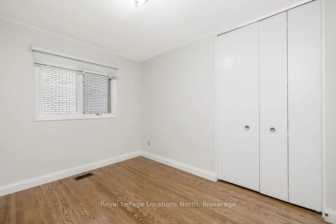
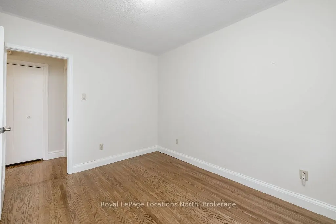
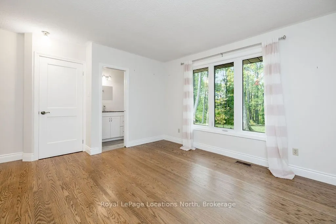
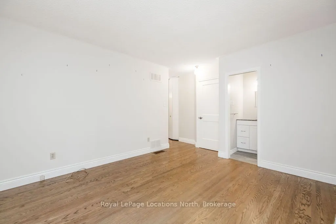
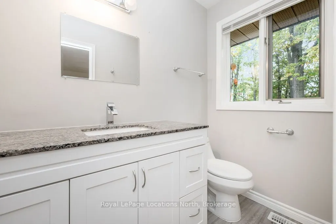
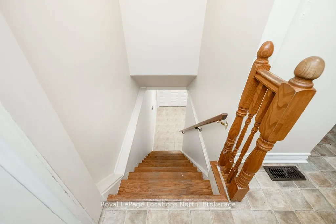
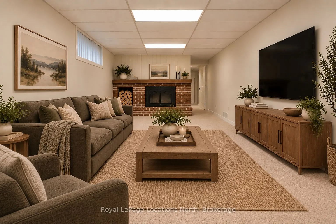
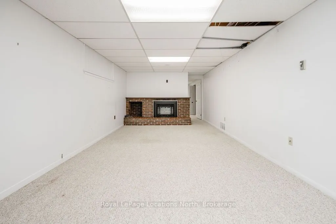
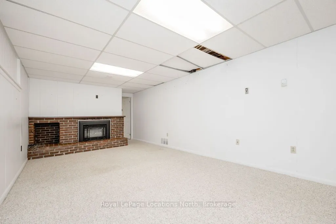
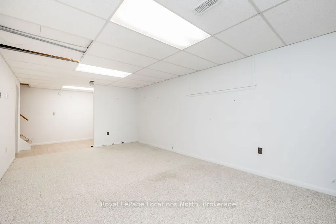
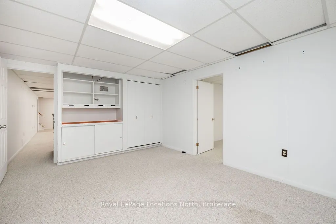
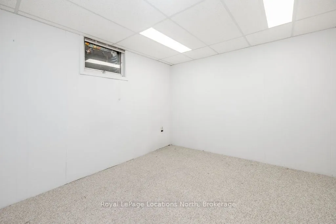
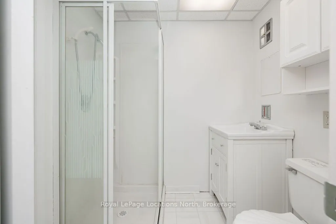
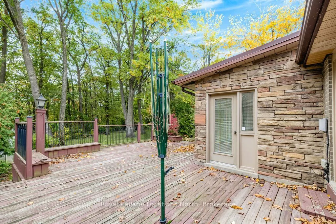
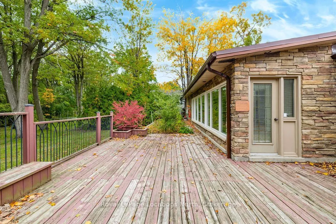
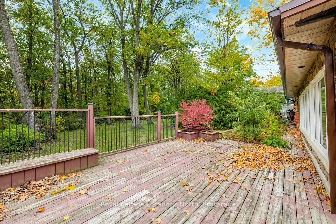
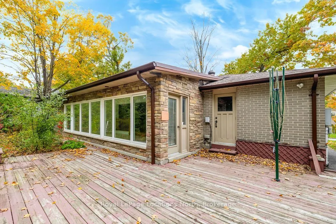
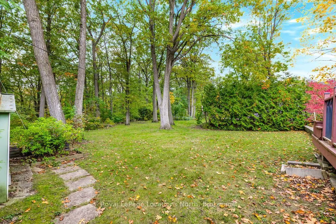
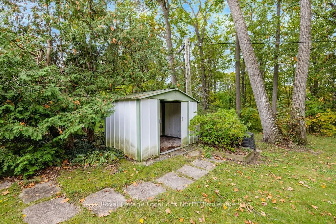
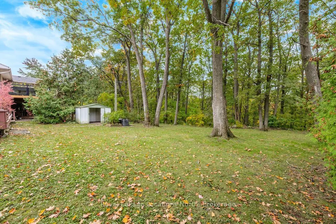
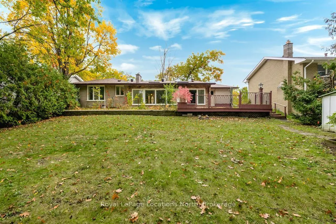
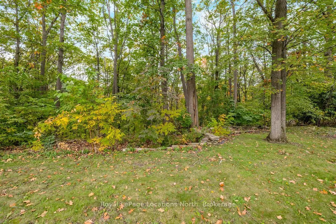
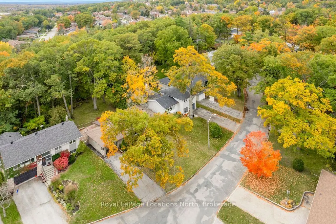
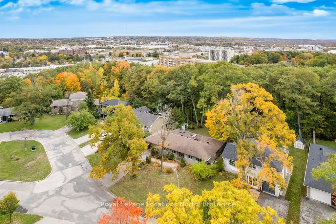
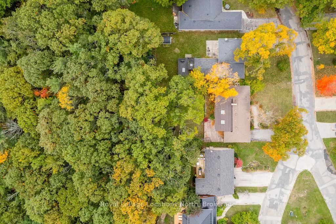
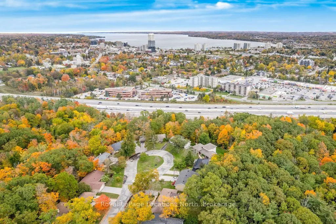
Welcome to this spacious 3+1 bedroom ranch bungalow in Barrie's sought-after Sunnidale neighbourhood, a family-friendly area with established surroundings. This well-loved home sits on a quiet crescent on a generous 70 x 162 ft lot backing onto mature trees with no rear neighbours. Offering over 1,7...00 sq. ft. of above-grade living space, the home features hardwood floors, generous principal rooms and a sunken sunroom with vaulted ceilings, two skylights and a wall of windows overlooking the private backyard. The living and dining rooms feature a brick fireplace, built-in cabinetry and an open flow ideal for everyday living and entertaining. The eat-in kitchen provides convenient access to the living room, dining room and side yard/garage.Three bedrooms, an updated three-piece main bathroom and a primary bedroom with an updated two-piece ensuite complete the main floor. The finished lower level adds almost 1,400 sq. ft.of additional space, including a recreation room with a second fireplace, an additional bedroom and ample storage. Complete with an attached single-car garage, private paved driveway and walkway, and backyard shed, this home offers space, privacy and an opportunity to make it your own. Conveniently located close to shopping, parks, dining and downtown Barrie.
Full Property Details
Interior
Bedrooms
3
Bedrooms Plus
1
Total Bedrooms
4
Washrooms
3
Square Footage
1500-2000 sqft
Basement
Finished,Full
Heating Source
Gas
Heating Fuel
Forced Air
Air Conditioning
Central Air
Family Room
No
Kitchens
1
Total Kitchens
1
Fireplace Features
Yes
Bedrooms
3
Bedrooms Plus
1
Total Bedrooms
4
Washrooms
3
Square Footage
1500-2000 sqft
Basement
Finished,Full
Heating Source
Gas
Heating Fuel
Forced Air
Air Conditioning
Central Air
Family Room
No
Kitchens
1
Total Kitchens
1
Fireplace Features
Yes
Exterior
Depth
162.45
Front
70.02
Driveway
Private
Lot Size
70 x 162.45 ft
Pool
None
Parking Spaces
4
Total Parking Spaces
5.00
Parking Description
Attached
Garage Spaces
1
Zoning
R2, EP
Depth
162.45
Front
70.02
Driveway
Private
Lot Size
70 x 162.45 ft
Pool
None
Parking Spaces
4
Total Parking Spaces
5.00
Parking Description
Attached
Garage Spaces
1
Zoning
R2, EP
Building Description
Style
Bungalow
Home Type
House
Subtype
Detached
Year Built
51-99
Property Orientation
East
Exterior Finish
Brick
Sewers
Sewers
Water Supply
Municipal
Possession Date
No Data
Style
Bungalow
Home Type
House
Subtype
Detached
Year Built
51-99
Property Orientation
East
Exterior Finish
Brick
Sewers
Sewers
Water Supply
Municipal
Possession Date
No Data
Community
Community
Sunnidale
Community
Sunnidale
Taxes & Fees
Taxes
$6,565 /yr
Tax Year
2025
Occupancy
Vacant
Taxes
$6,565 /yr
Tax Year
2025
Occupancy
Vacant
Room Types
Bedroom
-
Dimensions 11.58 x 10.27 feet
118.93 sqft
Bedroom
-
Dimensions 11.61 x 9.12 feet
105.88 sqft
Bedroom
-
Dimensions 16.86 x 12.2 feet
205.69 sqft
Dining Room
-
Dimensions 11.94 x 9.97 feet
119.04 sqft
Foyer
-
Dimensions 8.04 x 5.97 feet
48 sqft
Kitchen
-
Dimensions 3.08 x 10.01 feet
30.83 sqft
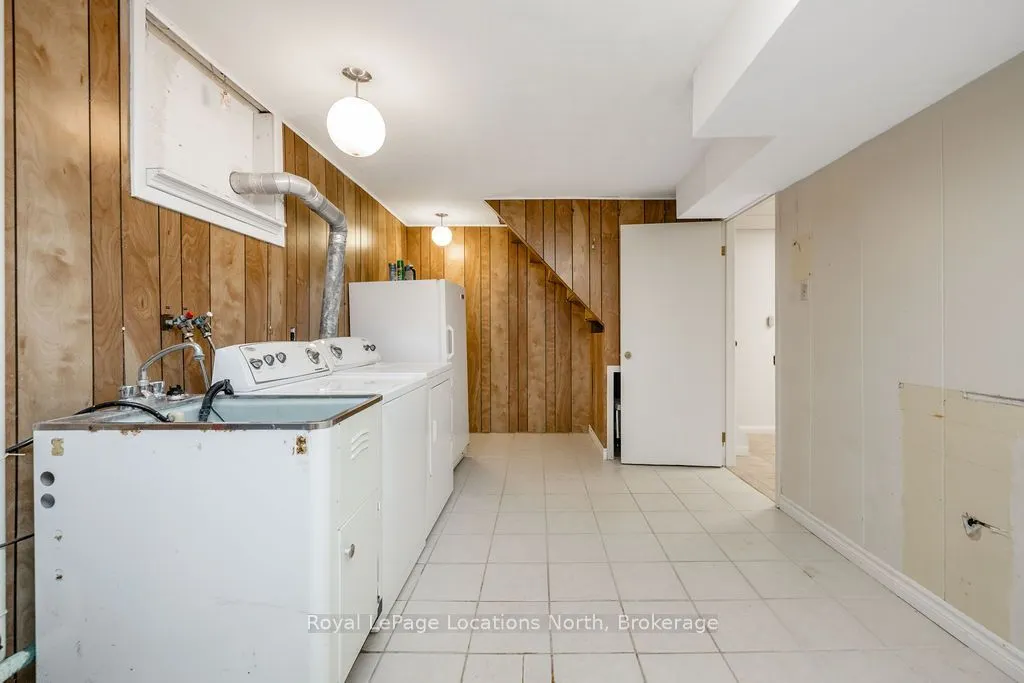
Laundry
-
Dimensions 21.03 x 9.74 feet
204.83 sqft
Living Room
Fireplace
Dimensions 19.23 x 12.6 feet
242.3 sqft
Office
-
Dimensions 12.37 x 11.19 feet
138.42 sqft
Primary Bedroom
-
Dimensions 18.24 x 15.09 feet
275.24 sqft
Recreation
Fireplace
Dimensions 23.62 x 11.75 feet
277.54 sqft
Sunroom
Skylight
Dimensions 29 x 11.38 feet
330.02 sqft
Similar Properties(No results)
Mortgage Calculator
Calculate your estimated monthly mortgage payment
Price
$674,900
$
%
%
Total cost of mortgage
$0
Monthly payment
By clicking Save, we will calculate your estimated mortgage for all properties using the saved values (down payment percentage, interest rate, and amortization).
The accuracy and applicability of this calculator are not guaranteed.