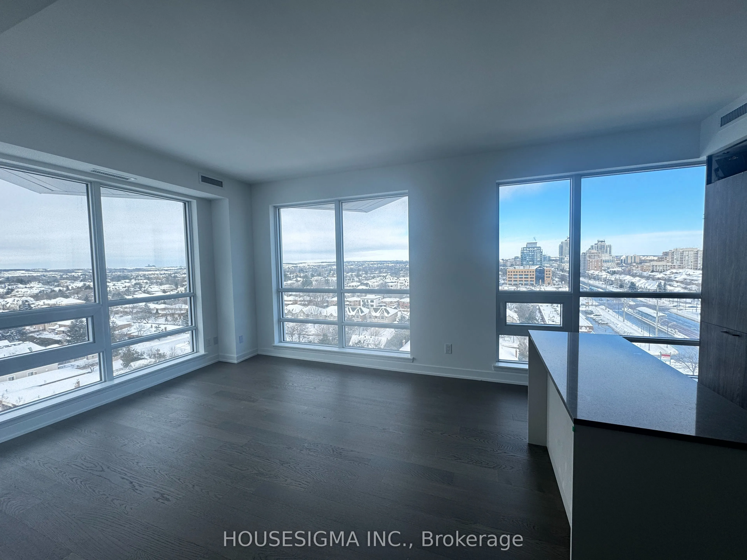
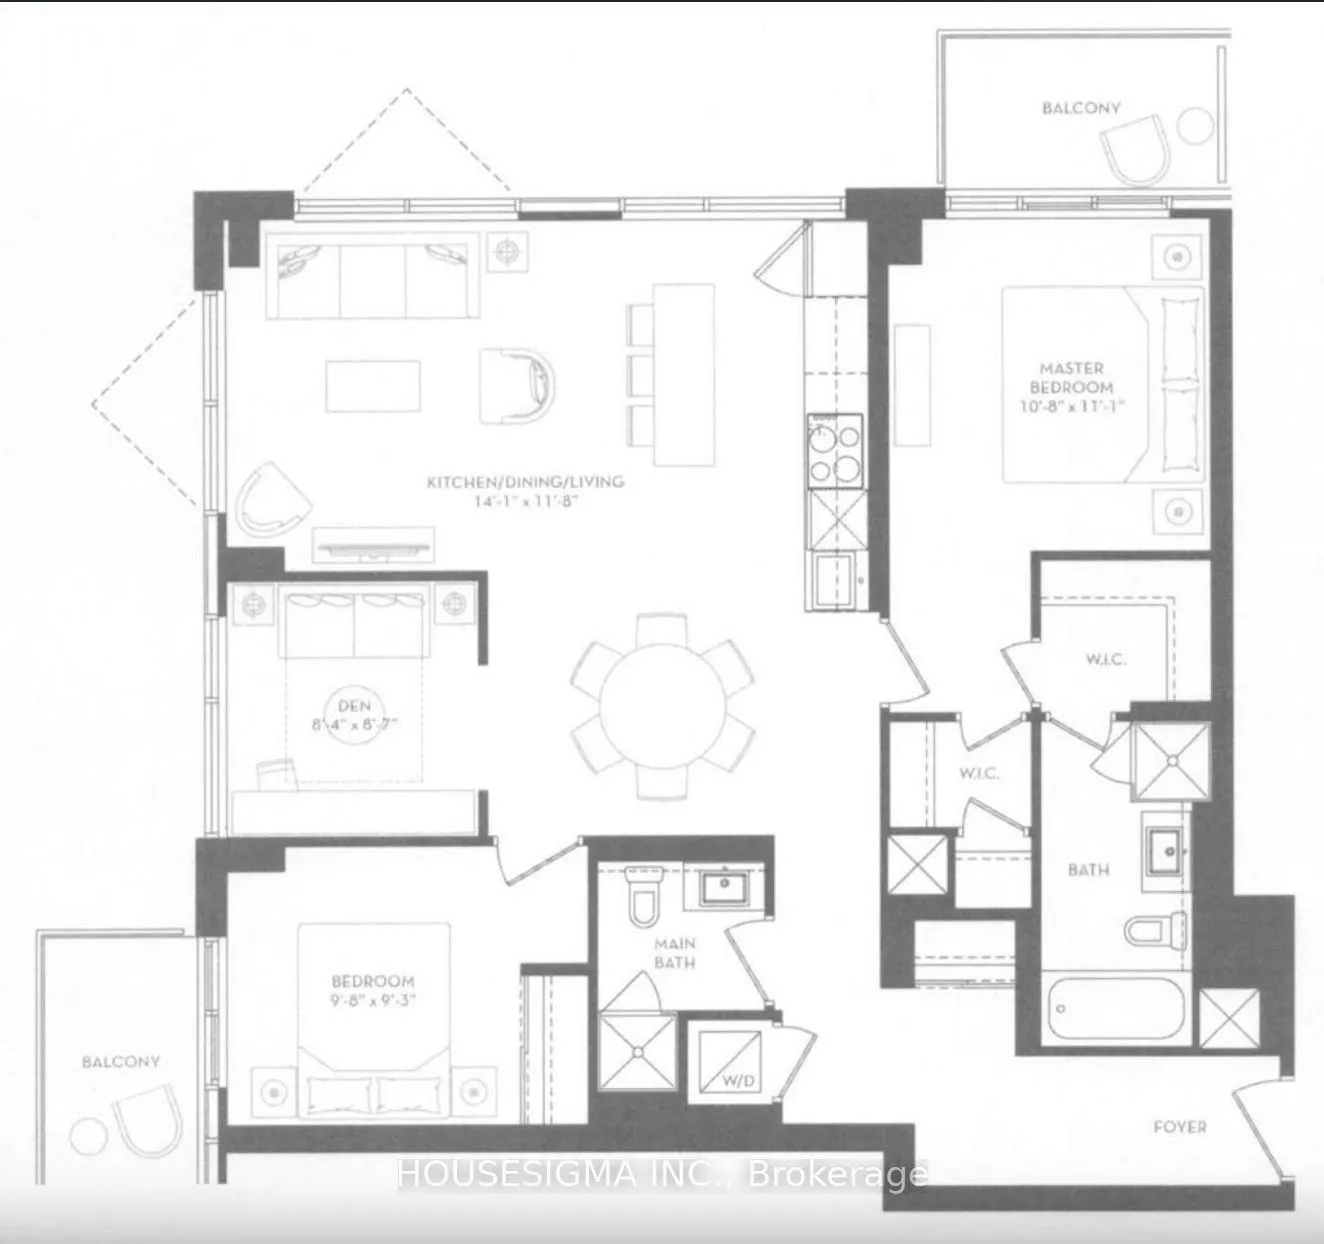
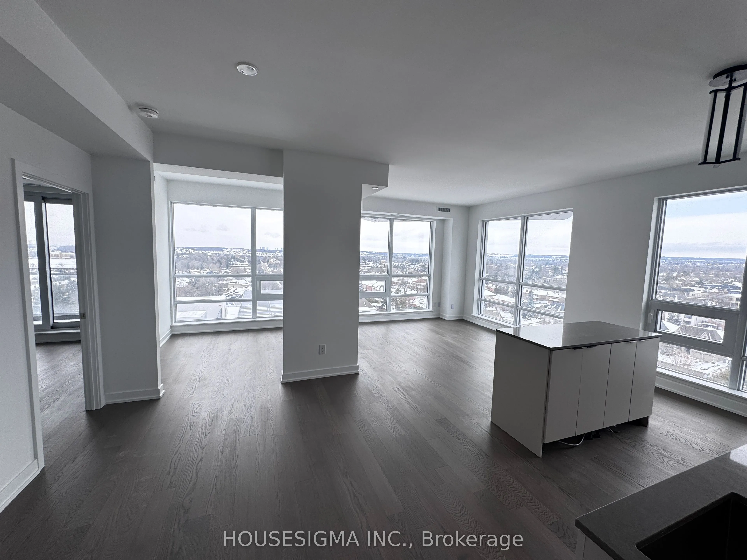
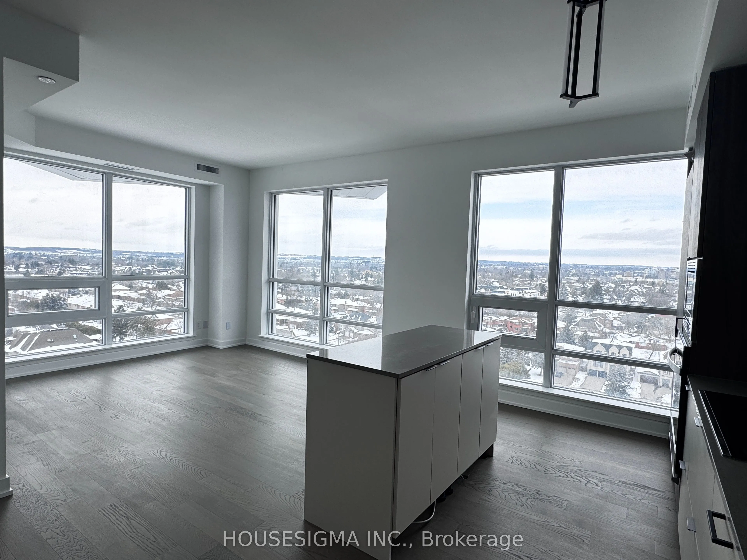
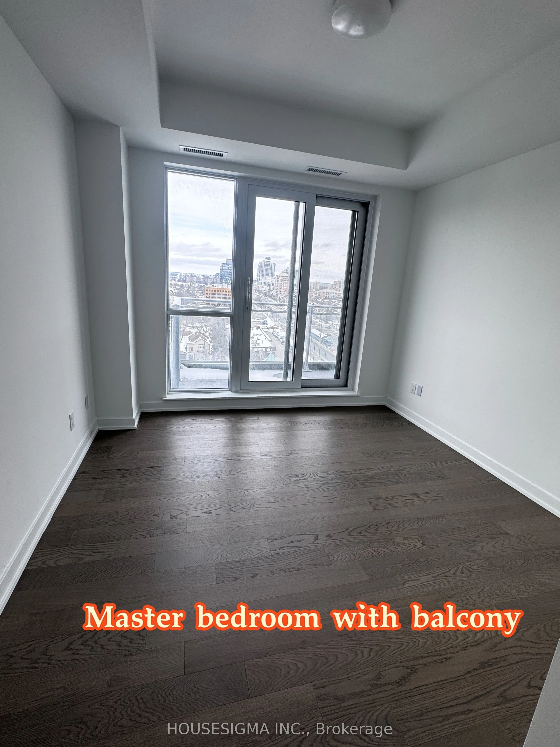
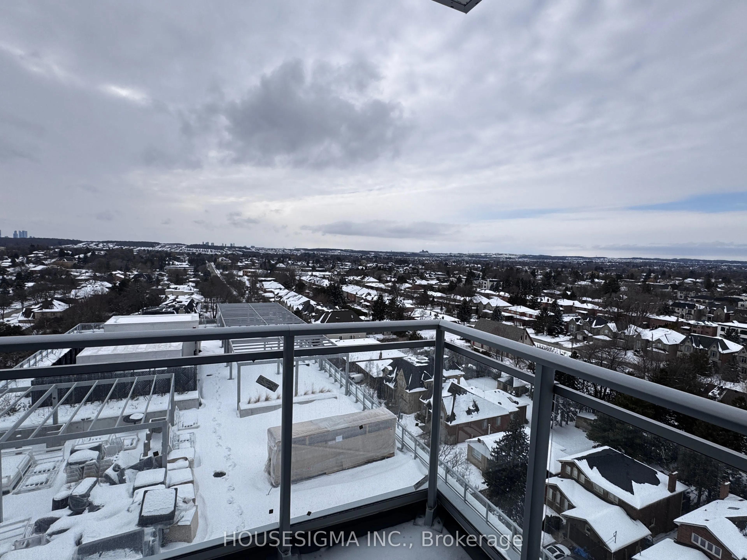
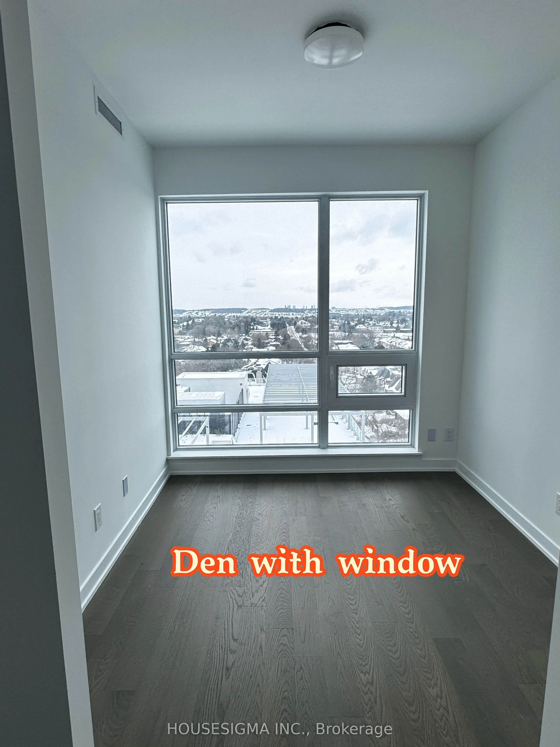
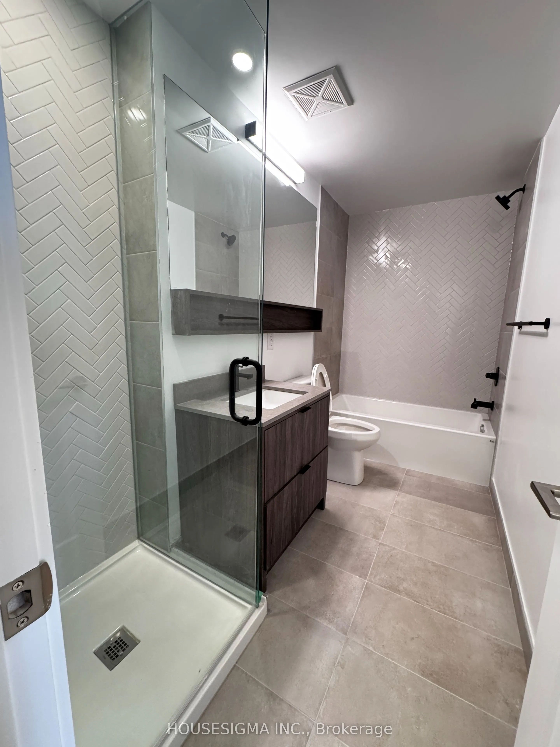
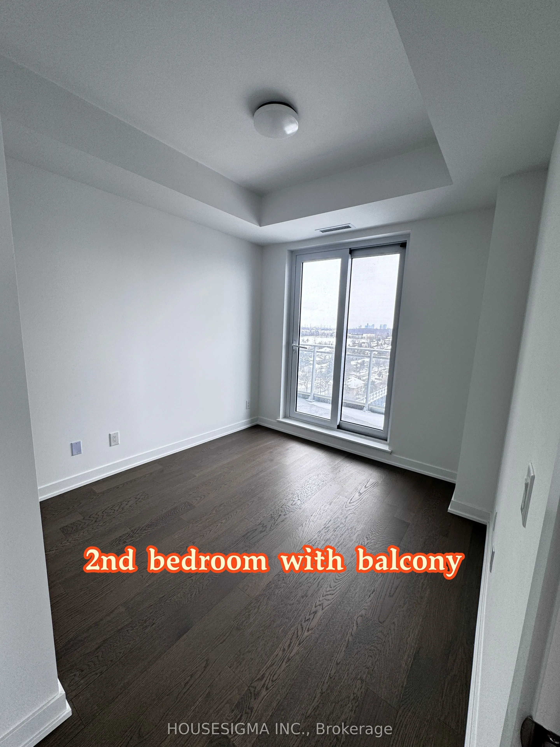
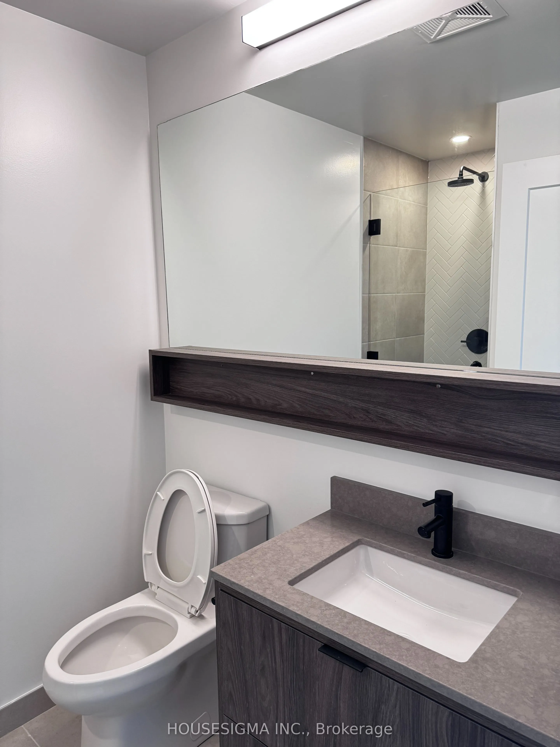
Welcome to Suite 1002 at 8888 Yonge Street, where modern luxury meets everyday convenience in the heart of Richmond Hill. This stunning corner unit offers approximately 1,097 sq. ft. of thoughtfully designed living space, featuring 2 bedrooms plus a den, 2 full bathrooms, and two private balconies. ...Expansive windows fill the home with natural light, creating a bright and airy atmosphere throughout. The contemporary kitchen features premium built-in appliances, quartz countertops, sleek cabinetry, and a spacious centre island, seamlessly connecting to the open-concept living and dining areas. Thoughtfully upgraded with custom-made closets, offering stylish and practical storage solutions throughout. The primary bedroom features a walk-in closet and direct balcony access, while the spacious second bedroom and versatile windowed den provide flexible living options. Ideally located along the vibrant Yonge Street corridor, minutes from shopping, restaurants, parks, Langstaff GO Station, and Highways 407, 404, and 7. A rare opportunity to own a beautifully upgraded corner residence combining style, space, and convenience!
Full Property Details
Interior
Bedrooms
2
Bedrooms Plus
1
Total Bedrooms
3
Washrooms
2
Square Footage
1000-1199 sqft
Basement
None
Heating Source
Electric
Heating Fuel
Fan Coil
Air Conditioning
Central Air
Family Room
No
Kitchens
1
Total Kitchens
1
Fireplace Features
No
Bedrooms
2
Bedrooms Plus
1
Total Bedrooms
3
Washrooms
2
Square Footage
1000-1199 sqft
Basement
None
Heating Source
Electric
Heating Fuel
Fan Coil
Air Conditioning
Central Air
Family Room
No
Kitchens
1
Total Kitchens
1
Fireplace Features
No
Exterior
Parking Spaces
1
Total Parking Spaces
1.00
Garage Spaces
1
Balcony
Open
Parking Spaces
1
Total Parking Spaces
1.00
Garage Spaces
1
Balcony
Open
Building Description
Style
Multi-Level
Home Type
Condo
Subtype
Condo Apt
Property Orientation
North East
Exterior Finish
Concrete
Possession Date
No Data
Locker
None
Style
Multi-Level
Home Type
Condo
Subtype
Condo Apt
Property Orientation
North East
Exterior Finish
Concrete
Possession Date
No Data
Locker
None
Community
Community
South Richvale
Community
South Richvale
Taxes & Fees
Taxes
$3,744 /yr
Tax Year
2025
Occupancy
Tenant
Maintenance Fee
$752.09/mo
Common Elements
Included
Building Insurance
Included
Taxes
$3,744 /yr
Tax Year
2025
Occupancy
Tenant
Maintenance Fee
$752.09/mo
Common Elements
Included
Building Insurance
Included
Other
Pets
Yes-with Restrictions
Pets
Yes-with Restrictions
Room Types
Bedroom
Large Closet, Large Window, W/O To Balcony
Dimensions 9.68 x 9.25 feet
89.54 sqft
Den
Large Window, Laminate
Dimensions 8.33 x 8.6 feet
71.64 sqft
Kitchen
Open Concept, Centre Island, Combined w/Living
Dimensions 14.07 x 11.68 feet
164.34 sqft
Living Room
Open Concept, Combined w/Kitchen, Carpet Free
Dimensions 14.07 x 11.68 feet
164.34 sqft
Primary Bedroom
5 Pc Ensuite, Walk-In Closet(s), W/O To Balcony
Dimensions 10.66 x 11.09 feet
118.22 sqft
Similar Properties(No results)
Mortgage Calculator
Calculate your estimated monthly mortgage payment
Price
$1,100,000
$
%
%
Total cost of mortgage
$0
Monthly payment
By clicking Save, we will calculate your estimated mortgage for all properties using the saved values (down payment percentage, interest rate, and amortization).
The accuracy and applicability of this calculator are not guaranteed.