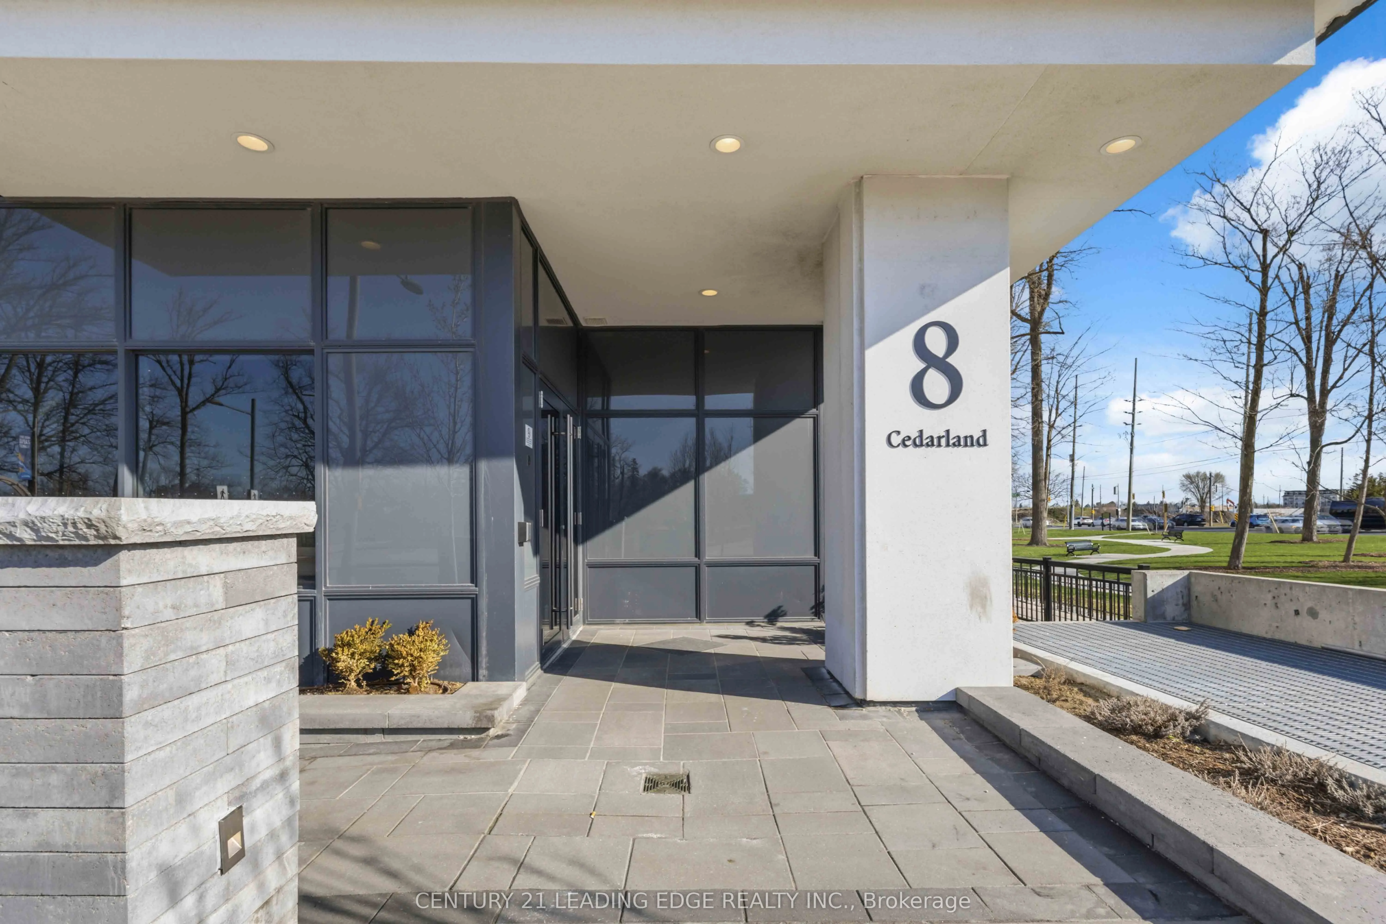
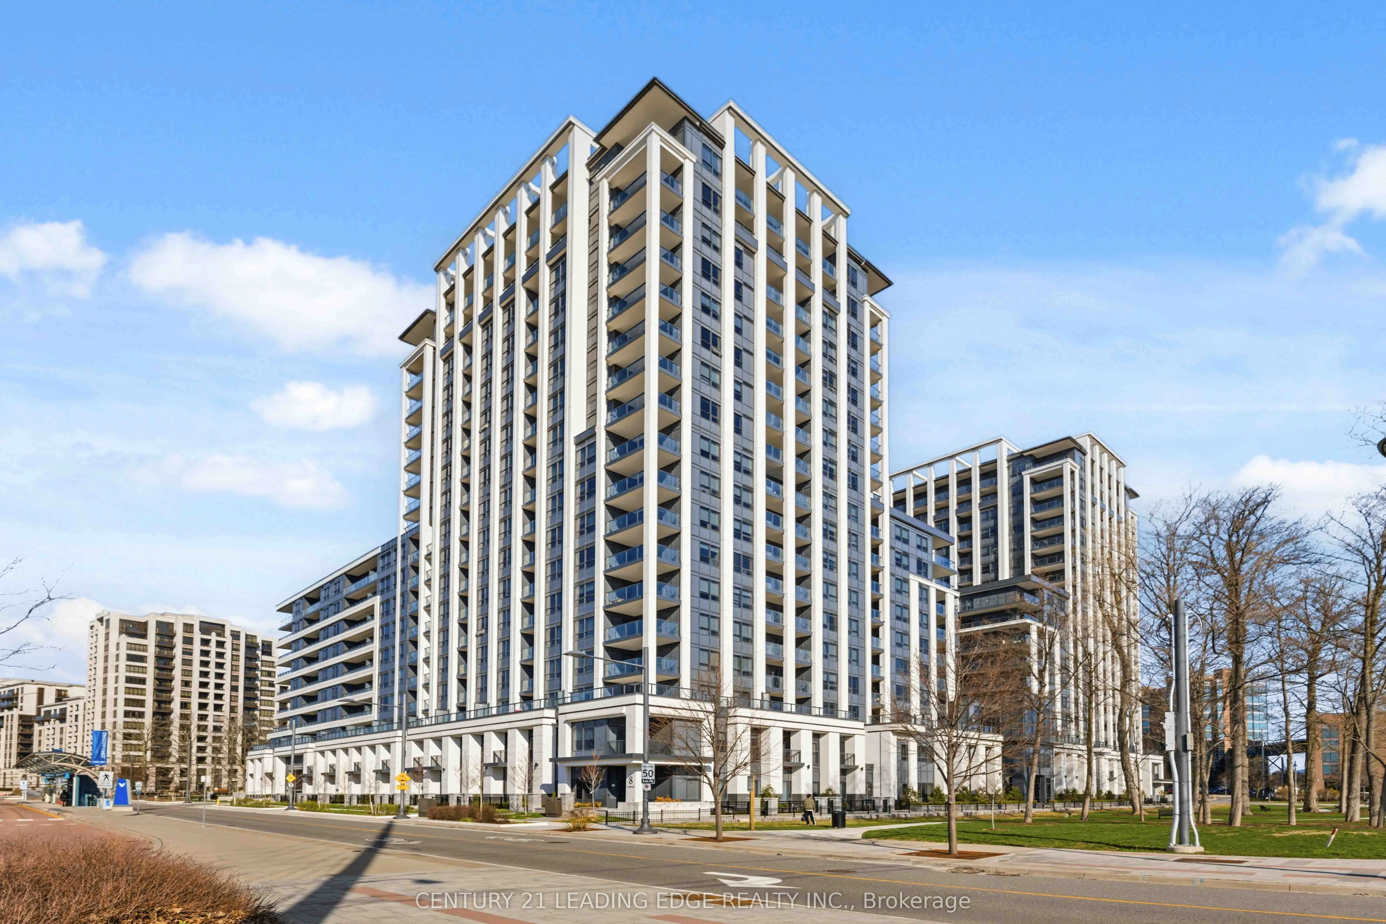
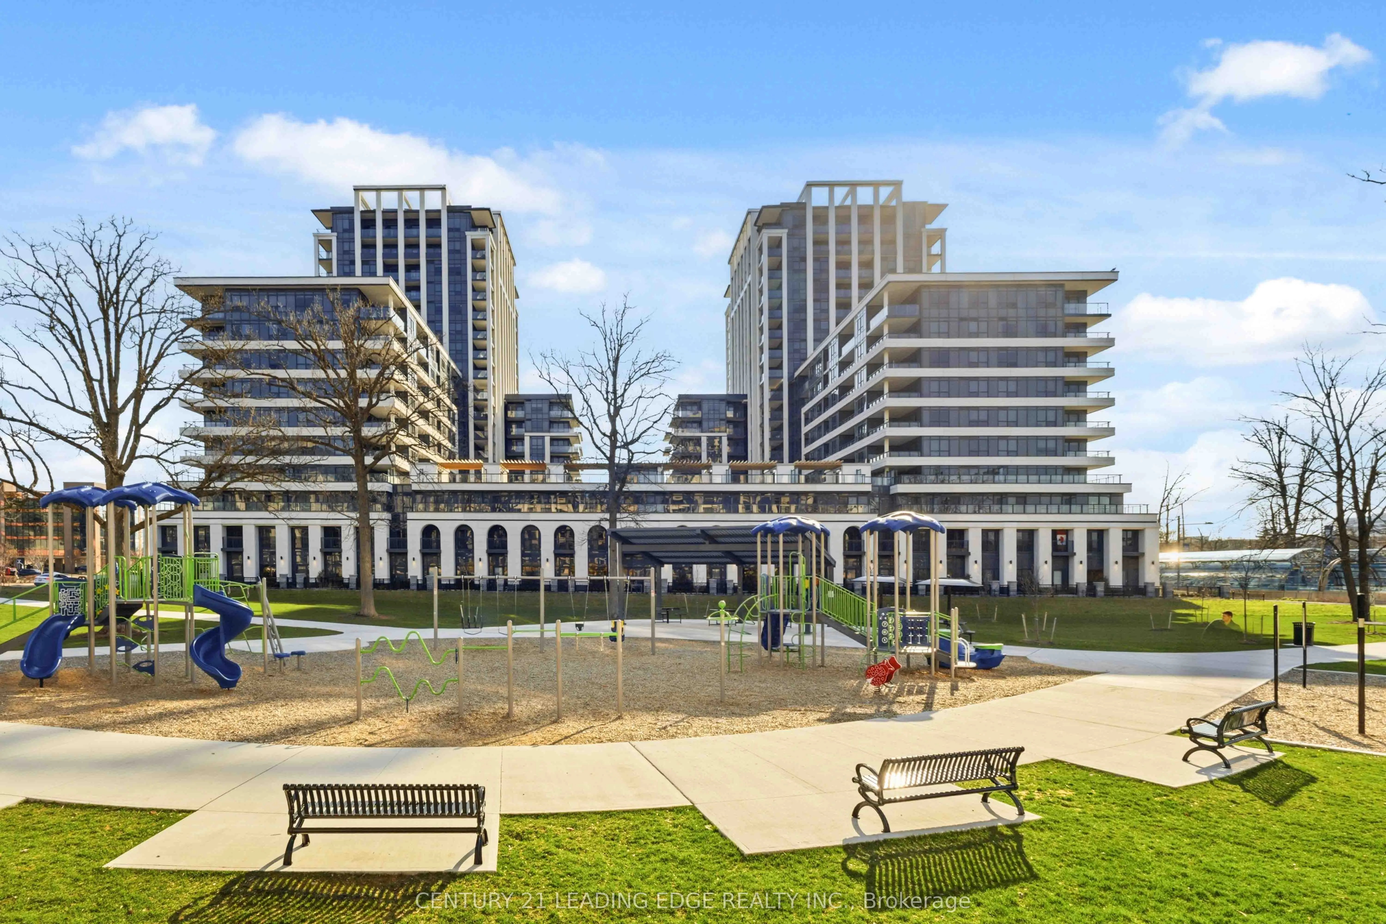
Sign In or Create a Free Account to see full details of this property
Key Facts
Key facts for 8 Cedarland Drive #133
Property Type
Condo, 2-Storey
Parking
Underground 1 garage, 1 parking
MLS #
N14094644
Size
1400-1599 sqft
Basement
None
Listed on
2026-10-18
Lot size
-
Tax
$5,644.24 /yr
Days on Market
3
Approximate Age
0-5
Maintenance Fee
$693.87/mo
Common Elements, Par...
Description
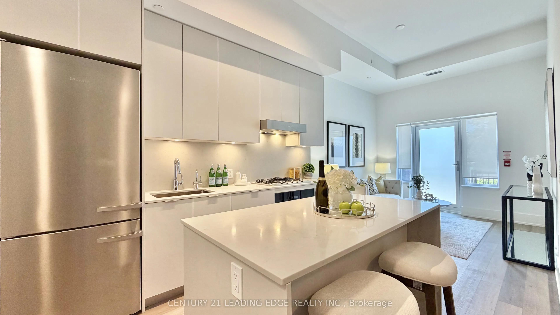
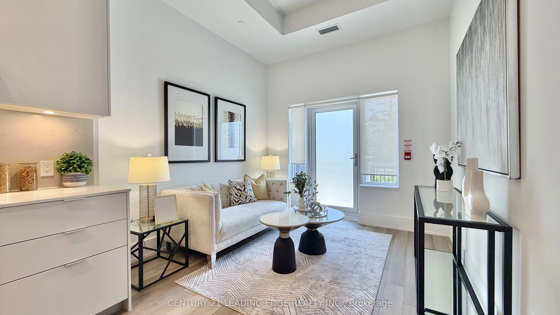
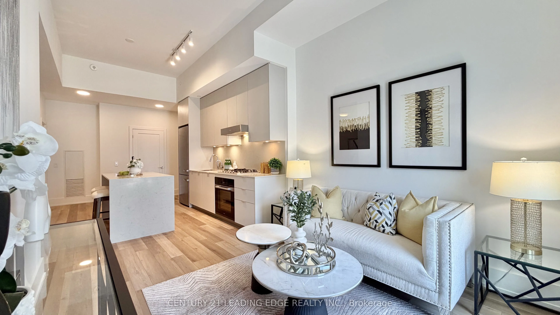
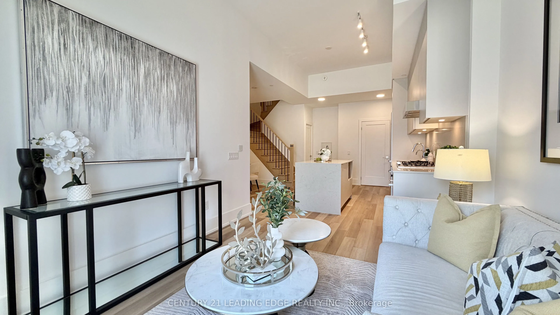
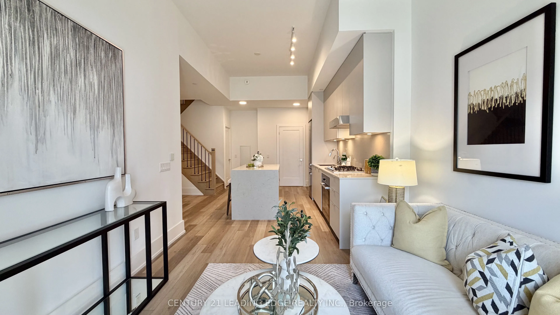
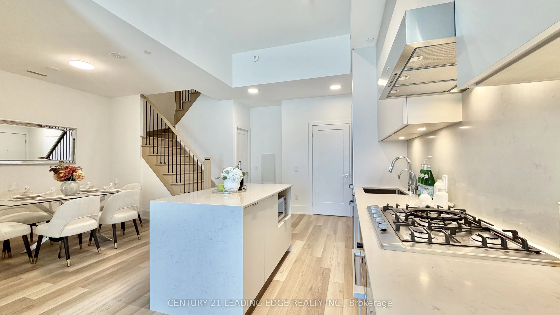
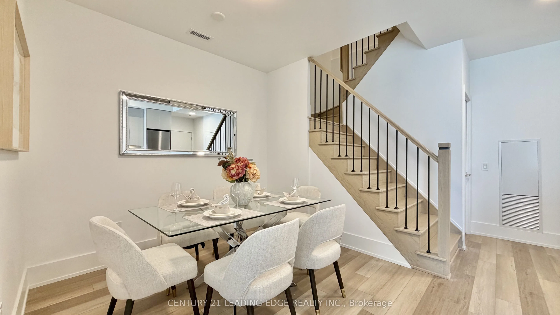
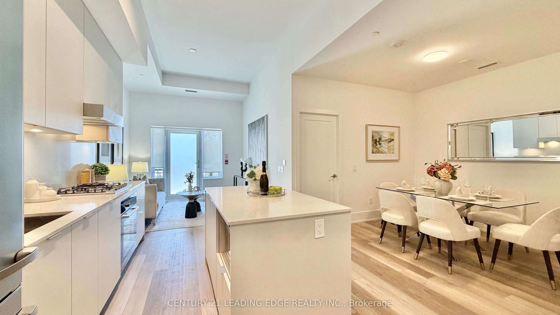
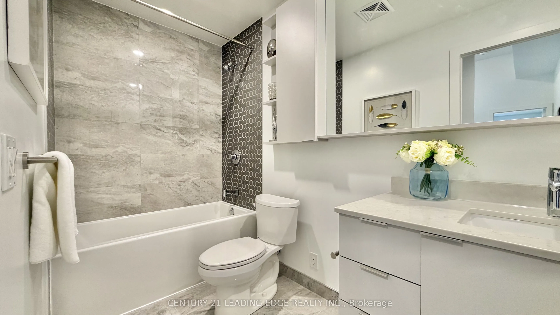
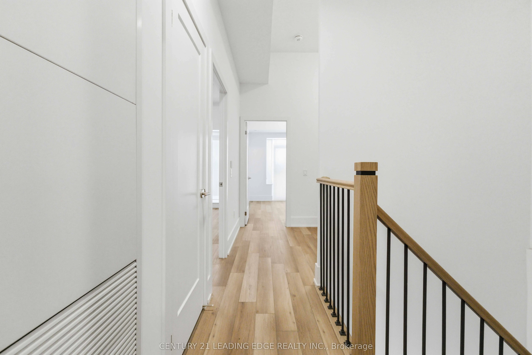
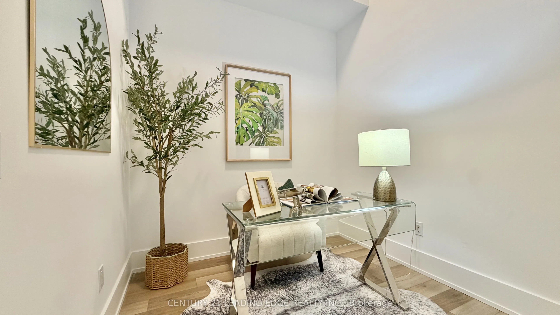
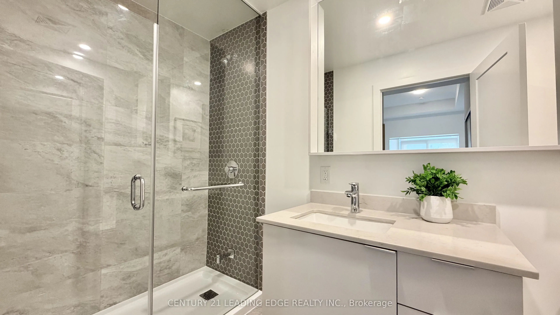
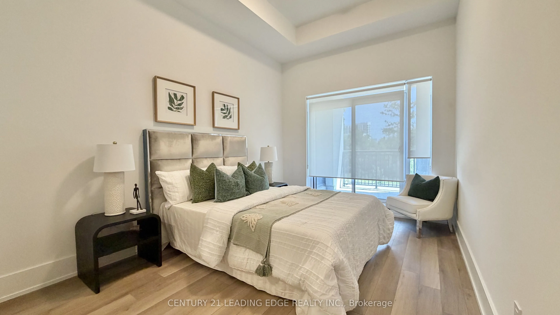
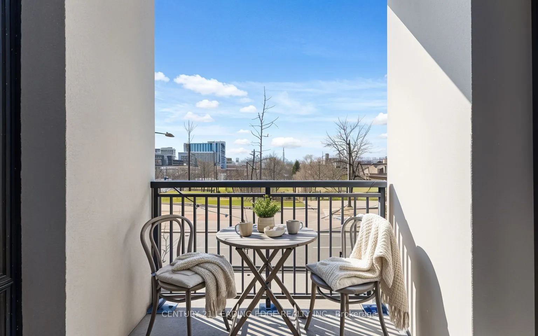
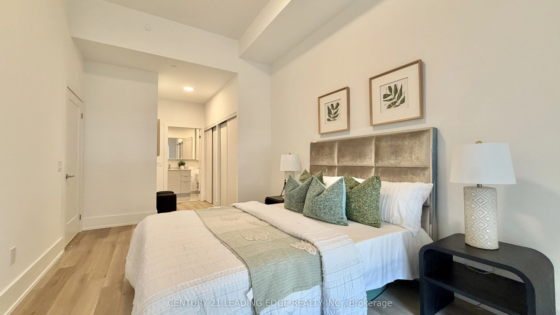
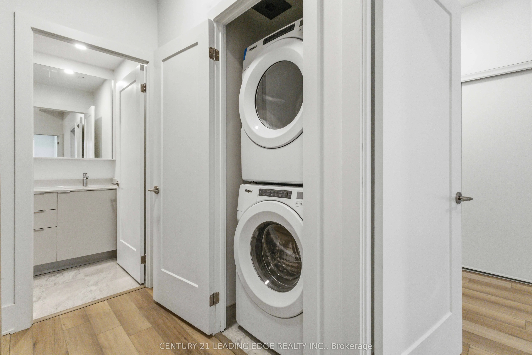
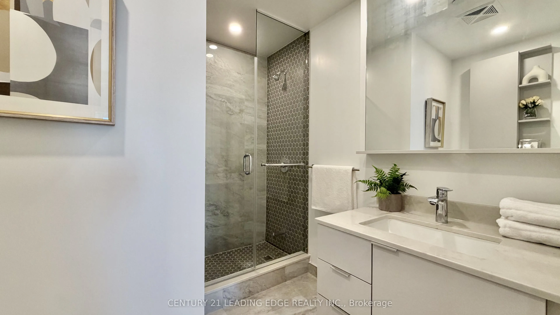
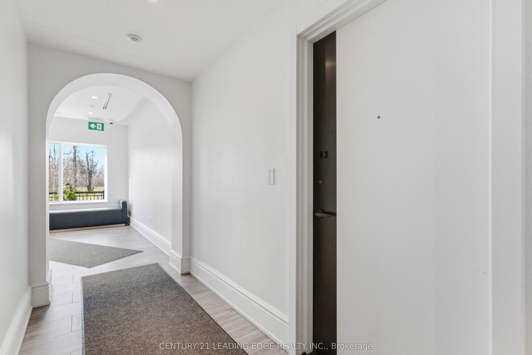
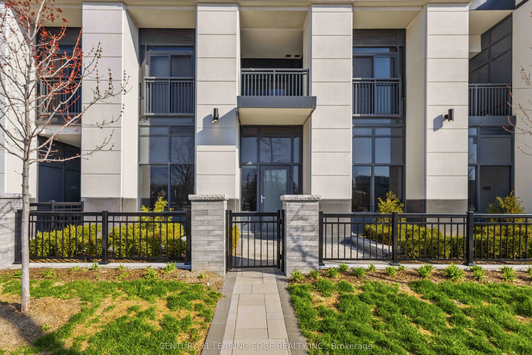
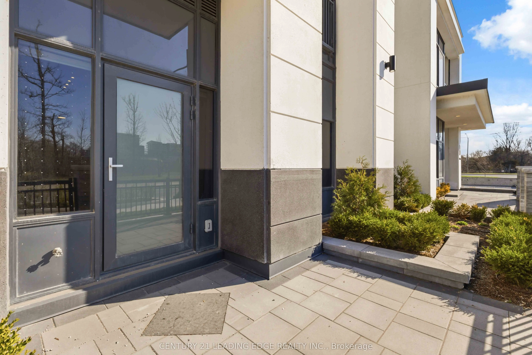
Brand New Never Lived in Townhouse Located in the prestigious heart of Unionville, this stunning three-bedroom townhouseat Vendome Markham offers a rare combination of luxury, privacy, and the 24-hour security of a premier condominium. Spanning 1,419square feet of functional living space, the home f...eatures a bright, open-concept main floor with soaring 12- foot ceilings and a chef-inspiredkitchen equipped with a gas stove, high-end Miele appliances, and quartz countertops. A standout feature is the main floor bedroom with fullbathroom access, providing a perfect solution for those looking to avoid stairs. The interior is finished to the highest standard with smoothceilings, pot lights, and premium vinyl plank flooring throughout. Residents will enjoy multiple private outdoor retreats, including a groundfloorpatio facing the park, a second-floor balcony, and a dedicated primary bedroom terrace. Additional conveniences include a temperaturecontrolledstorage locker and a location that places you minutes from top-ranked Unionville High School, York University, and the historiccharm of Main Street Unionville, with effortless access to Highways 407 and 404. This townhouse won't last long! Just move in and decorate!
Full Property Details
Interior
Bedrooms
3
Total Bedrooms
3
Washrooms
3
Square Footage
1400-1599 sqft
Basement
None
Heating Source
Gas
Heating Fuel
Forced Air
Air Conditioning
Central Air
Family Room
No
Kitchens
1
Total Kitchens
1
Fireplace Features
No
Bedrooms
3
Total Bedrooms
3
Washrooms
3
Square Footage
1400-1599 sqft
Basement
None
Heating Source
Gas
Heating Fuel
Forced Air
Air Conditioning
Central Air
Family Room
No
Kitchens
1
Total Kitchens
1
Fireplace Features
No
Exterior
Driveway
Underground
Parking Spaces
1
Total Parking Spaces
1.00
Parking Description
Underground
Garage Spaces
1
Balcony
Terrace
Driveway
Underground
Parking Spaces
1
Total Parking Spaces
1.00
Parking Description
Underground
Garage Spaces
1
Balcony
Terrace
Building Description
Style
2-Storey
Home Type
Condo
Subtype
Condo Townhouse
Year Built
0-5
Property Orientation
North
Exterior Finish
Concrete
Possession Date
No Data
Locker
Owned
Style
2-Storey
Home Type
Condo
Subtype
Condo Townhouse
Year Built
0-5
Property Orientation
North
Exterior Finish
Concrete
Possession Date
No Data
Locker
Owned
Community
Community
Unionville
Community
Unionville
Taxes & Fees
Taxes
$5,644.24 /yr
Tax Year
2026
Occupancy
Partial
Maintenance Fee
$693.87/mo
Common Elements
Included
Parking
Included
Building Insurance
Included
Taxes
$5,644.24 /yr
Tax Year
2026
Occupancy
Partial
Maintenance Fee
$693.87/mo
Common Elements
Included
Parking
Included
Building Insurance
Included
Other
Pets
Yes-with Restrictions
Pets
Yes-with Restrictions
Room Types
Bedroom 2
Hardwood Floor, Closet, Balcony
Dimensions - feet
0 sqft
Bedroom 2
Hardwood Floor, Closet, Window
Dimensions - feet
0 sqft
Den
Hardwood Floor, Closet
Dimensions - feet
0 sqft
Dining Room
Hardwood Floor, Formal Rm
Dimensions - feet
0 sqft
Kitchen
Hardwood Floor, Centre Island
Dimensions - feet
0 sqft
Living Room
Hardwood Floor, W/O To Patio
Dimensions - feet
0 sqft
Primary Bedroom
Hardwood Floor, 3 Pc Ensuite, His and Hers Closets
Dimensions - feet
0 sqft
Similar Properties(No results)
Mortgage Calculator
Calculate your estimated monthly mortgage payment
Price
$1,198,800
$
%
%
Total cost of mortgage
$0
Monthly payment
By clicking Save, we will calculate your estimated mortgage for all properties using the saved values (down payment percentage, interest rate, and amortization).
The accuracy and applicability of this calculator are not guaranteed.