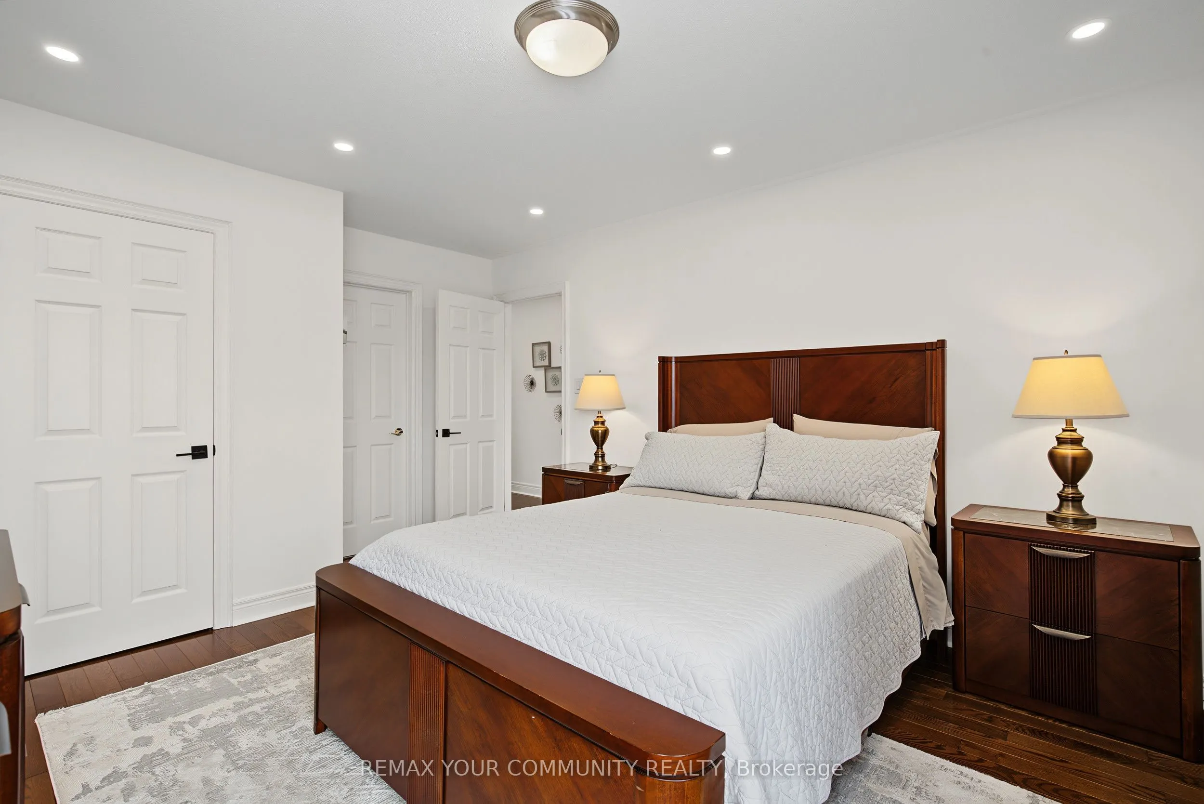
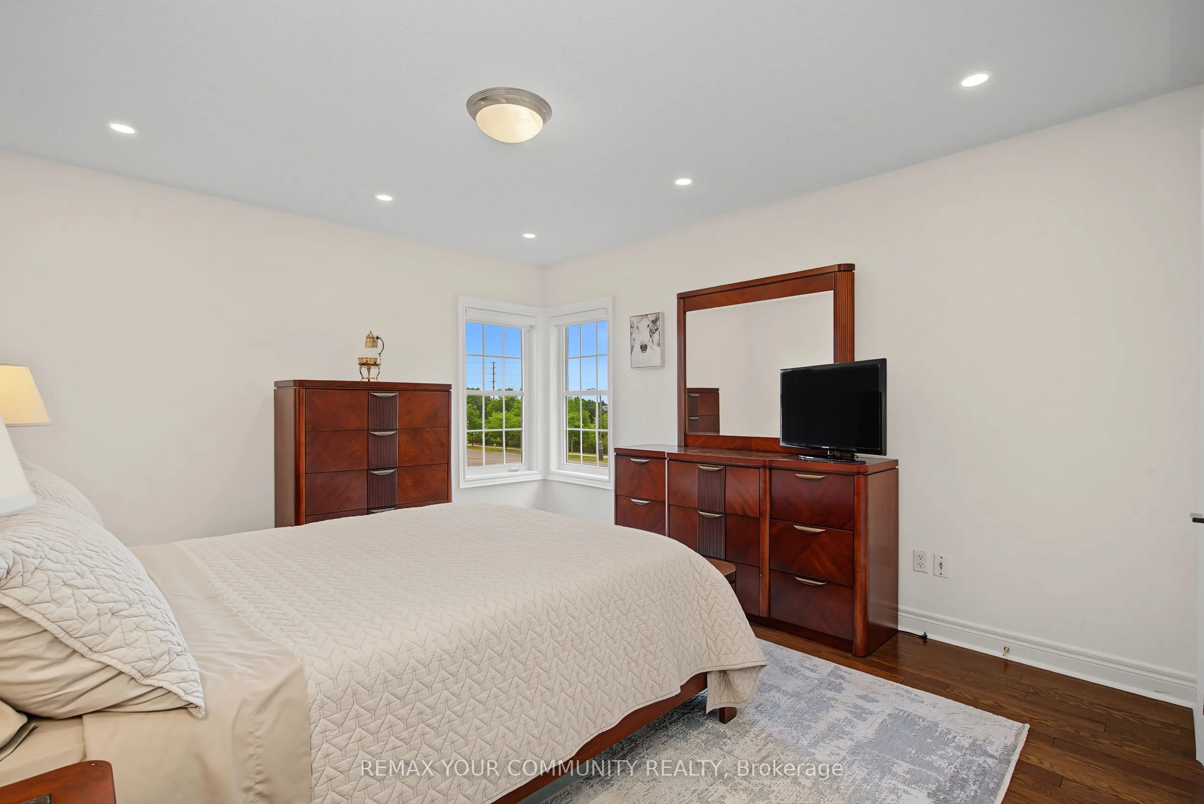
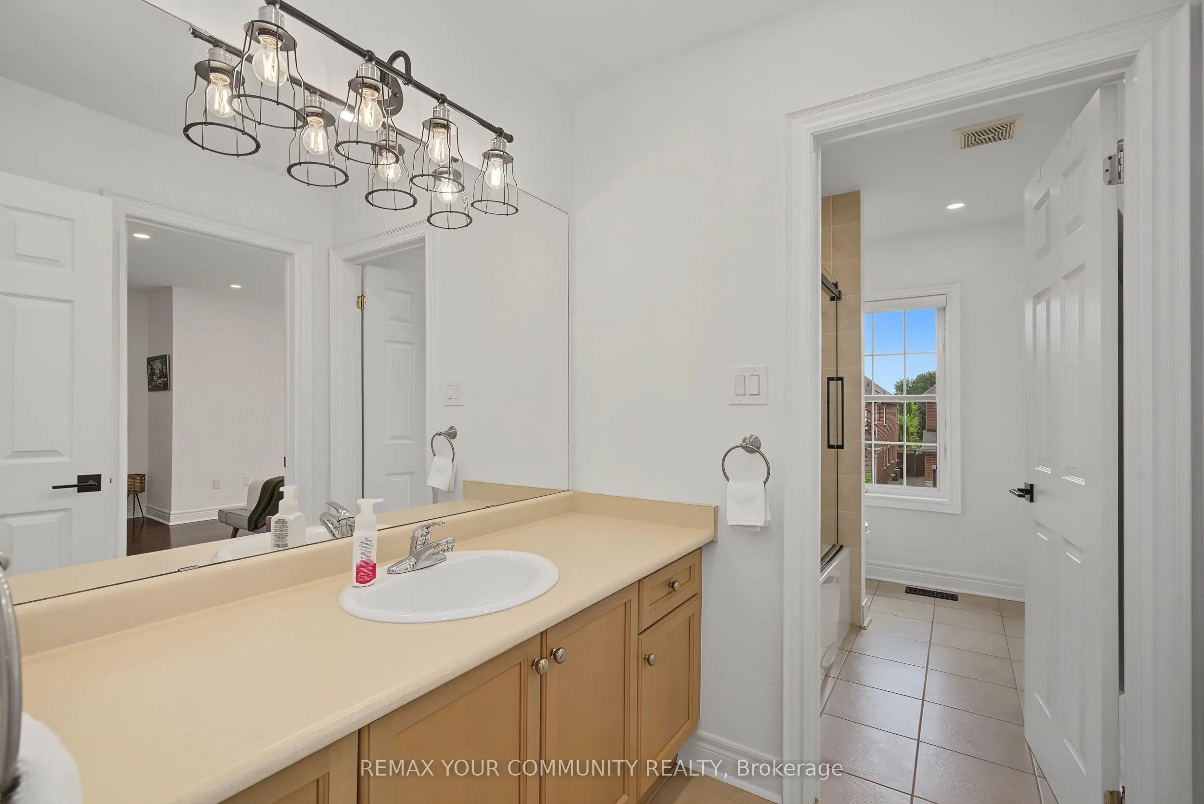
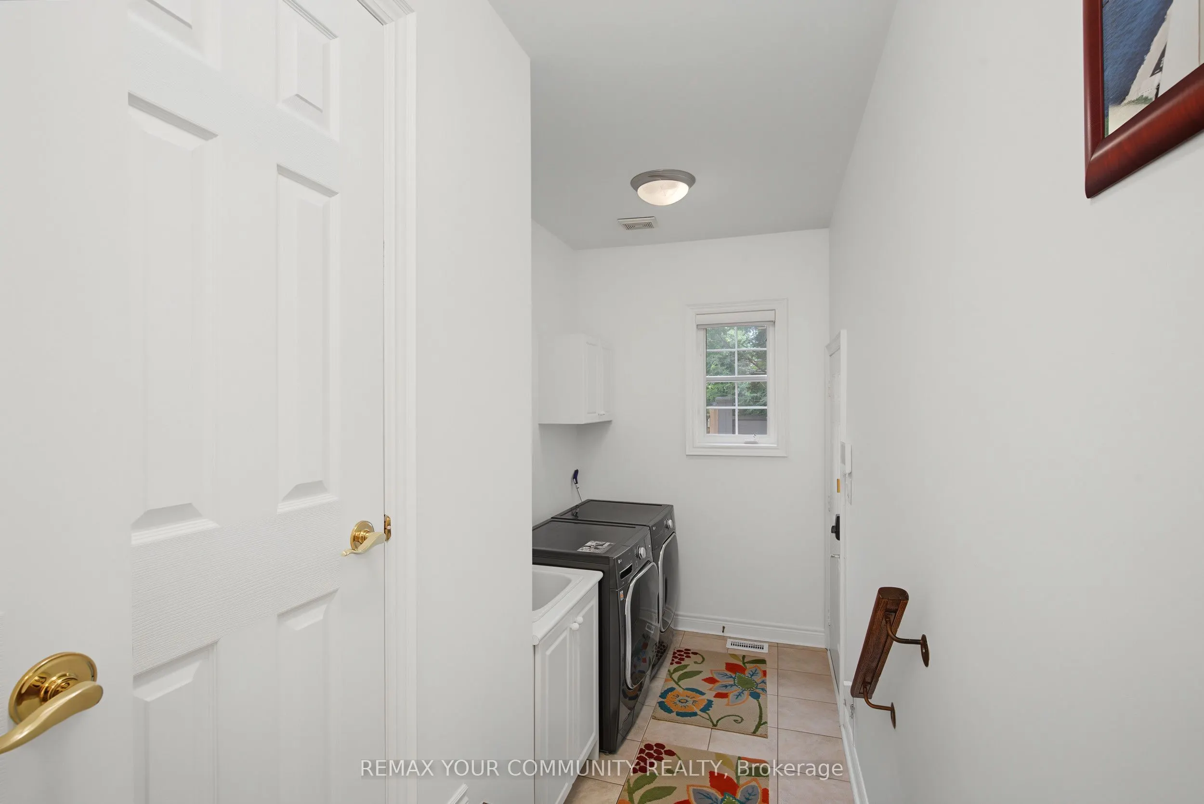
Sign In or Create a Free Account to see full details of this property
Key Facts
Key facts for 8 Yemina Gate
Property Type
House, 2-Storey
Parking
Built-In 2 garage, 2 parking
MLS #
N14092398
Size
3000-3500 sqft
Basement
Finished,Full
Listed on
2026-10-19
Lot size
42 x 110.24
Tax
$8,931 /yr
Days on Market
2
Approximate Age
-
Maintenance Fee
-
Description
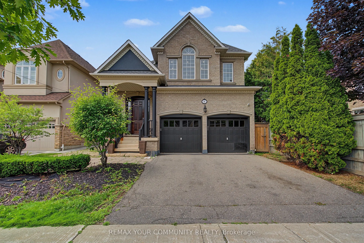
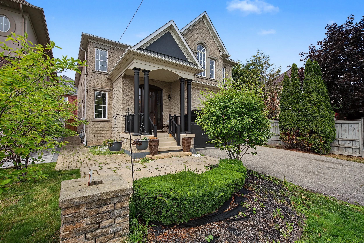
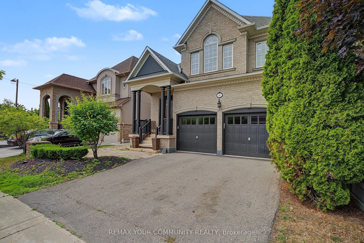
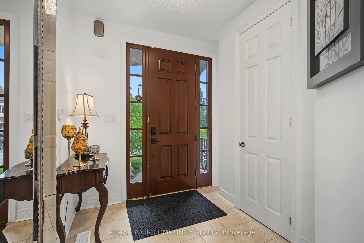
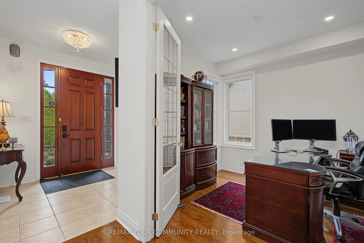
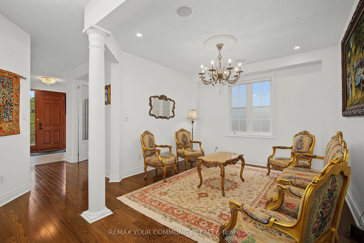
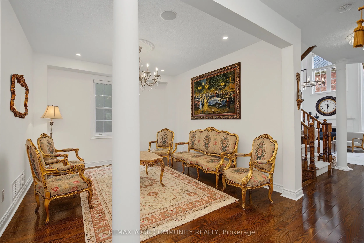
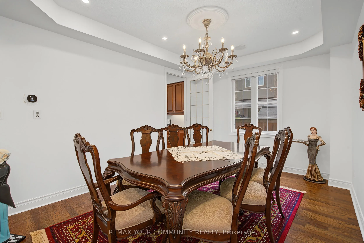
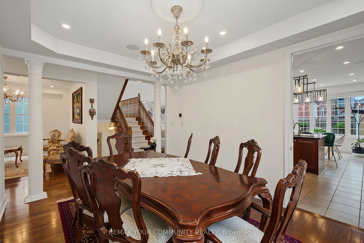
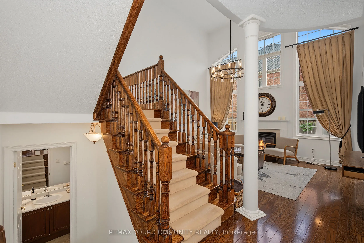
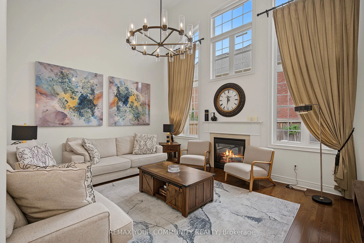
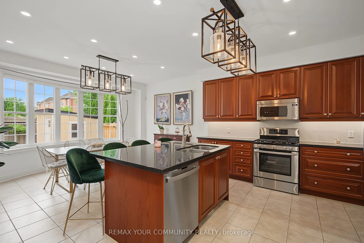
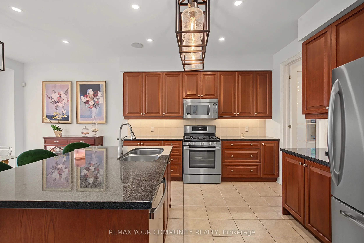
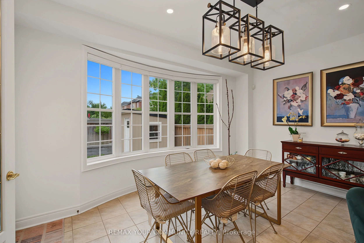
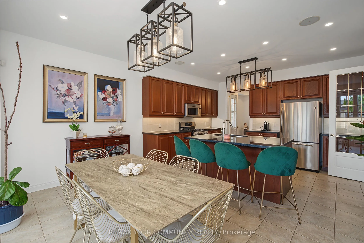
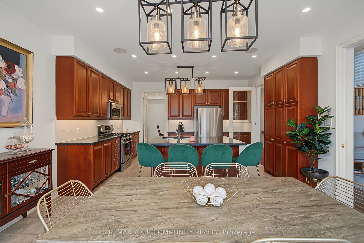
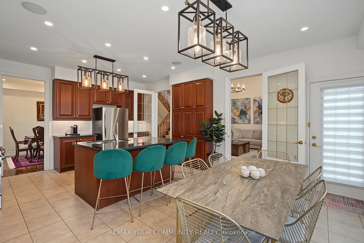
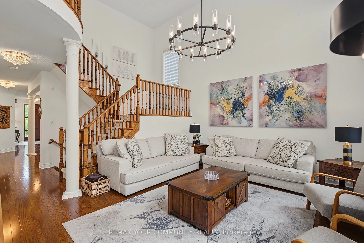
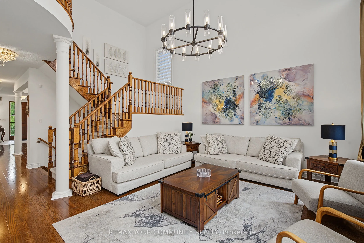
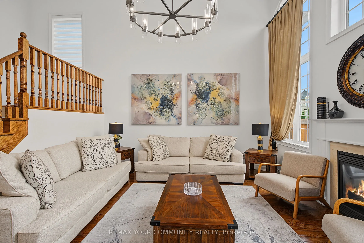
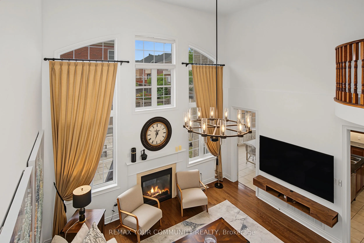
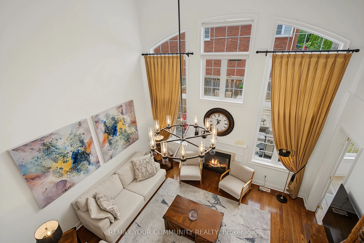
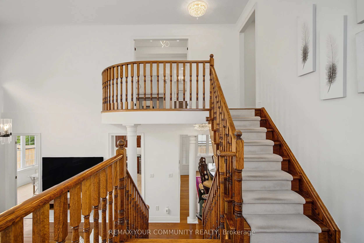
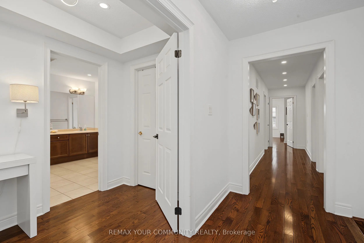
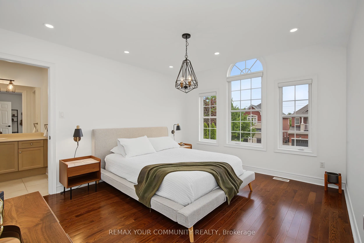
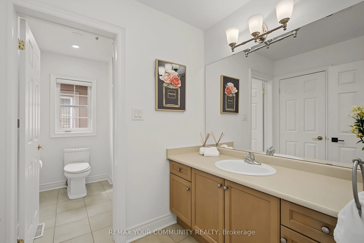
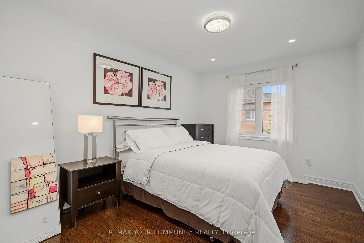
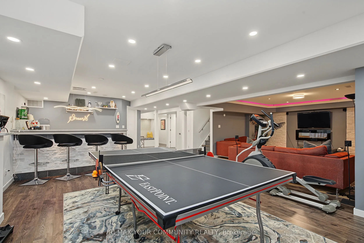
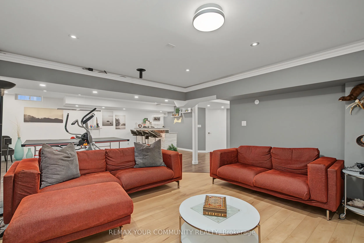
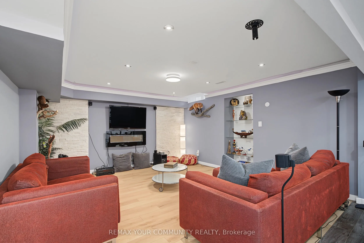
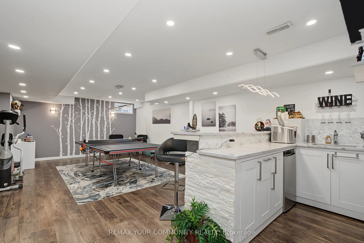
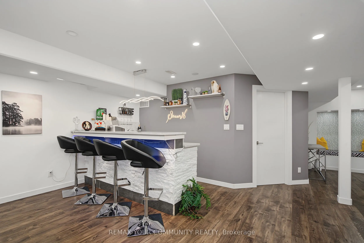
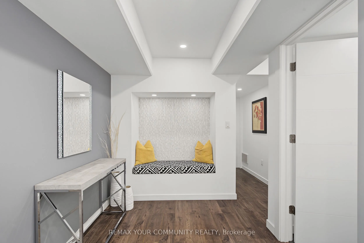
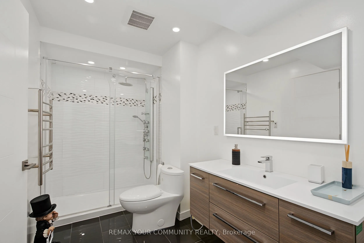
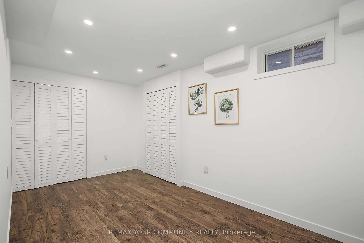
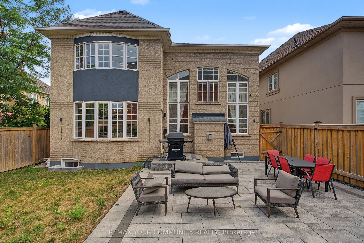
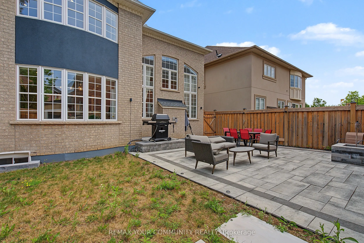
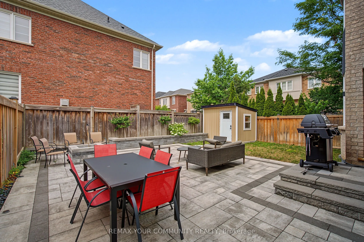
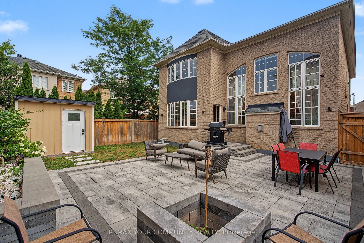
Perfectly situated in one of Vaughan's most coveted enclaves, this 4+1 bedroom, 5-bathroom detached home delivers soaring ceilings, refined finishes, and approximately 4,100 sq ft of finished living space across three levels. Patterson is one of Vaughan's most desirable family communities, known for... its abundance of parks and green space, well-ranked schools, and effortless access to Highways 400 and 407 - making it a magnet for growing families. This home welcomes you with tall ceilings and natural light, creating a bright, expansive feel throughout from the moment you step in. Cared for by its original owners, it feels brand new throughout, with hardwood floors on both levels. The kitchen features a gas stove, ample cabinetry, and a bright breakfast area overlooking a private backyard with interlock, ambient lighting, a concrete shed, front-and-rear sprinklers. The finished basement offers a spacious living area and a modern bar, ideal for hosting.
Full Property Details
Interior
Bedrooms
4
Bedrooms Plus
1
Total Bedrooms
5
Washrooms
5
Square Footage
3000-3500 sqft
Basement
Finished,Full
Heating Source
Gas
Heating Fuel
Forced Air
Air Conditioning
Central Air
Family Room
Yes
Kitchens
1
Total Kitchens
1
Fireplace Features
Yes
Bedrooms
4
Bedrooms Plus
1
Total Bedrooms
5
Washrooms
5
Square Footage
3000-3500 sqft
Basement
Finished,Full
Heating Source
Gas
Heating Fuel
Forced Air
Air Conditioning
Central Air
Family Room
Yes
Kitchens
1
Total Kitchens
1
Fireplace Features
Yes
Exterior
Depth
110.24
Front
41.99
Driveway
Private Double
Lot Size
42 x 110.24 ft
Pool
None
Parking Spaces
2
Total Parking Spaces
4.00
Parking Description
Built-In
Garage Spaces
2
Depth
110.24
Front
41.99
Driveway
Private Double
Lot Size
42 x 110.24 ft
Pool
None
Parking Spaces
2
Total Parking Spaces
4.00
Parking Description
Built-In
Garage Spaces
2
Building Description
Style
2-Storey
Home Type
House
Subtype
Detached
Property Orientation
West
Exterior Finish
Brick
Sewers
Sewers
Water Supply
Municipal
Possession Date
12/15/2026
Style
2-Storey
Home Type
House
Subtype
Detached
Property Orientation
West
Exterior Finish
Brick
Sewers
Sewers
Water Supply
Municipal
Possession Date
12/15/2026
Community
Community
Patterson
Community
Patterson
Taxes & Fees
Taxes
$8,931 /yr
Tax Year
2026
Occupancy
Owner
Taxes
$8,931 /yr
Tax Year
2026
Occupancy
Owner
Room Types
Bedroom
Laminate, 3 Pc Ensuite, Pot Lights
Dimensions 15.78 x 8.14 feet
128.45 sqft
Bedroom 2
Hardwood Floor, 4 Pc Ensuite, Pot Lights
Dimensions 15.52 x 11.91 feet
184.84 sqft
Bedroom 3
Hardwood Floor, Semi Ensuite, Pot Lights
Dimensions 14.04 x 11.71 feet
164.41 sqft
Bedroom 4
Hardwood Floor, Semi Ensuite, Pot Lights
Dimensions 13.29 x 9.94 feet
132.1 sqft
Breakfast
Combined w/Kitchen, Large Window, W/O To Yard
Dimensions 20.9 x 14.93 feet
312.04 sqft
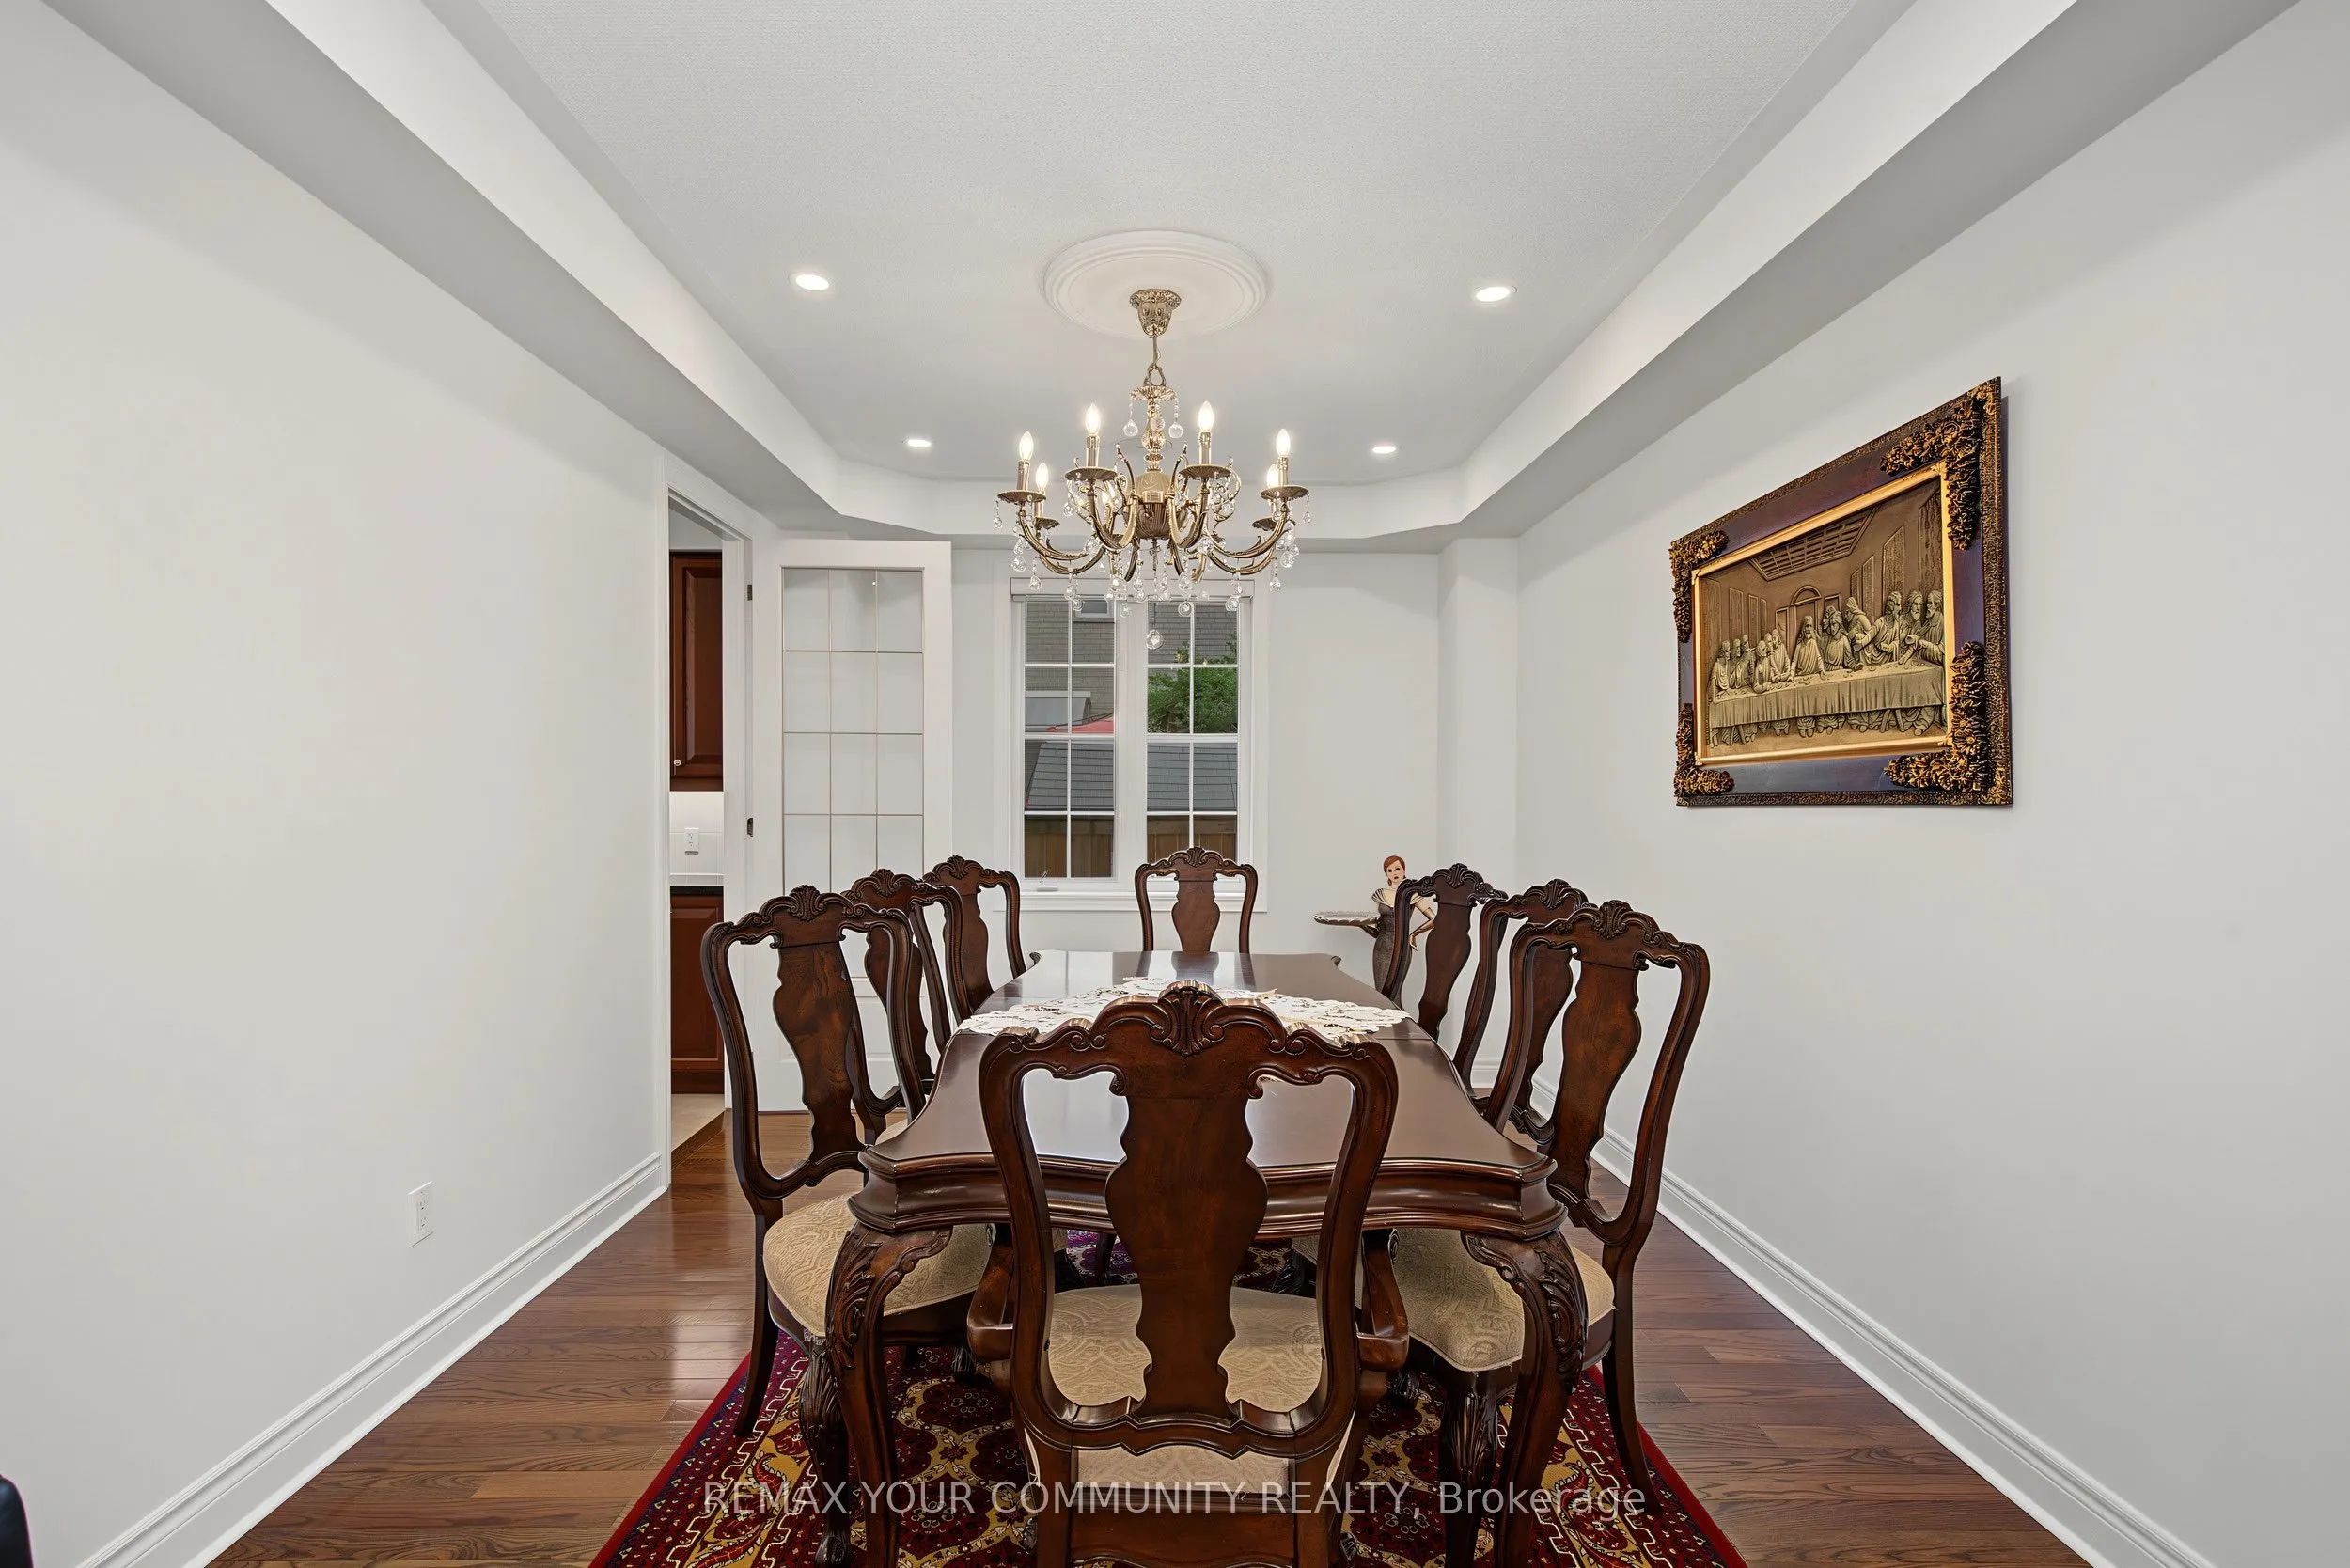
Dining Room
Hardwood Floor, Crown Moulding, Pot Lights
Dimensions 15.68 x 11.02 feet
172.79 sqft
Family Room
Hardwood Floor, Cathedral Ceiling(s), Gas Fireplace
Dimensions 16.54 x 15.42 feet
255.05 sqft
Great Room
Wet Bar, Open Concept, Pot Lights
Dimensions 25.33 x 14.67 feet
371.59 sqft
Kitchen
Granite Counters, Open Concept, Stainless Steel Appl
Dimensions 20.9 x 14.93 feet
312.04 sqft
Office
Hardwood Floor, Window, French Doors
Dimensions 9.48 x 9.48 feet
89.87 sqft
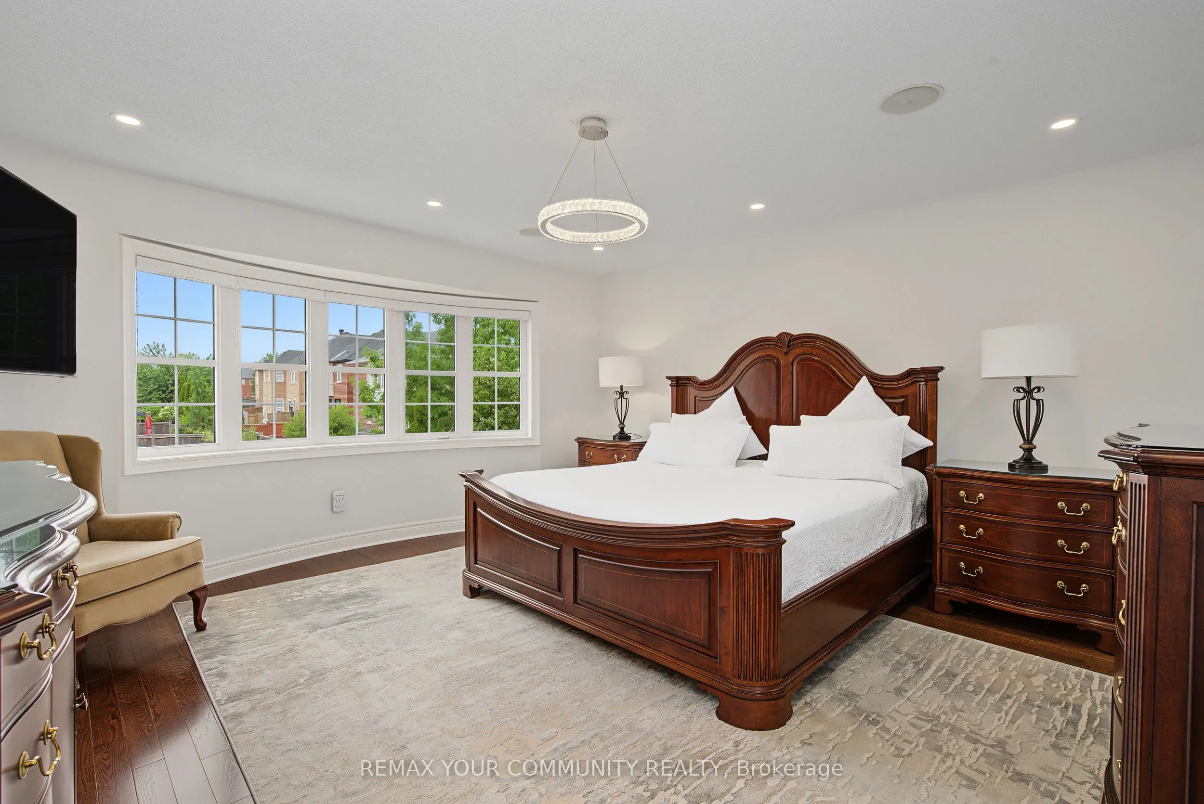
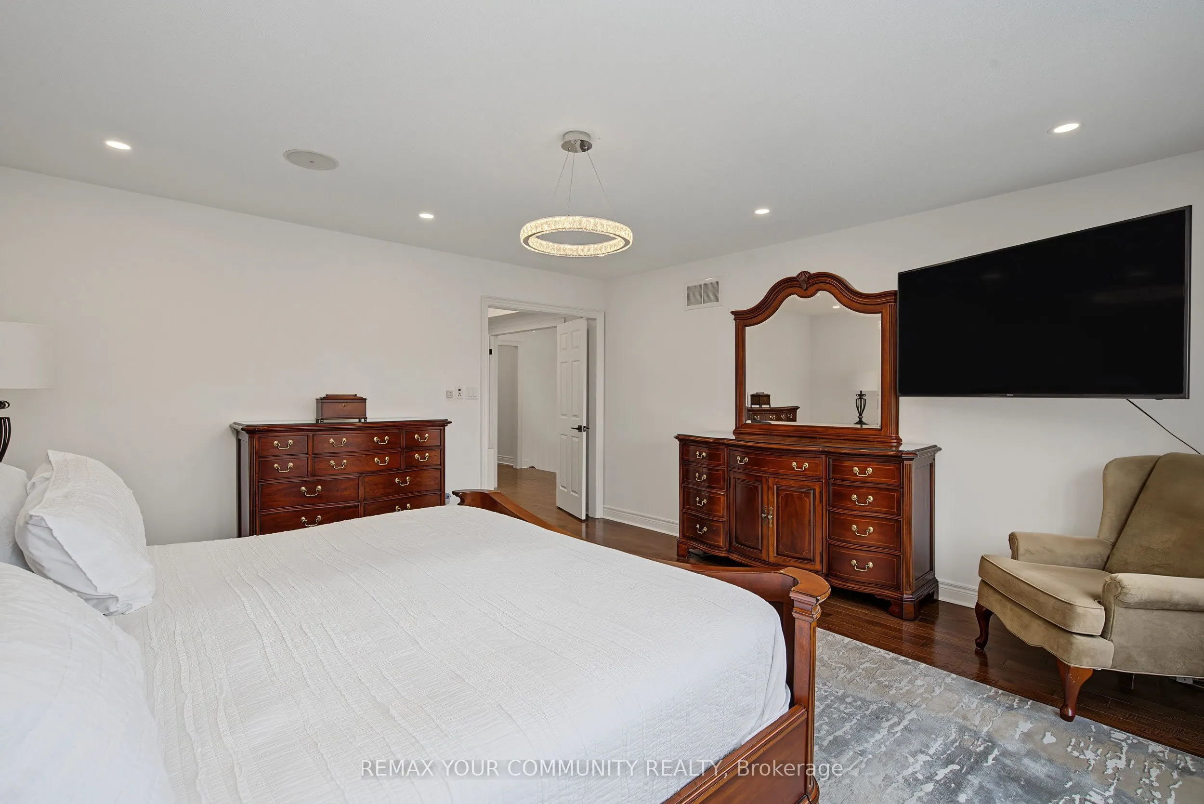
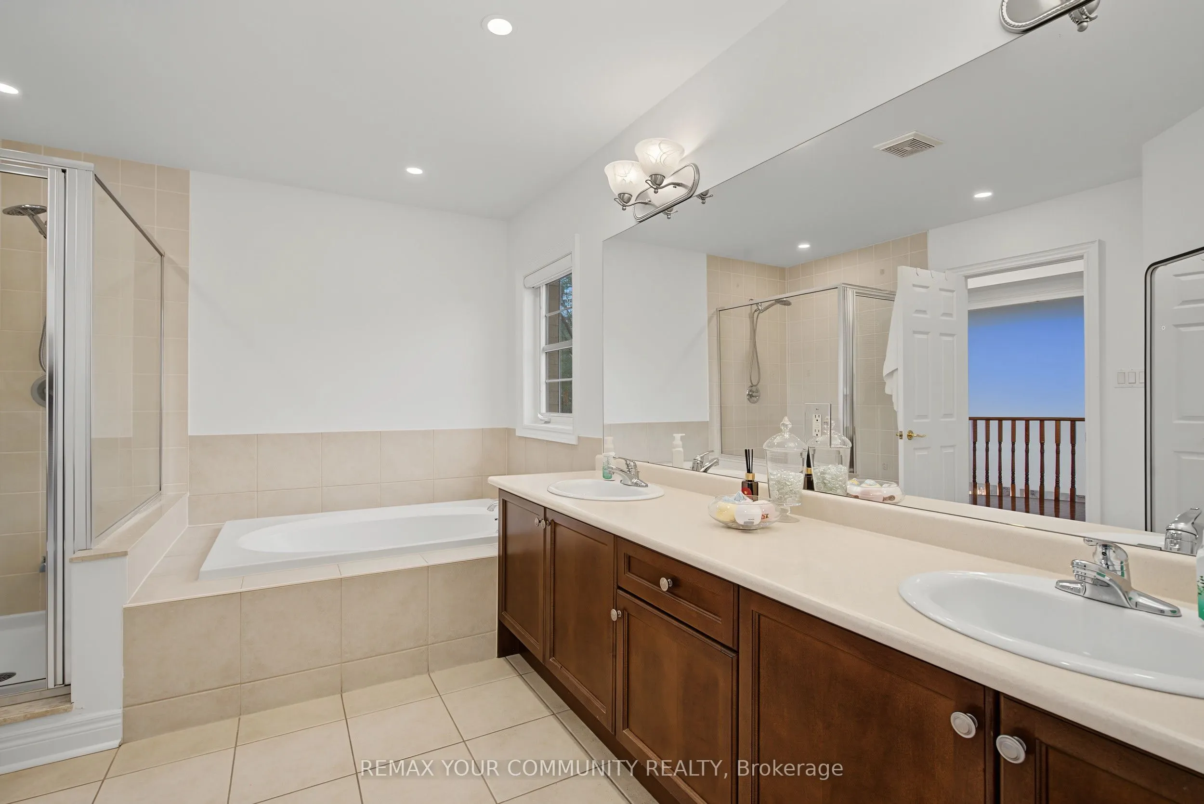
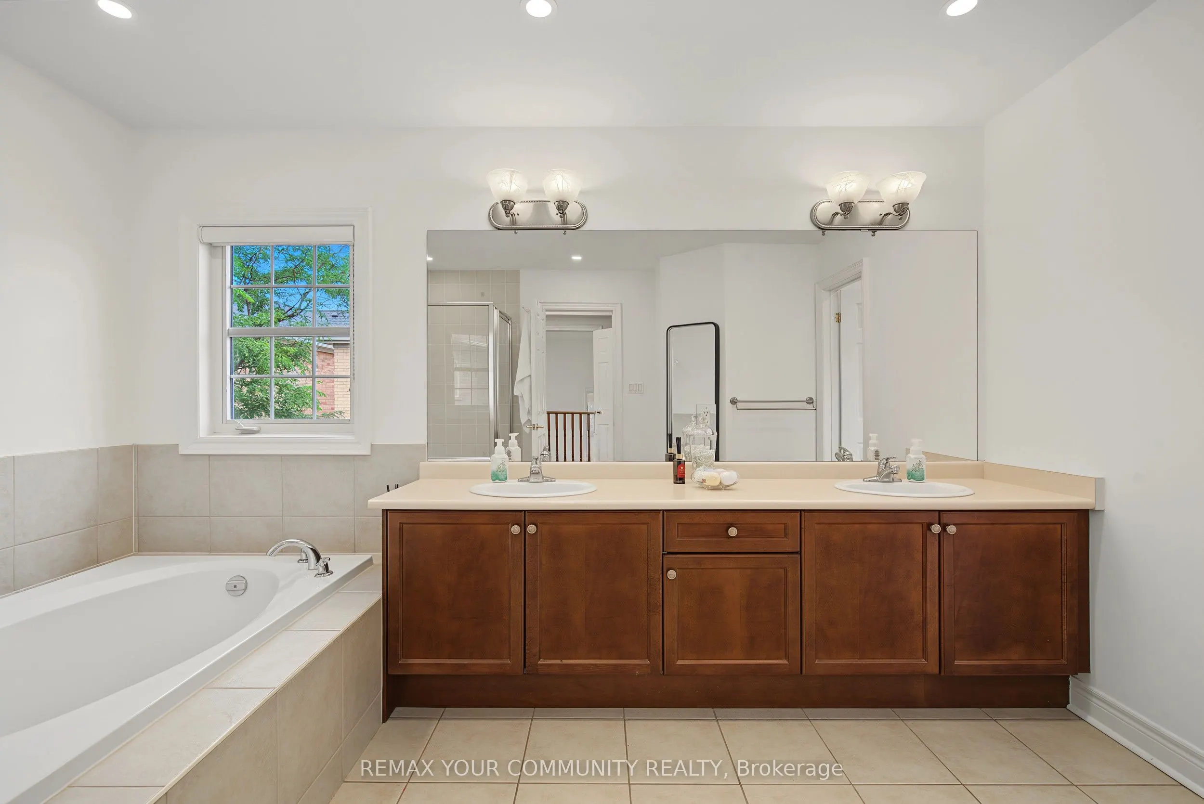
Primary Bedroom
Hardwood Floor, Walk-In Closet(s), 5 Pc Ensuite
Dimensions 15.94 x 14.96 feet
238.46 sqft
Recreation
Window, Open Concept, Pot Lights
Dimensions 17.49 x 14.63 feet
255.88 sqft
Similar Properties(No results)
Mortgage Calculator
Calculate your estimated monthly mortgage payment
Price
$1,649,000
$
%
%
Total cost of mortgage
$0
Monthly payment
By clicking Save, we will calculate your estimated mortgage for all properties using the saved values (down payment percentage, interest rate, and amortization).
The accuracy and applicability of this calculator are not guaranteed.