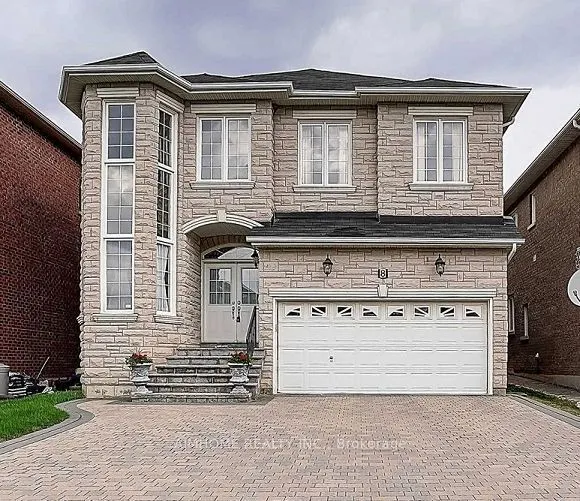
You Will Love This Property With Rare 20' High Ceiling Grand Foyer With Chandelier & Full Height Widows! Located In Highly Demanded Top Schools Area. Granite Floor From Entrance To Kitchen. Hardwood Floor & Pot Lights In Main & 2nd Floor. Upgrade Arch Design, Molding & Coffered Ceiling In Living, Di...ning & Family. Granite Floor & Granite Counter Top Central Island In Kitchen. Interlock Driveway W/No Side Walk, Can Park 5 Cars In Drive Way. Wood Fenced Back Yard. Close To Yonge St. Top Schools: Trillium Woof P.S, Richmond Hill S.S And Langstaff S.S.
Full Property Details
Interior
Bedrooms
4
Total Bedrooms
4
Washrooms
4
Square Footage
3000-3500 sqft
Basement
Full
Heating Source
Gas
Heating Fuel
Forced Air
Air Conditioning
Central Air
Family Room
Yes
Kitchens
1
Total Kitchens
1
Fireplace Features
Yes
Bedrooms
4
Total Bedrooms
4
Washrooms
4
Square Footage
3000-3500 sqft
Basement
Full
Heating Source
Gas
Heating Fuel
Forced Air
Air Conditioning
Central Air
Family Room
Yes
Kitchens
1
Total Kitchens
1
Fireplace Features
Yes
Exterior
Depth
117.18
Front
39.37
Driveway
Private,Covered
Lot Size
39 x 117.18 ft
Pool
None
Parking Spaces
5
Total Parking Spaces
7.00
Parking Description
Attached
Garage Spaces
2
Depth
117.18
Front
39.37
Driveway
Private,Covered
Lot Size
39 x 117.18 ft
Pool
None
Parking Spaces
5
Total Parking Spaces
7.00
Parking Description
Attached
Garage Spaces
2
Building Description
Style
2-Storey
Home Type
House
Subtype
Detached
Year Built
6-15
Property Orientation
North
Exterior Finish
Brick,Stone
Sewers
Sewers
Water Supply
Municipal
Possession Date
12/18/2026
Style
2-Storey
Home Type
House
Subtype
Detached
Year Built
6-15
Property Orientation
North
Exterior Finish
Brick,Stone
Sewers
Sewers
Water Supply
Municipal
Possession Date
12/18/2026
Community
Community
Westbrook
Community
Westbrook
Taxes & Fees
Taxes
$9,144.05 /yr
Tax Year
2026
Occupancy
Tenant
Taxes
$9,144.05 /yr
Tax Year
2026
Occupancy
Tenant
Room Types
Bedroom 2
Hardwood Floor, 4 Pc Ensuite, Walk-In Closet(s)
Dimensions 13.62 x 11.98 feet
163.17 sqft
Bedroom 3
Hardwood Floor, Semi Ensuite, Walk-In Closet(s)
Dimensions 16.11 x 11.98 feet
193 sqft
Bedroom 4
Hardwood Floor, Semi Ensuite, Walk-In Closet(s)
Dimensions 12.99 x 11.98 feet
155.62 sqft
Breakfast
Hardwood Floor, Crown Moulding, Pot Lights
Dimensions 15.58 x 9.61 feet
149.72 sqft
Den
Hardwood Floor, Crown Moulding, Pot Lights
Dimensions 8.99 x 5.81 feet
52.23 sqft
Dining Room
Hardwood Floor, Crown Moulding, Pot Lights
Dimensions 12.99 x 9.58 feet
124.44 sqft
Family Room
Hardwood Floor, Crown Moulding, Gas Fireplace
Dimensions 18.6 x 11.98 feet
222.83 sqft
Foyer
Granite Floor, Cathedral Ceiling(s)
Dimensions 21.98 x 12.66 feet
278.27 sqft
Kitchen
Granite Floor, Granite Counters, Centre Island
Dimensions 13.29 x 9.78 feet
129.98 sqft
Living Room
Hardwood Floor, Crown Moulding, Pot Lights
Dimensions 13.98 x 12.99 feet
181.6 sqft
Primary Bedroom
Hardwood Floor, 5 Pc Ensuite, His and Hers Closets
Dimensions 35.99 x 19.19 feet
690.65 sqft
Similar Properties(No results)
Mortgage Calculator
Calculate your estimated monthly mortgage payment
Price
$1,699,000
$
%
%
Total cost of mortgage
$0
Monthly payment
By clicking Save, we will calculate your estimated mortgage for all properties using the saved values (down payment percentage, interest rate, and amortization).
The accuracy and applicability of this calculator are not guaranteed.