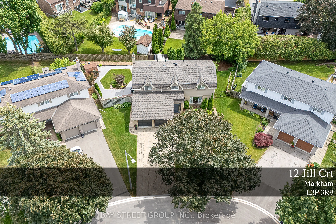
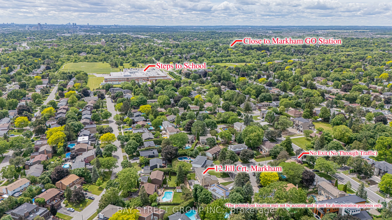
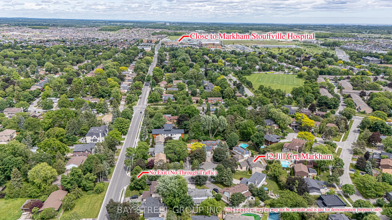
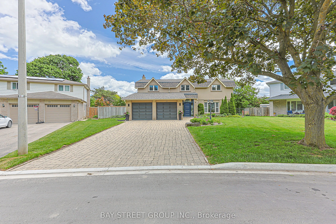
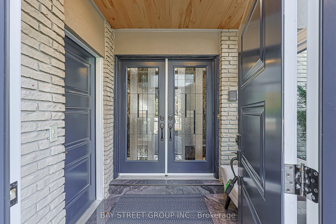
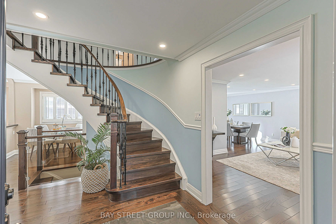
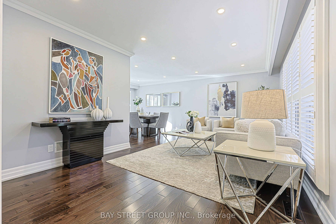
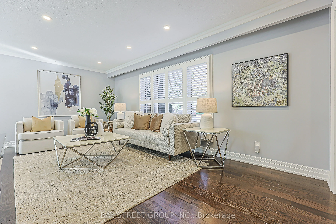
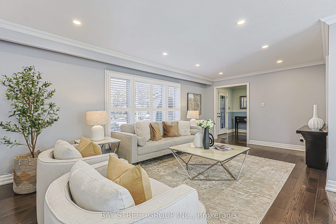
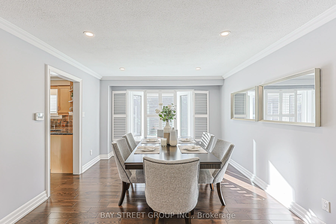
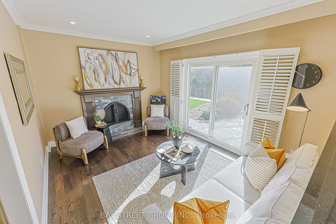
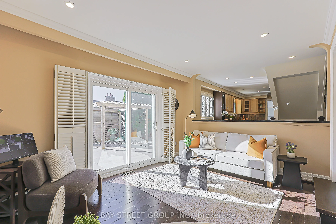
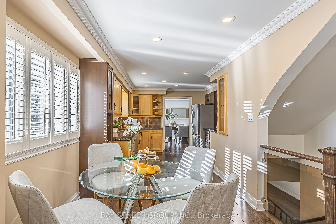
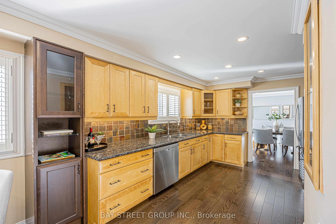
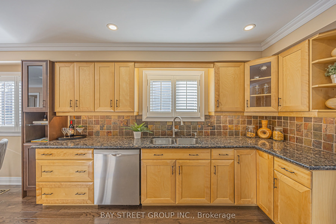
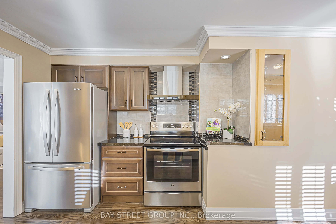
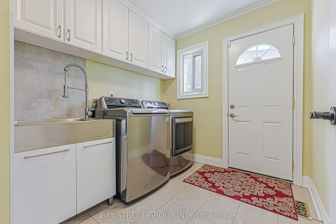
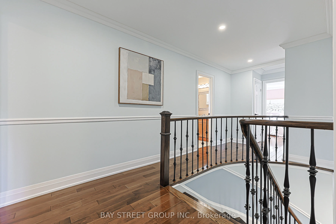
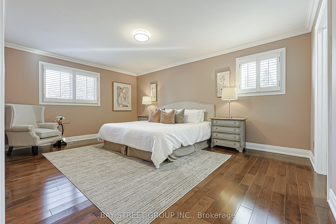
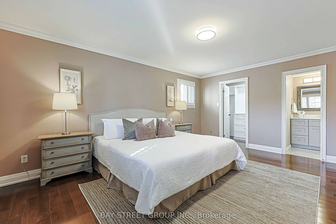
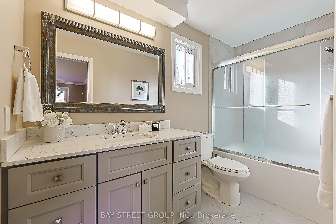
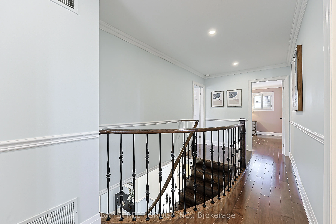
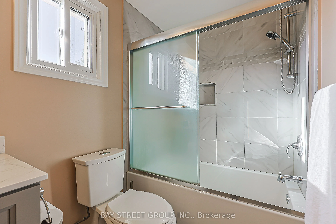
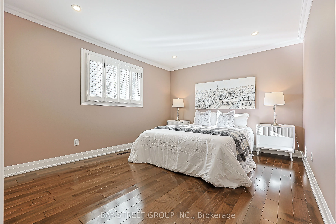
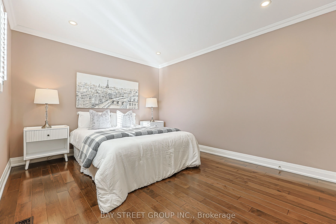
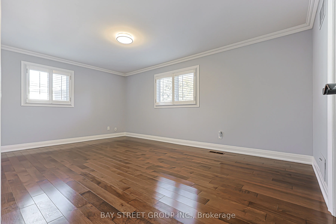
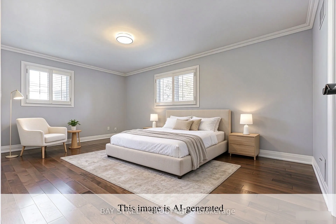
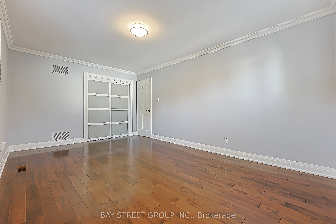
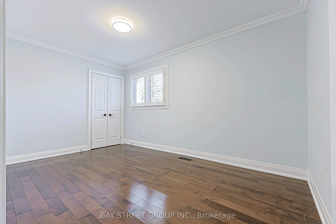
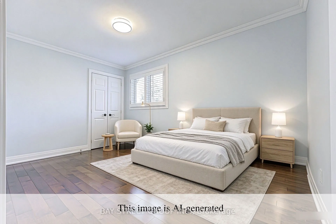
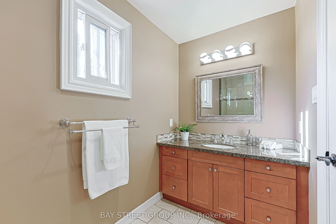
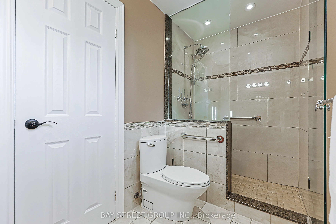
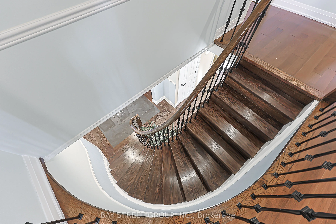
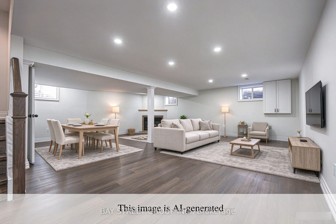
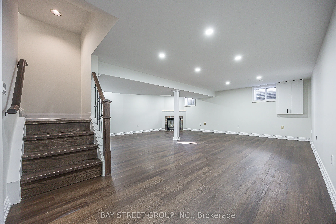
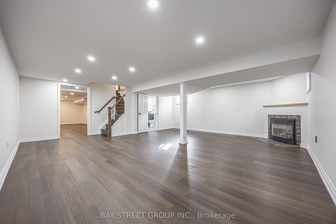
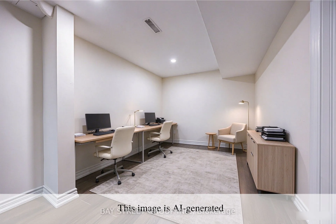
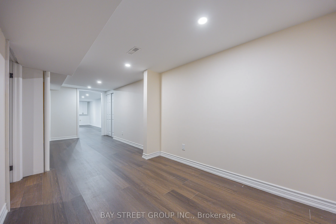
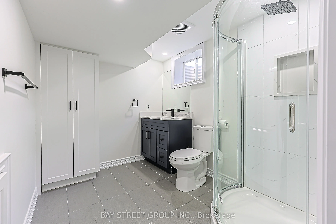
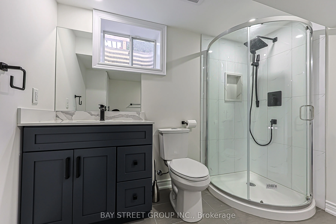
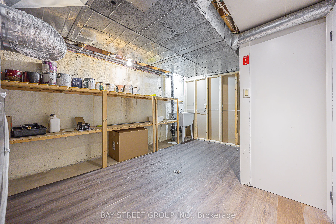
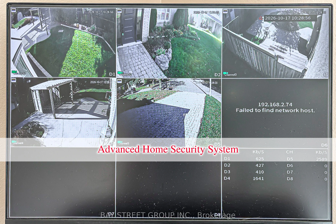
Welcome to this Exceptional family residence nestled on a quiet court in the heart of prestigious Markham Village. Situated on a premium pie-shaped lot, this Beautifully maintained home offers professionally landscaped grounds and multiple outdoor living and entertaining spaces, creating the perfect... setting for family enjoyment and hosting guests. The thoughtfully update interior showcases a renovated kitchen and bathrooms, generously proportioned principal rooms, spacious bedrooms, and a private primary retreat complete with a walk-in closet. The finished lower level features a large recreation room and a full 3- piece bathroom, providing addition room living space for the growing family. Ideally located within walking distance to top rated schools, park, and the vibrant shop, restaurants, shops, and amenities of historic Main Street Markham. A rare opportunity to own a distinguished home in one of Markham's most desirable and established neighbourhoods.
Full Property Details
Interior
Bedrooms
4
Total Bedrooms
4
Washrooms
4
Square Footage
2000-2500 sqft
Basement
Finished
Heating Source
Electric
Heating Fuel
Forced Air
Air Conditioning
Central Air
Family Room
Yes
Kitchens
1
Total Kitchens
1
Fireplace Features
Yes
Bedrooms
4
Total Bedrooms
4
Washrooms
4
Square Footage
2000-2500 sqft
Basement
Finished
Heating Source
Electric
Heating Fuel
Forced Air
Air Conditioning
Central Air
Family Room
Yes
Kitchens
1
Total Kitchens
1
Fireplace Features
Yes
Exterior
Depth
110.96
Front
41.03
Driveway
Private Double
Lot Size
41 x 110.96 ft
Pool
None
Parking Spaces
4
Total Parking Spaces
6.00
Parking Description
Attached
Garage Spaces
2
Depth
110.96
Front
41.03
Driveway
Private Double
Lot Size
41 x 110.96 ft
Pool
None
Parking Spaces
4
Total Parking Spaces
6.00
Parking Description
Attached
Garage Spaces
2
Building Description
Style
2-Storey
Home Type
House
Subtype
Detached
Property Orientation
South
Exterior Finish
Brick
Sewers
Sewers
Water Supply
Municipal
Possession Date
No Data
Style
2-Storey
Home Type
House
Subtype
Detached
Property Orientation
South
Exterior Finish
Brick
Sewers
Sewers
Water Supply
Municipal
Possession Date
No Data
Community
Community
Markham Village
Community
Markham Village
Taxes & Fees
Taxes
$6,554.77 /yr
Tax Year
2026
Occupancy
Vacant
Taxes
$6,554.77 /yr
Tax Year
2026
Occupancy
Vacant
Room Types
Bedroom 2
Double Closet, Large Window, California Shutters
Dimensions 16.77 x 11.15 feet
186.99 sqft
Bedroom 3
B/I Closet, Large Window, California Shutters
Dimensions 12.99 x 10.83 feet
140.68 sqft
Bedroom 4
Large Window, Large Closet, California Shutters
Dimensions 12.99 x 9.06 feet
117.69 sqft
Breakfast
-
Dimensions - feet
0 sqft
Dining Room
Open Concept, Hardwood Floor, Bay Window
Dimensions 10.83 x 10.83 feet
117.29 sqft
Family Room
Sunken Room, W/O To Yard, Hardwood Floor
Dimensions 12.8 x 10.83 feet
138.62 sqft
Kitchen
Eat-in Kitchen, Pot Lights, Granite Counters
Dimensions 20.34 x 8.01 feet
162.92 sqft
Living Room
Open Concept, Hardwood Floor, Large Window
Dimensions 17.75 x 10.43 feet
185.13 sqft
Primary Bedroom
Double Closet, Large Window, California Shutters
Dimensions 16.99 x 12.4 feet
210.68 sqft
Recreation
Fireplace, Pot Lights, Window
Dimensions 20.24 x 16.24 feet
328.7 sqft
Similar Properties(No results)
Mortgage Calculator
Calculate your estimated monthly mortgage payment
Price
$1,497,000
$
%
%
Total cost of mortgage
$0
Monthly payment
By clicking Save, we will calculate your estimated mortgage for all properties using the saved values (down payment percentage, interest rate, and amortization).
The accuracy and applicability of this calculator are not guaranteed.