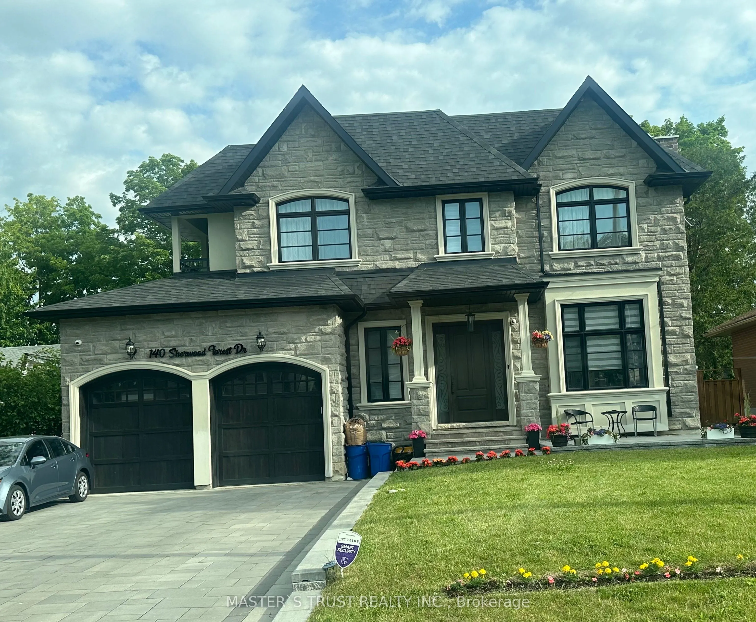
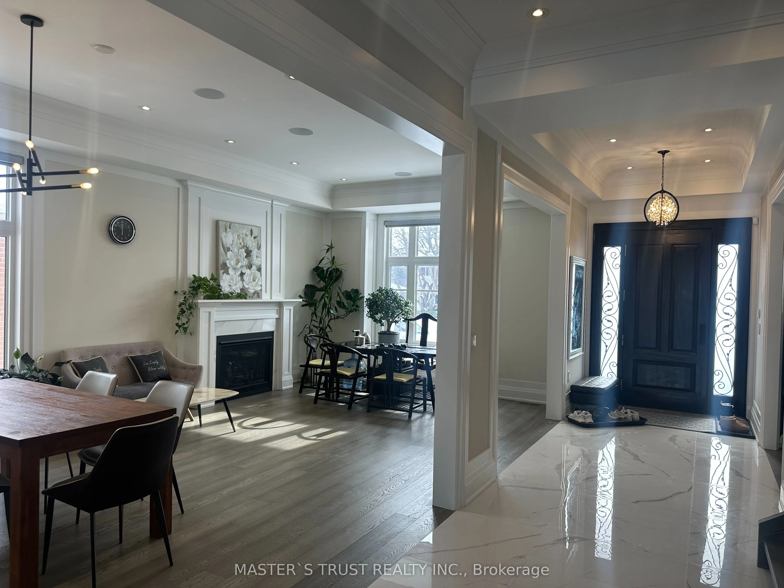
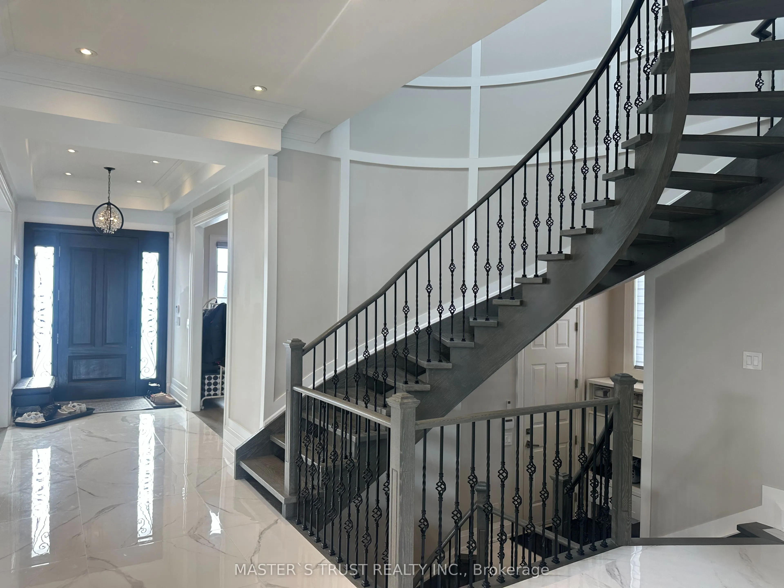
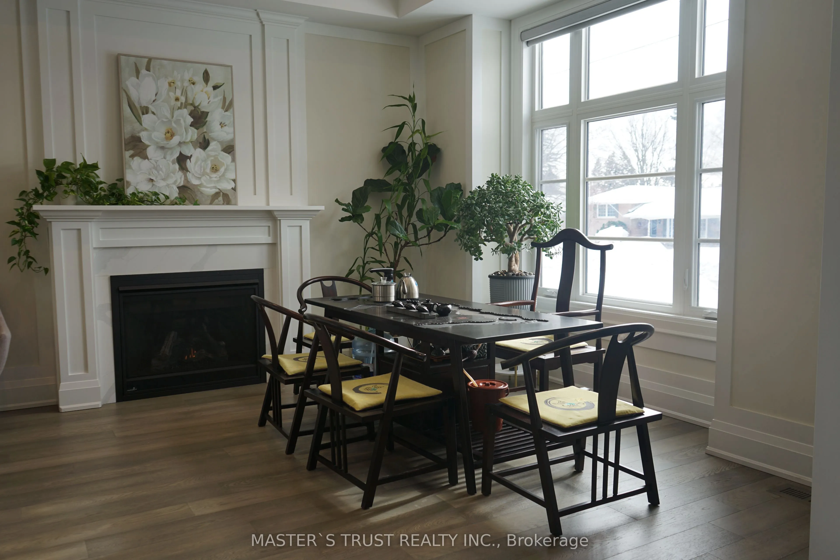
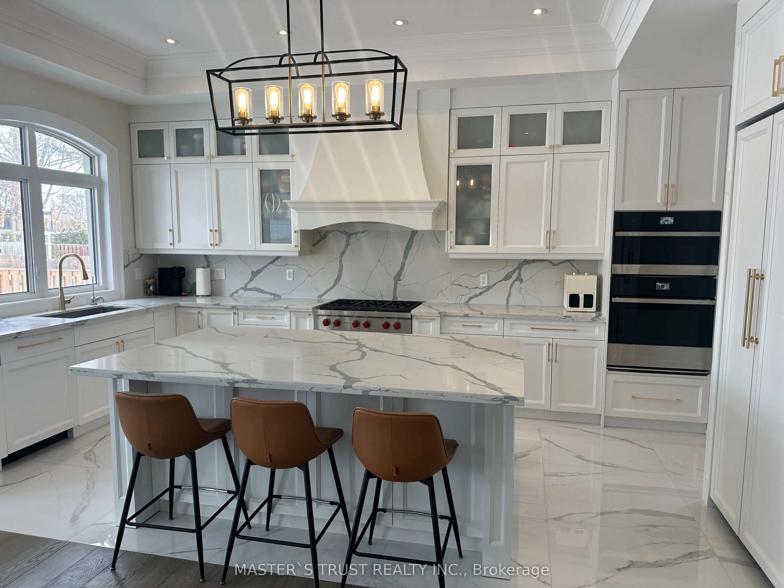
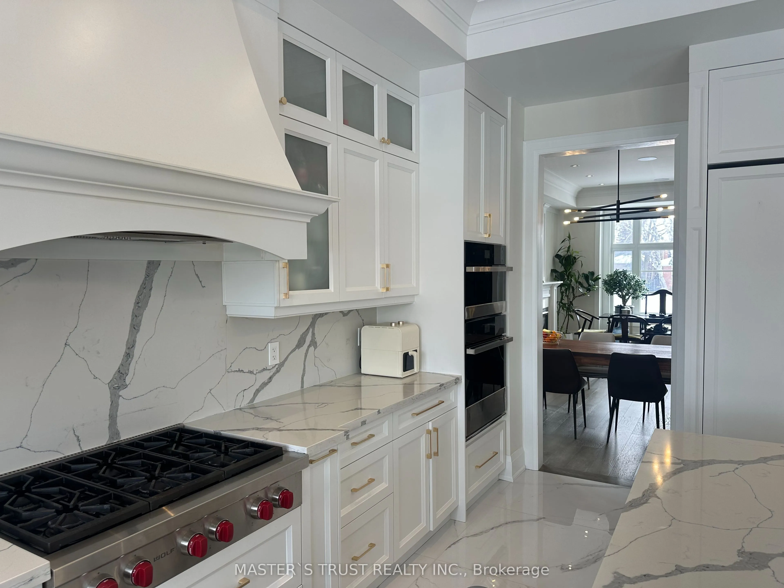
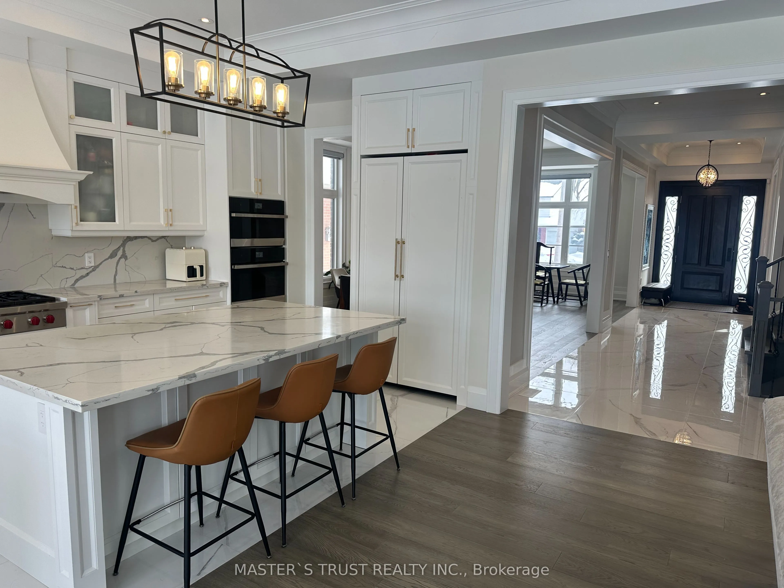
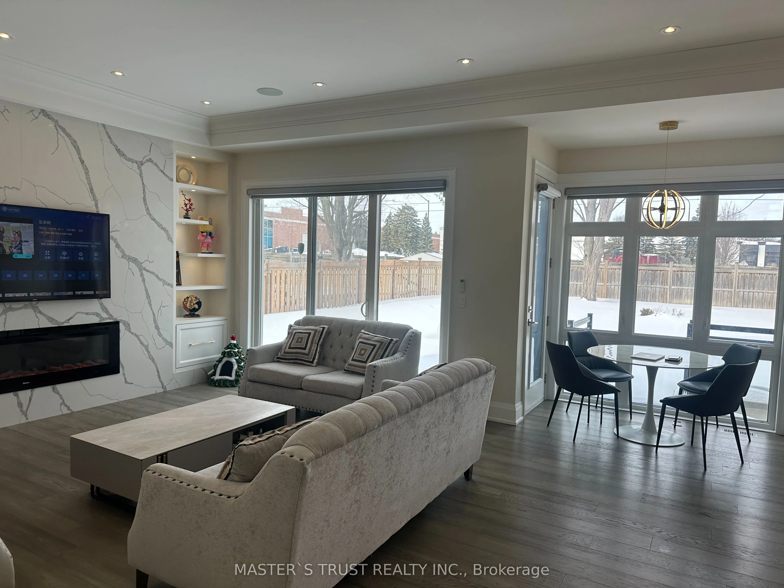
Sign In or Create a Free Account to see full details of this property
Key Facts
Key facts for 140 Sherwood Forest Drive
Property Type
House, 2-Storey
Parking
Built-In 2 garage, 6 parking
MLS #
N14091218
Size
3500-5000 sqft
Basement
Finished
Listed on
2026-10-17
Lot size
60 x 150.0
Tax
$12,636 /yr
Days on Market
4
Approximate Age
New
Maintenance Fee
-
Description
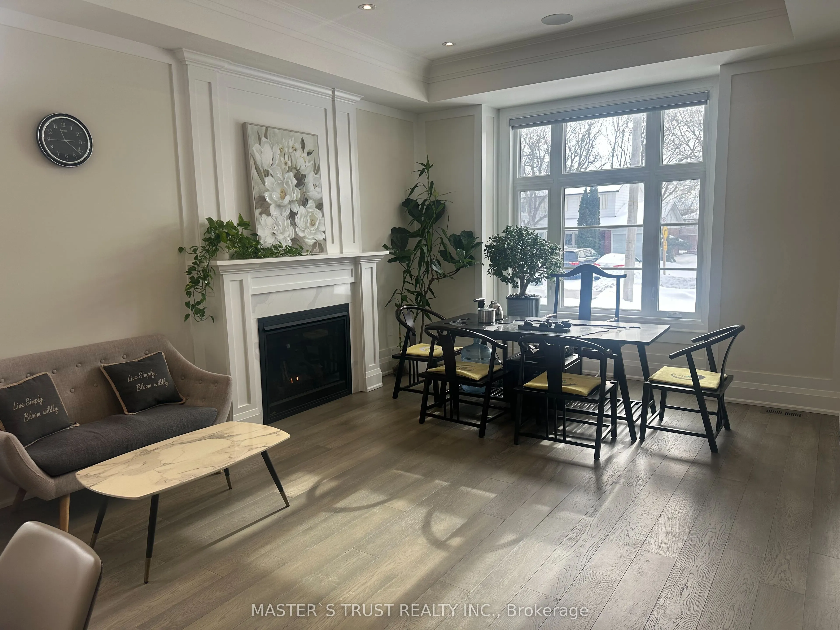
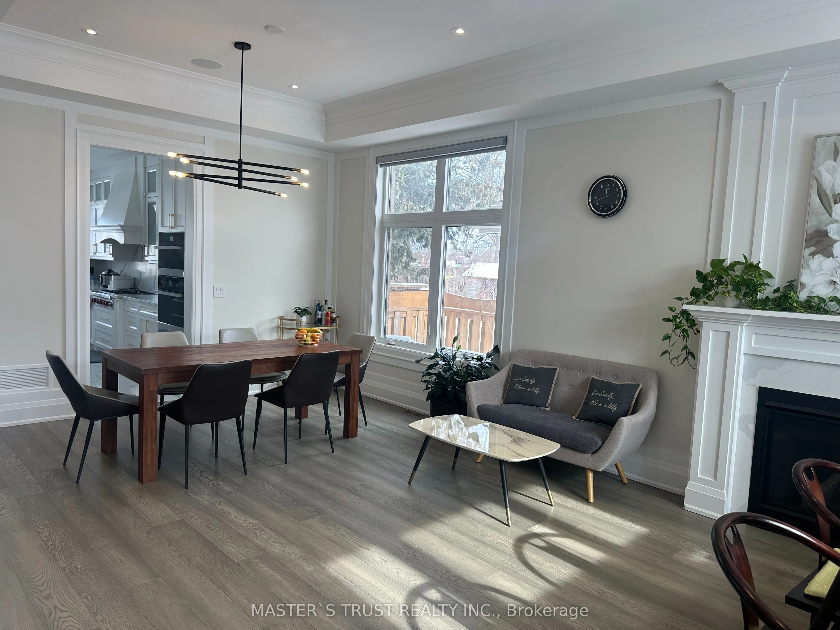
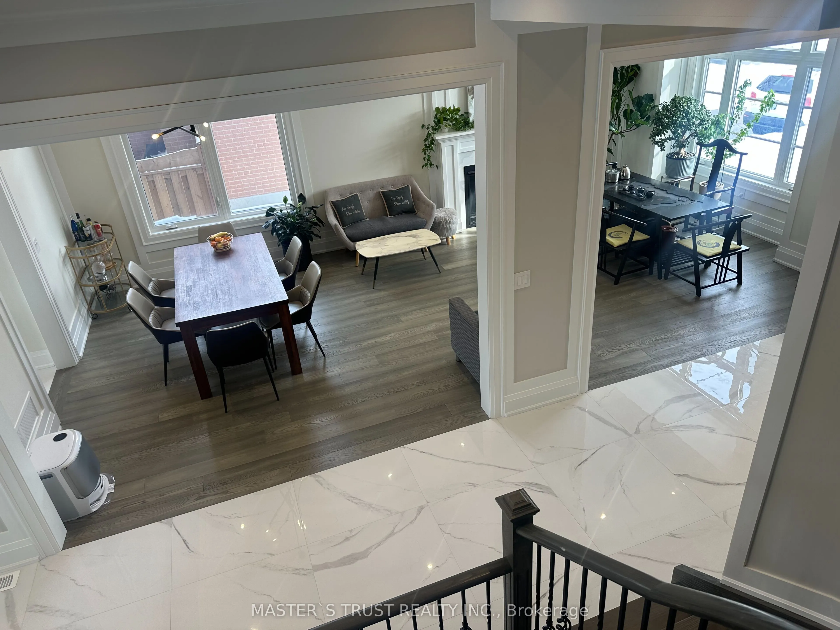
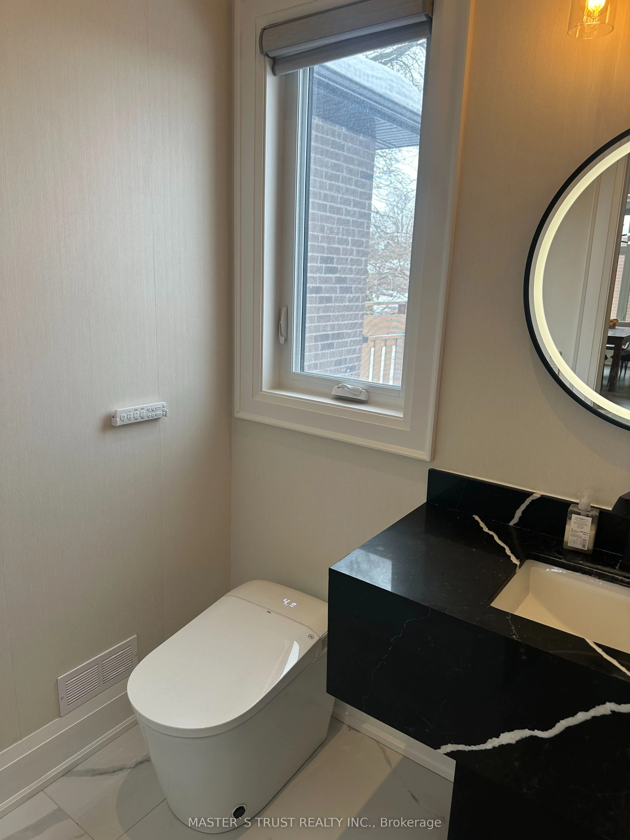
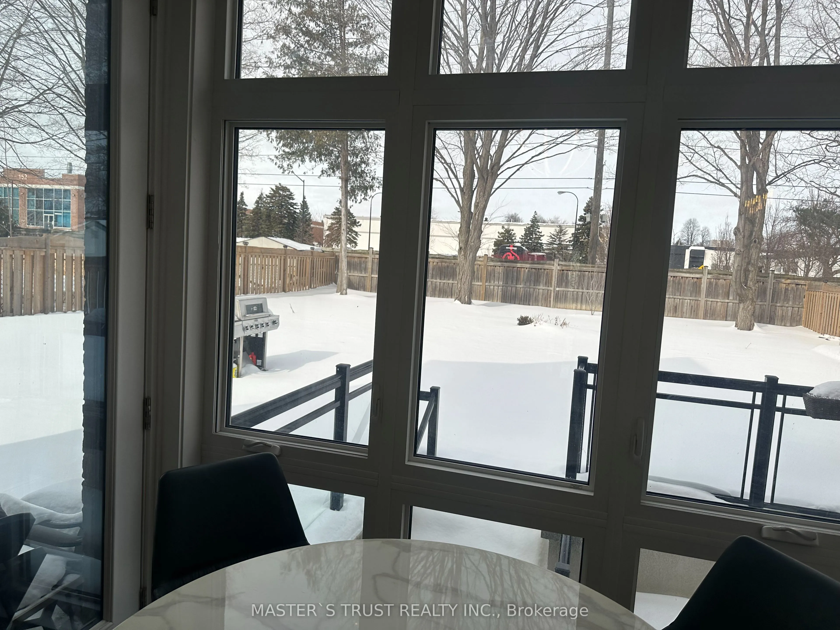
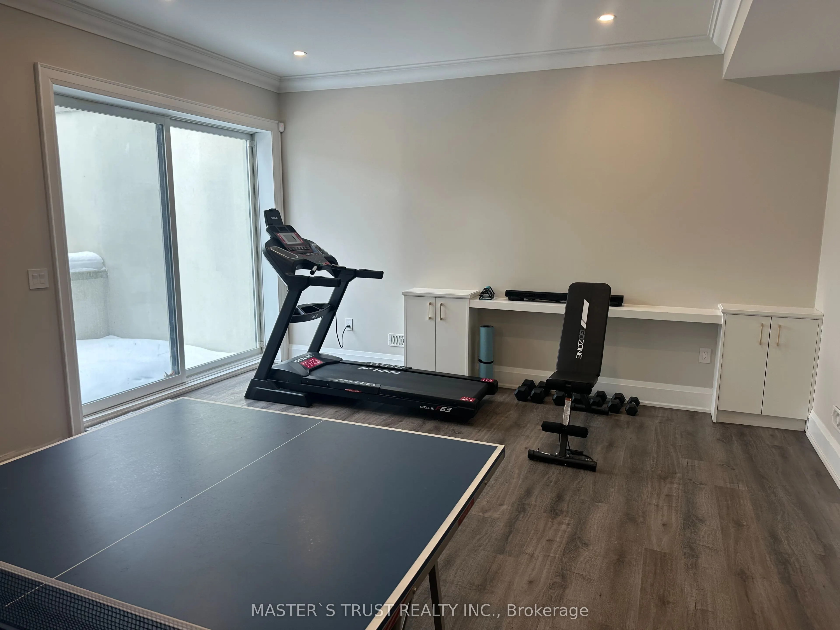
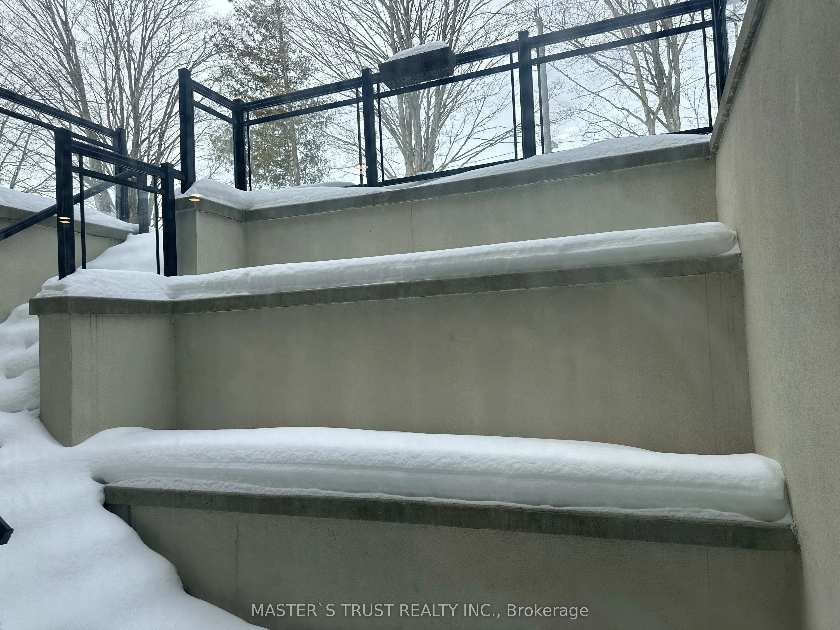
OVER 5,500 SQFT LIVING SPACE OF SMART-READY LUXURY IN THE HEART OF MARKHAM VILLAGE!Situated on a prestigious 60 x 150 FT lot, this custom-built residence offers soaring 10 ft ceilings on the main and 9-10 ft ceilings on the second floor. The grandeur begins with a circular oak staircase and continue...s through every detail-premium lighting, expansive windows, and skylights flood the home with natural light.Smart home integrated throughout:Electric curtains for effortless ambianceIntelligent security monitoring system for peace of mindSmart toilet in select washroomsBathrooms featuring heated floors for spa-like comfortThe second floor boasts two private walk-out balconies, perfect for morning coffee or evening relaxation.The fully finished walk-up basement features 9 ft ceilings, a stylish circular skylight, and seamless access to a tree-fenced resort-style backyard-your private oasis.Steps from Markville Secondary School, Community Centre, parks, shopping, dining, highways, and transit. listing agent must be present for all showings; minimum 24 hours notice required
Full Property Details
Interior
Bedrooms
4
Bedrooms Plus
1
Total Bedrooms
5
Washrooms
6
Square Footage
3500-5000 sqft
Basement
Finished
Heating Source
Gas
Heating Fuel
Forced Air
Air Conditioning
Central Air,Other
Family Room
Yes
Kitchens
1
Total Kitchens
1
Fireplace Features
Yes
Bedrooms
4
Bedrooms Plus
1
Total Bedrooms
5
Washrooms
6
Square Footage
3500-5000 sqft
Basement
Finished
Heating Source
Gas
Heating Fuel
Forced Air
Air Conditioning
Central Air,Other
Family Room
Yes
Kitchens
1
Total Kitchens
1
Fireplace Features
Yes
Exterior
Depth
150.0
Front
60.0
Driveway
Private
Lot Size
60 x 150.0 ft
Pool
Above Ground
Parking Spaces
6
Total Parking Spaces
8.00
Parking Description
Built-In
Garage Spaces
2
Depth
150.0
Front
60.0
Driveway
Private
Lot Size
60 x 150.0 ft
Pool
Above Ground
Parking Spaces
6
Total Parking Spaces
8.00
Parking Description
Built-In
Garage Spaces
2
Building Description
Style
2-Storey
Home Type
House
Subtype
Detached
Year Built
New
Property Orientation
South
Exterior Finish
Brick
Sewers
None
Water Supply
Municipal
Possession Date
11/17/2026
Style
2-Storey
Home Type
House
Subtype
Detached
Year Built
New
Property Orientation
South
Exterior Finish
Brick
Sewers
None
Water Supply
Municipal
Possession Date
11/17/2026
Community
Community
Bullock
Community
Bullock
Taxes & Fees
Taxes
$12,636 /yr
Tax Year
2025
Occupancy
Owner
Taxes
$12,636 /yr
Tax Year
2025
Occupancy
Owner
Room Types
Bedroom
5 Pc Bath
Dimensions 15.98 x 16.99 feet
271.5 sqft
Family Room
Accoustic Ceiling, Above Grade Window
Dimensions 17.06 x 22.97 feet
391.87 sqft
Great Room
4 Pc Bath
Dimensions 15.98 x 33.01 feet
527.5 sqft
Kitchen
B/I Microwave, B/I Appliances, Backsplash
Dimensions 17.06 x 12.99 feet
221.61 sqft
Library
Above Grade Window, Accoustic Ceiling
Dimensions 6.99 x 12.99 feet
90.8 sqft
Living Room
-
Dimensions 15.09 x 23.95 feet
361.41 sqft
Similar Properties(No results)
Mortgage Calculator
Calculate your estimated monthly mortgage payment
Price
$2,950,000
$
%
%
Total cost of mortgage
$0
Monthly payment
By clicking Save, we will calculate your estimated mortgage for all properties using the saved values (down payment percentage, interest rate, and amortization).
The accuracy and applicability of this calculator are not guaranteed.