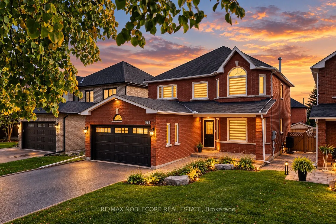
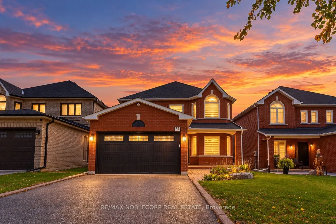
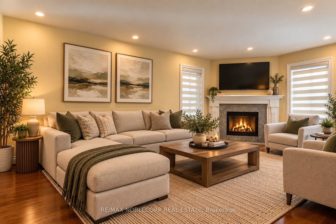
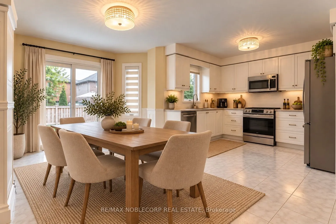
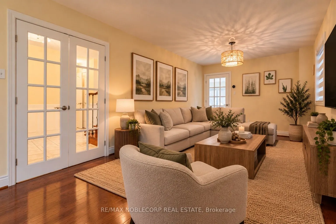
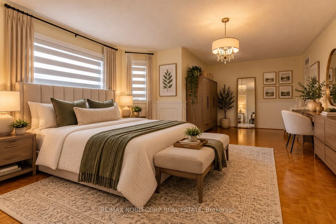
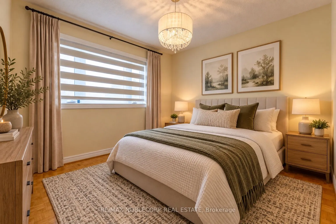
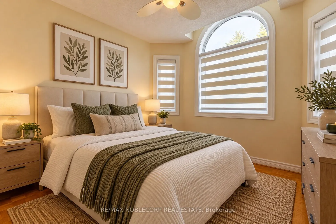
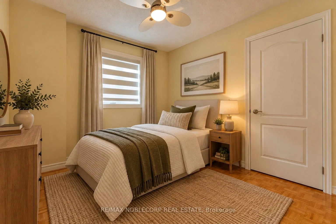
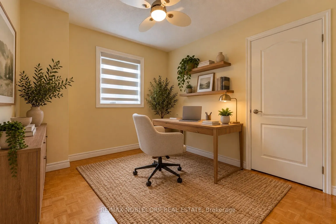
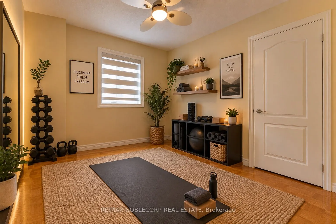
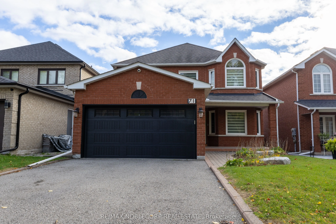
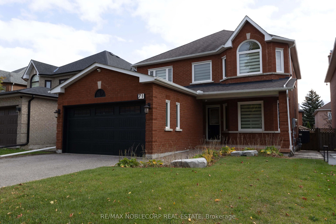
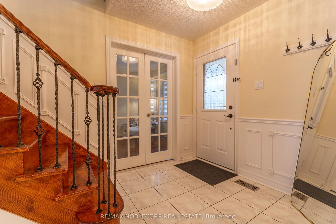
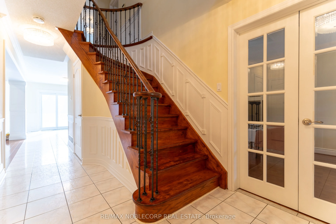
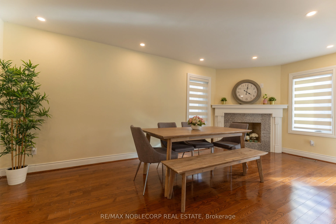
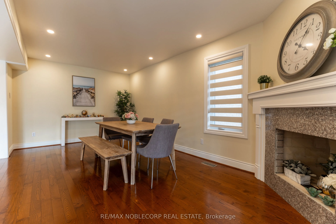
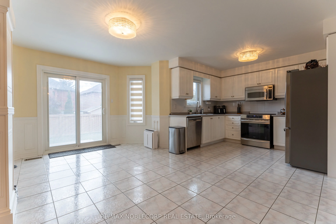
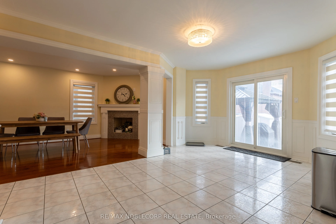
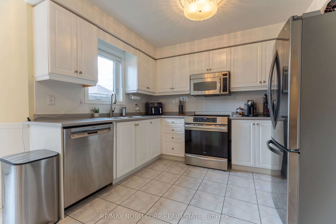
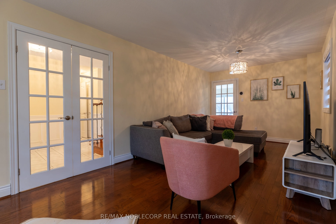
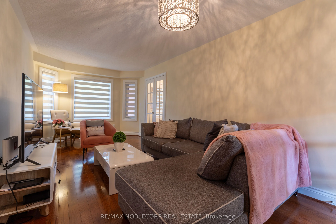
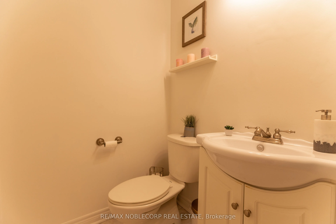
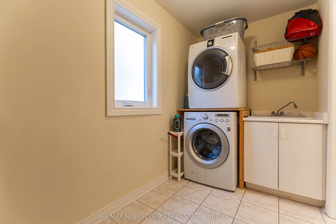
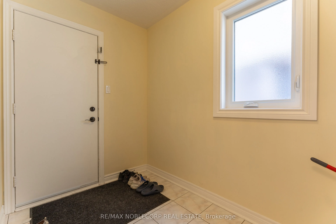
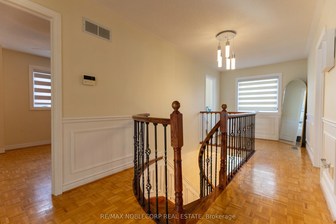
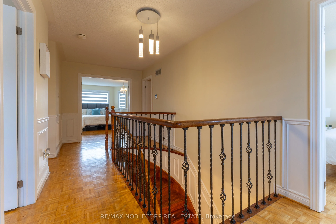
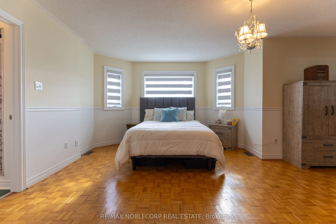
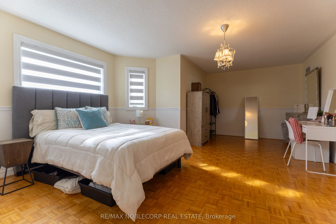
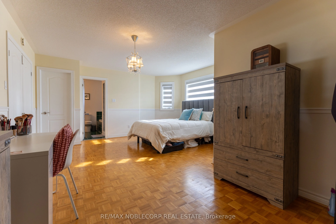
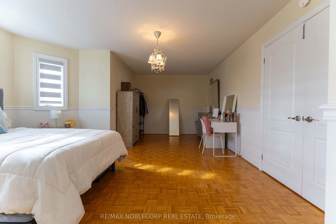
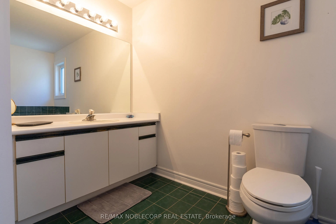
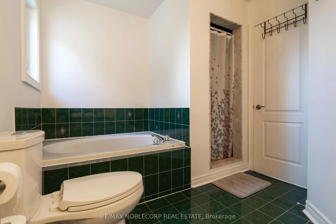
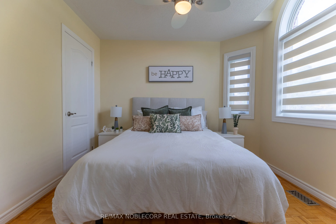
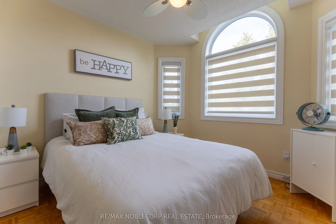
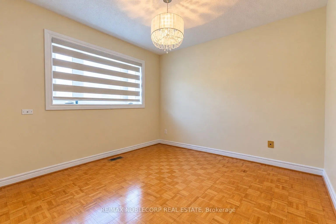
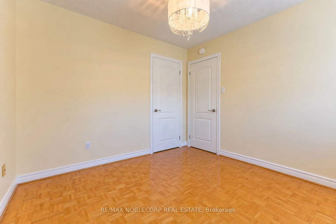
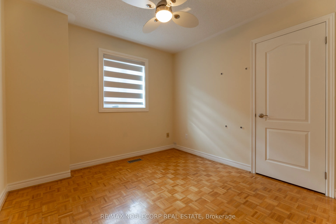
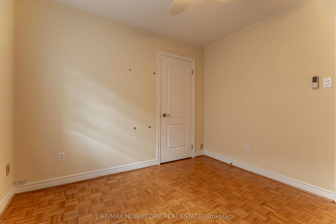
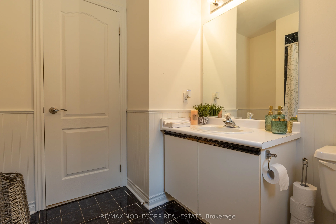
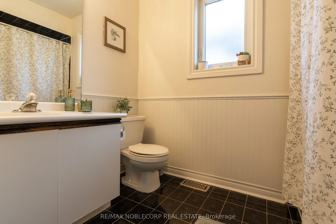
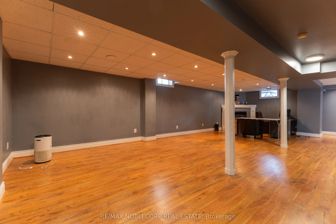
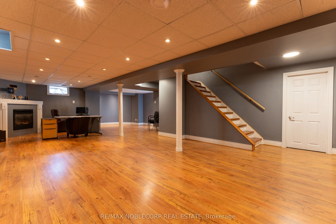
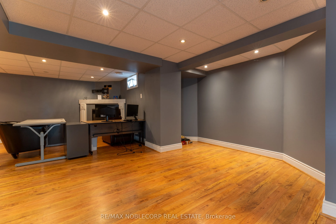
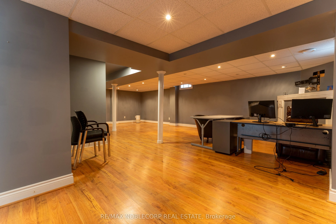
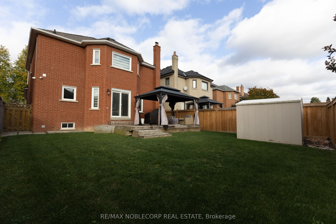
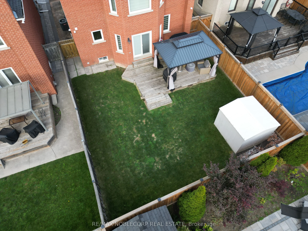
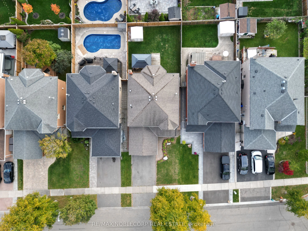
Welcome to 71 Castlepoint Drive, nestled in the established and family-friendly community of Elder Mills in Vaughan. This inviting residence presents an exceptional opportunity to enjoy comfortable living in a desirable neighbourhood, where everyday convenience meets a welcoming community atmosphere.... Offering a detached layout with four spacious bedrooms, three bathrooms, and a finished basement, this home provides versatile living space for growing families, entertaining, and everyday comfort. Ideally situated near schools, parks, shopping, restaurants and essential amenities, the location offers an appealing balance of suburban tranquility and urban accessibility. With convenient access to major highways, commuting throughout Vaughan and the Greater Toronto Area is made that much easier. Whether you're looking to settle into a wonderful family neighbourhood or secure a place to call your own, this is an opportunity to experience the comfort, convenience and lifestyle that make Elder Mills such a sought-after place to live. Discover the possibilities and make 71 Castlepoint Drive your next address - book your private showing today! ***NOTE: Some photos have been virtually staged***
Full Property Details
Interior
Bedrooms
4
Total Bedrooms
4
Washrooms
3
Square Footage
2000-2500 sqft
Basement
Finished
Heating Source
Gas
Heating Fuel
Forced Air
Air Conditioning
Central Air
Family Room
Yes
Kitchens
1
Total Kitchens
1
Fireplace Features
Yes
Bedrooms
4
Total Bedrooms
4
Washrooms
3
Square Footage
2000-2500 sqft
Basement
Finished
Heating Source
Gas
Heating Fuel
Forced Air
Air Conditioning
Central Air
Family Room
Yes
Kitchens
1
Total Kitchens
1
Fireplace Features
Yes
Exterior
Depth
115.09
Front
39.45
Driveway
Private
Lot Size
39 x 115.09 ft
Pool
None
Parking Spaces
2
Total Parking Spaces
4.00
Parking Description
Attached
Garage Spaces
2
Depth
115.09
Front
39.45
Driveway
Private
Lot Size
39 x 115.09 ft
Pool
None
Parking Spaces
2
Total Parking Spaces
4.00
Parking Description
Attached
Garage Spaces
2
Building Description
Style
2-Storey
Home Type
House
Subtype
Detached
Property Orientation
South
Exterior Finish
Brick
Sewers
Sewers
Water Supply
Municipal
Possession Date
No Data
Style
2-Storey
Home Type
House
Subtype
Detached
Property Orientation
South
Exterior Finish
Brick
Sewers
Sewers
Water Supply
Municipal
Possession Date
No Data
Community
Community
Elder Mills
Community
Elder Mills
Taxes & Fees
Taxes
$4,900 /yr
Tax Year
2026
Occupancy
Owner
Taxes
$4,900 /yr
Tax Year
2026
Occupancy
Owner
Room Types
Bedroom 2
Parquet, Closet, Window
Dimensions 10.17 x 9.68 feet
98.45 sqft
Bedroom 3
Parquet, Closet, Window
Dimensions 10.17 x 10.07 feet
102.41 sqft
Bedroom 4
Parquet, Closet, Window
Dimensions 10.1 x 10.04 feet
101.4 sqft
Breakfast
W/O To Deck, Ceramic Floor
Dimensions 15.75 x 8.86 feet
139.54 sqft
Dining Room
Hardwood Floor, Open Concept, Combined w/Living
Dimensions 21.33 x 9.91 feet
211.38 sqft
Family Room
Hardwood Floor, Window, Pot Lights
Dimensions 19.19 x 10.86 feet
208.4 sqft
Kitchen
Stainless Steel Appl, Ceramic Floor
Dimensions 8.99 x 7.55 feet
67.87 sqft
Living Room
Hardwood Floor, Window, Combined w/Dining
Dimensions 21.33 x 9.91 feet
211.38 sqft
Other
-
Dimensions 13.12 x 9.84 feet
129.1 sqft
Primary Bedroom
4 Pc Ensuite, Walk-In Closet(s), Double Doors
Dimensions 20.47 x 14.6 feet
298.86 sqft
Recreation
Gas Fireplace, Pot Lights
Dimensions 29.86 x 18.14 feet
541.66 sqft
Similar Properties(No results)
Mortgage Calculator
Calculate your estimated monthly mortgage payment
Price
$1,249,000
$
%
%
Total cost of mortgage
$0
Monthly payment
By clicking Save, we will calculate your estimated mortgage for all properties using the saved values (down payment percentage, interest rate, and amortization).
The accuracy and applicability of this calculator are not guaranteed.