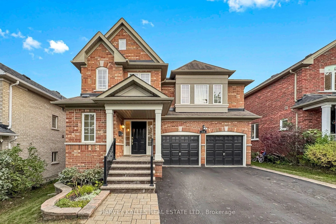
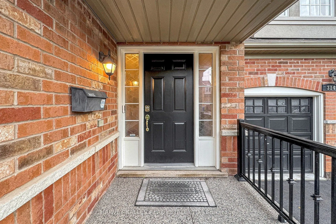
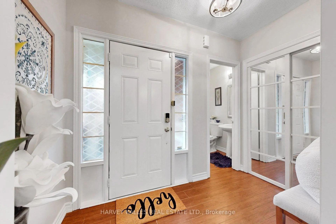
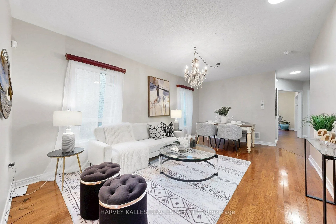
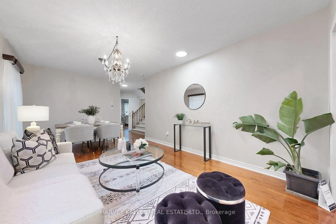
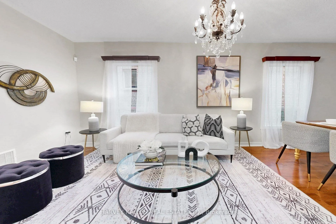
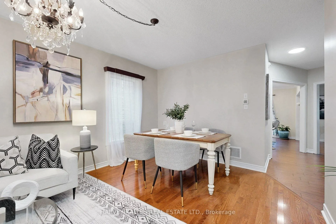
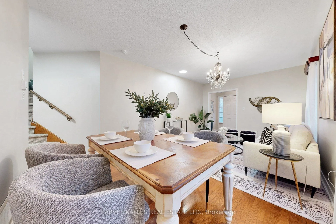
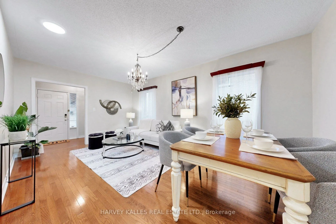
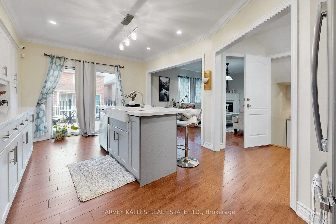
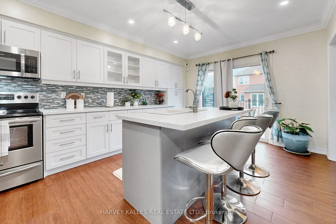
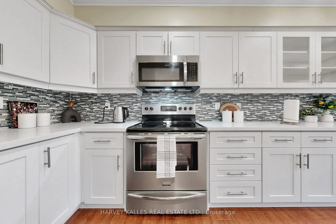
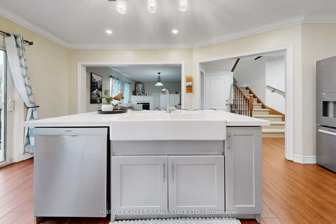
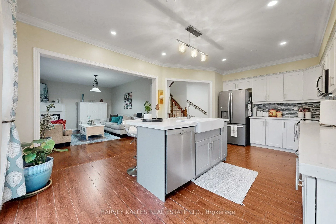
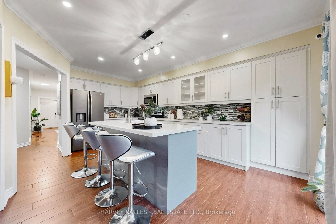
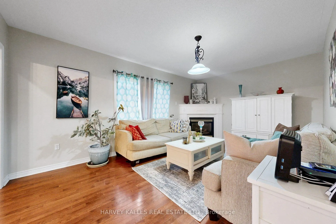
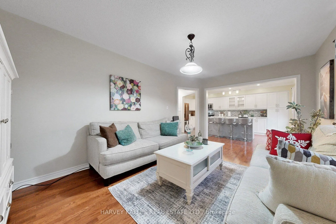
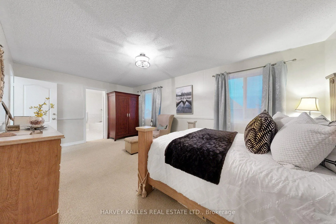
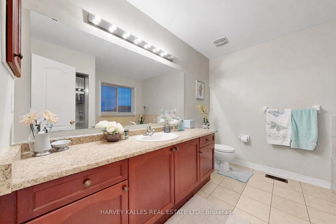
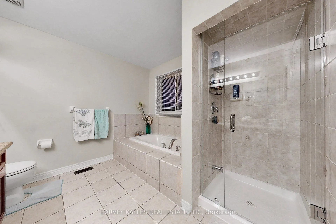
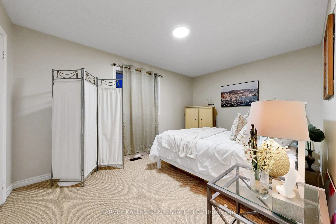
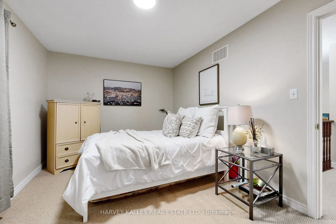
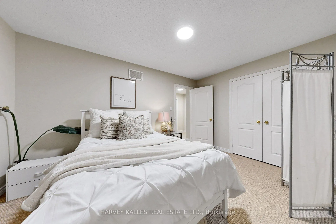
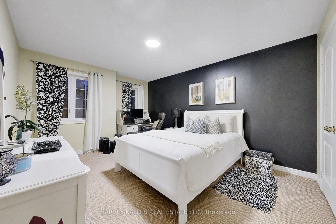
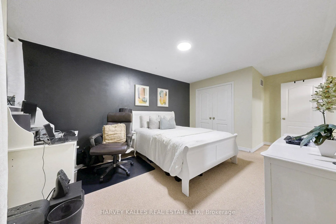
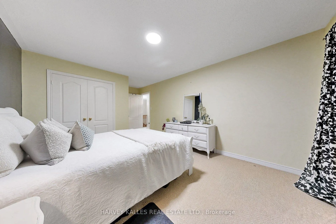
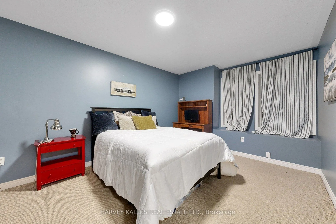
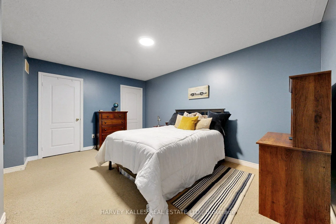
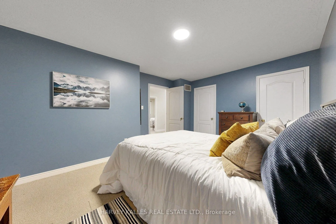
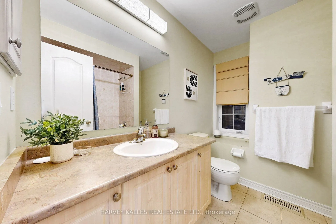
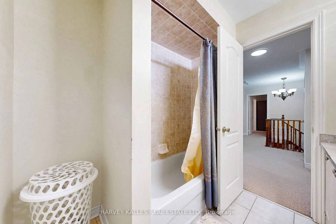
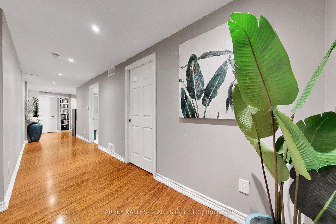
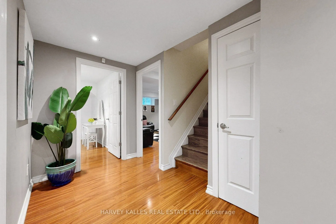
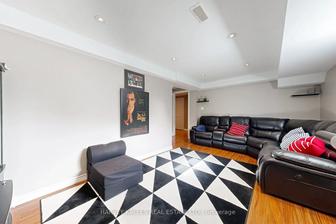
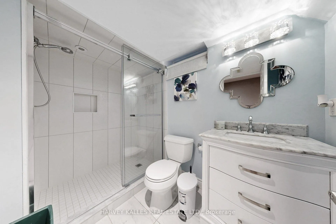
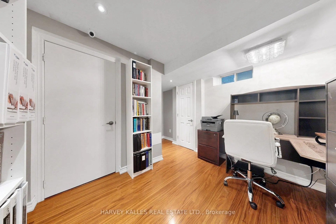
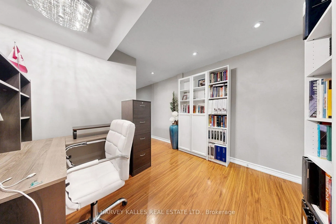
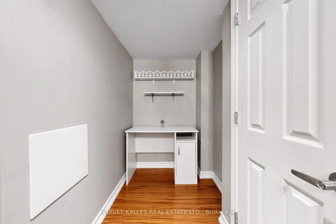
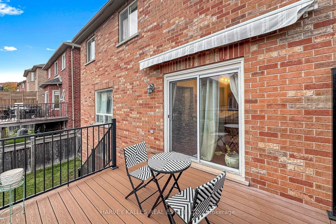
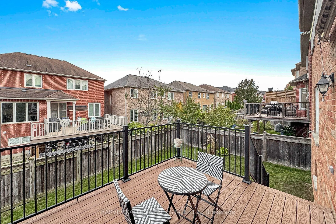
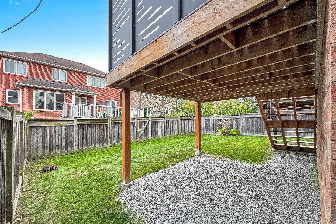
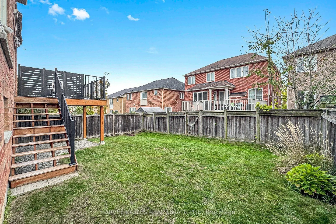
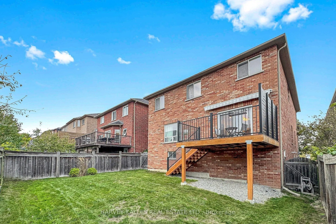
Change your life with this home. Welcome to 314 Dowson Loop - a warm, spacious and beautifully presented family home in the heart of Newmarket's sought-after Woodland Hill community. From the moment you step inside, the bright, open layout and thoughtfully designed living spaces make this a home tha...t is easy to picture yourself in. The main level offers hardwood flooring, elegant living and dining spaces and a large, inviting kitchen complete with stainless steel appliances, generous cabinetry, centre island seating and a walkout to the backyard. The home also offers convenient direct access to the garage, adding to the everyday functionality for busy family life. Upstairs, four comfortable bedrooms provide plenty of room for the entire family, highlighted by a spacious primary suite with its own private ensuite. The finished lower level adds even more living space, offering the flexibility for a recreation room, home office, gym, guest space or children's retreat. Step outside to a fully fenced backyard and deck designed for summer entertaining, family dinners and quiet evenings at home. All of this in a well-established, family-oriented neighbourhood surrounded by parks, trails and green space, while being just minutes from Upper Canada Mall, shopping, restaurants, transit and major commuter routes.
His and Hers Closets, Overlooks Frontyard, Broadloom
Dimensions 12.07 x 16.34 feet
197.22 sqft
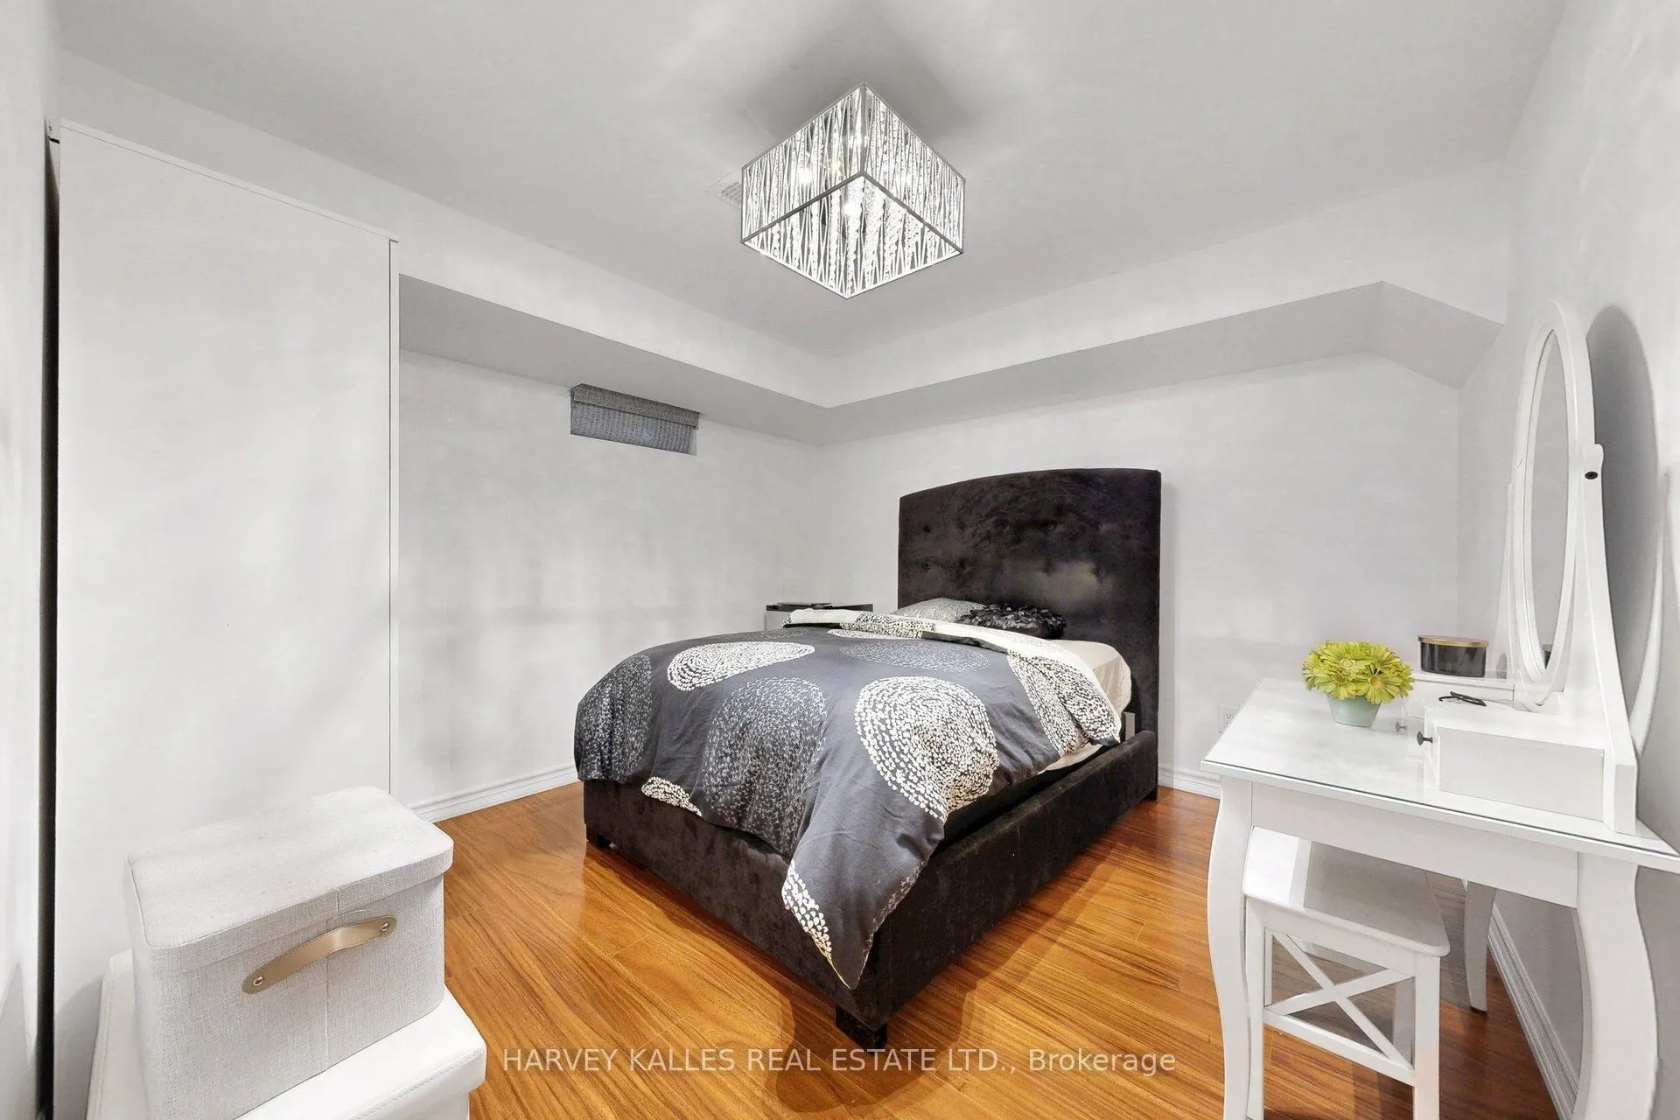
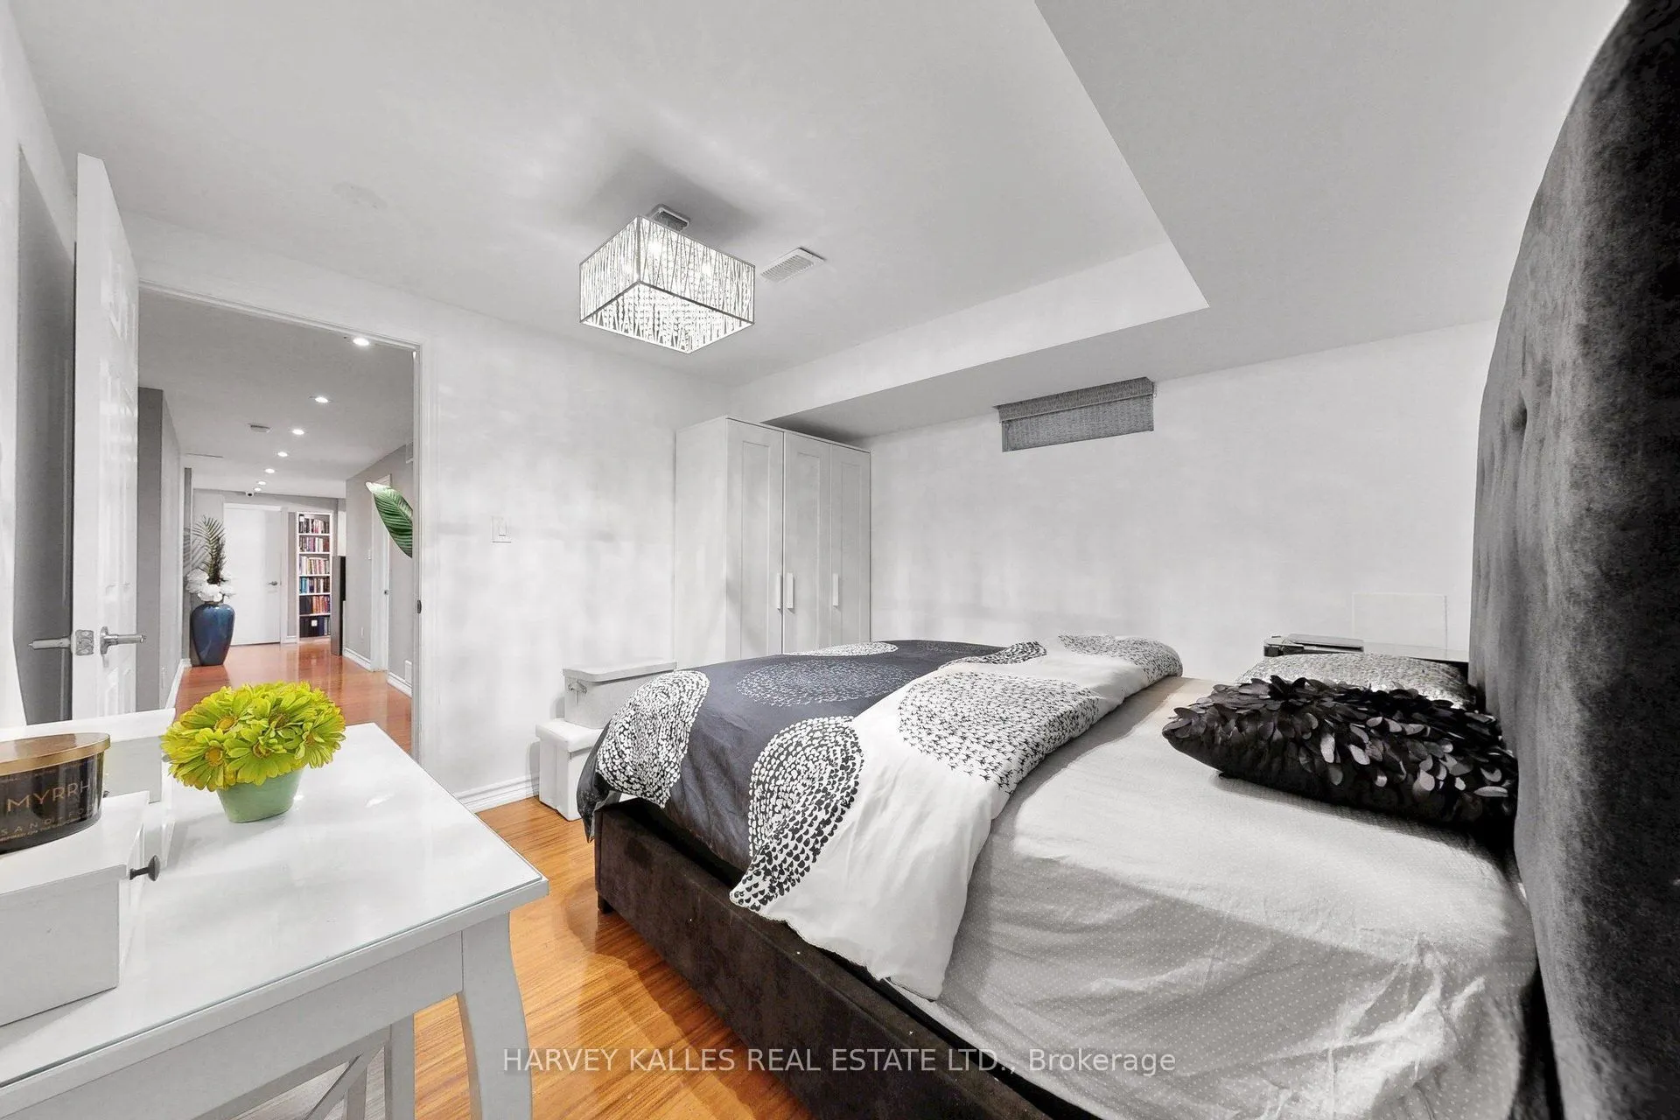
Bedroom 5
Window, Laminate
Dimensions 10.89 x 11.09 feet
120.77 sqft
Dining Room
Combined w/Living, Open Concept, Hardwood Floor
Dimensions 18.8 x 11.52 feet
216.58 sqft
Family Room
Hardwood Floor, Fireplace, Overlooks Backyard
Dimensions 11.71 x 17.59 feet
205.98 sqft
Kitchen
Stainless Steel Appl, W/O To Yard, Quartz Counter
Dimensions 11.84 x 19.06 feet
225.67 sqft
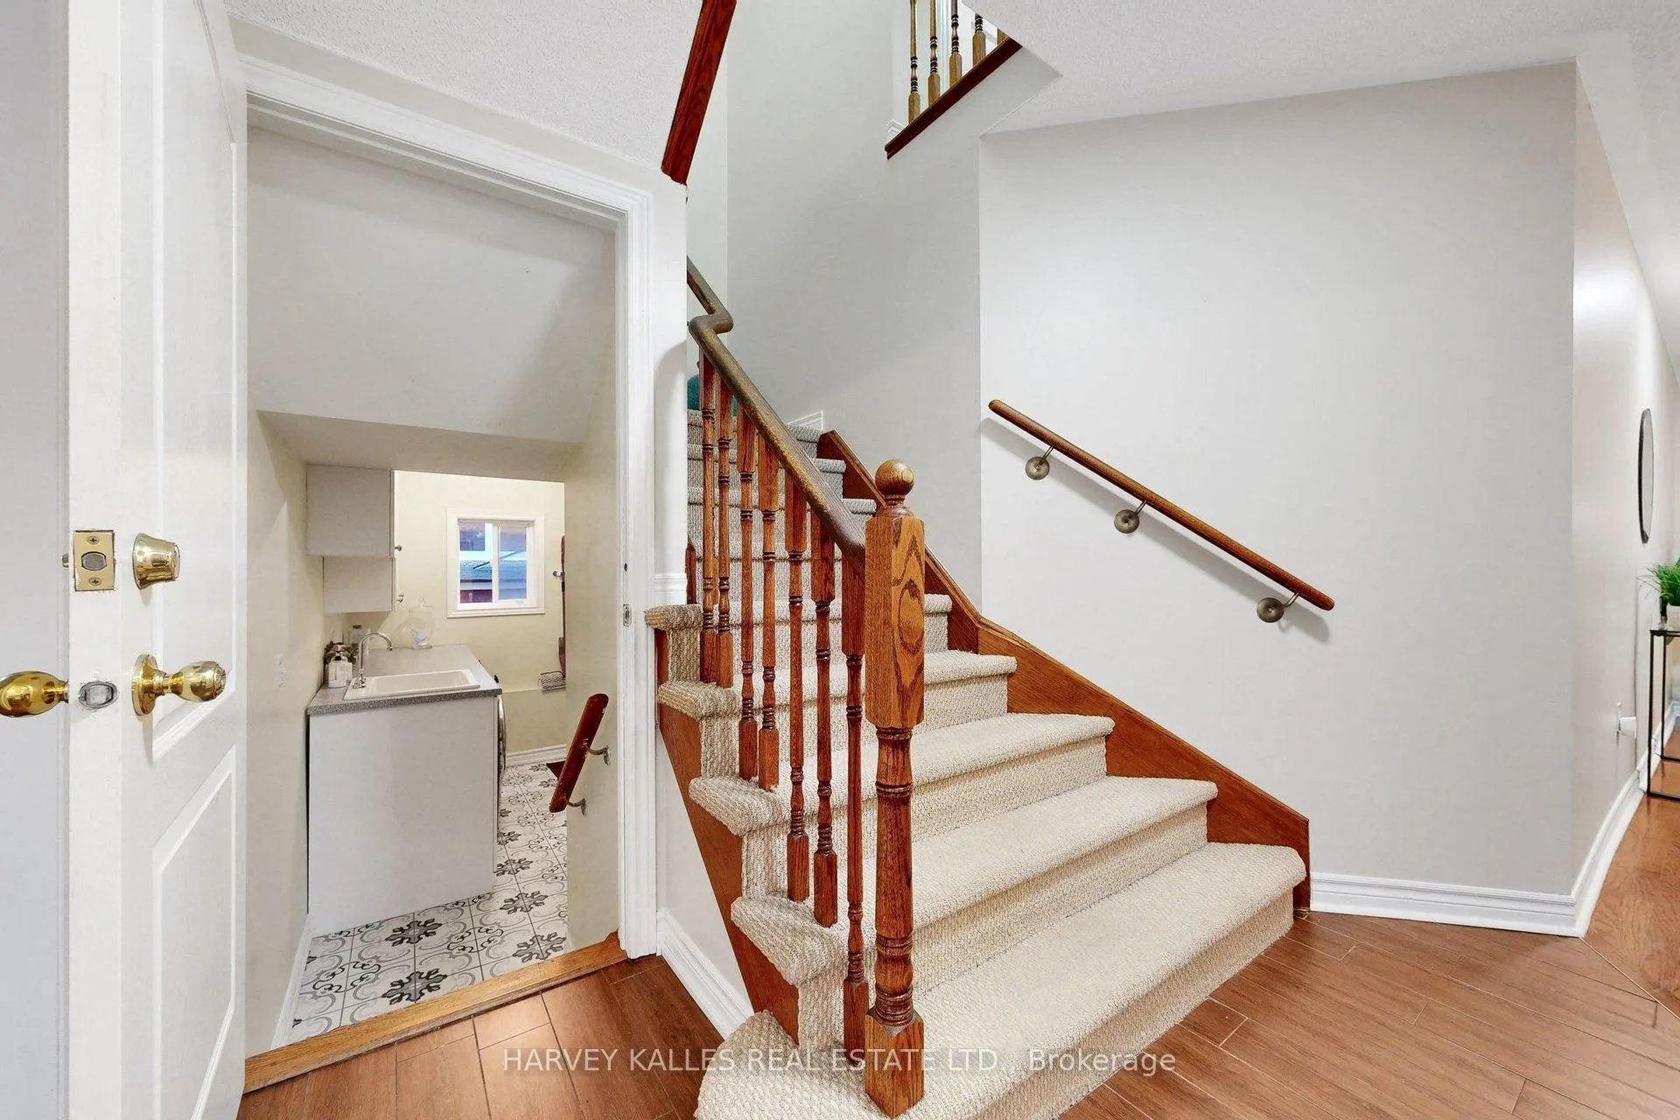
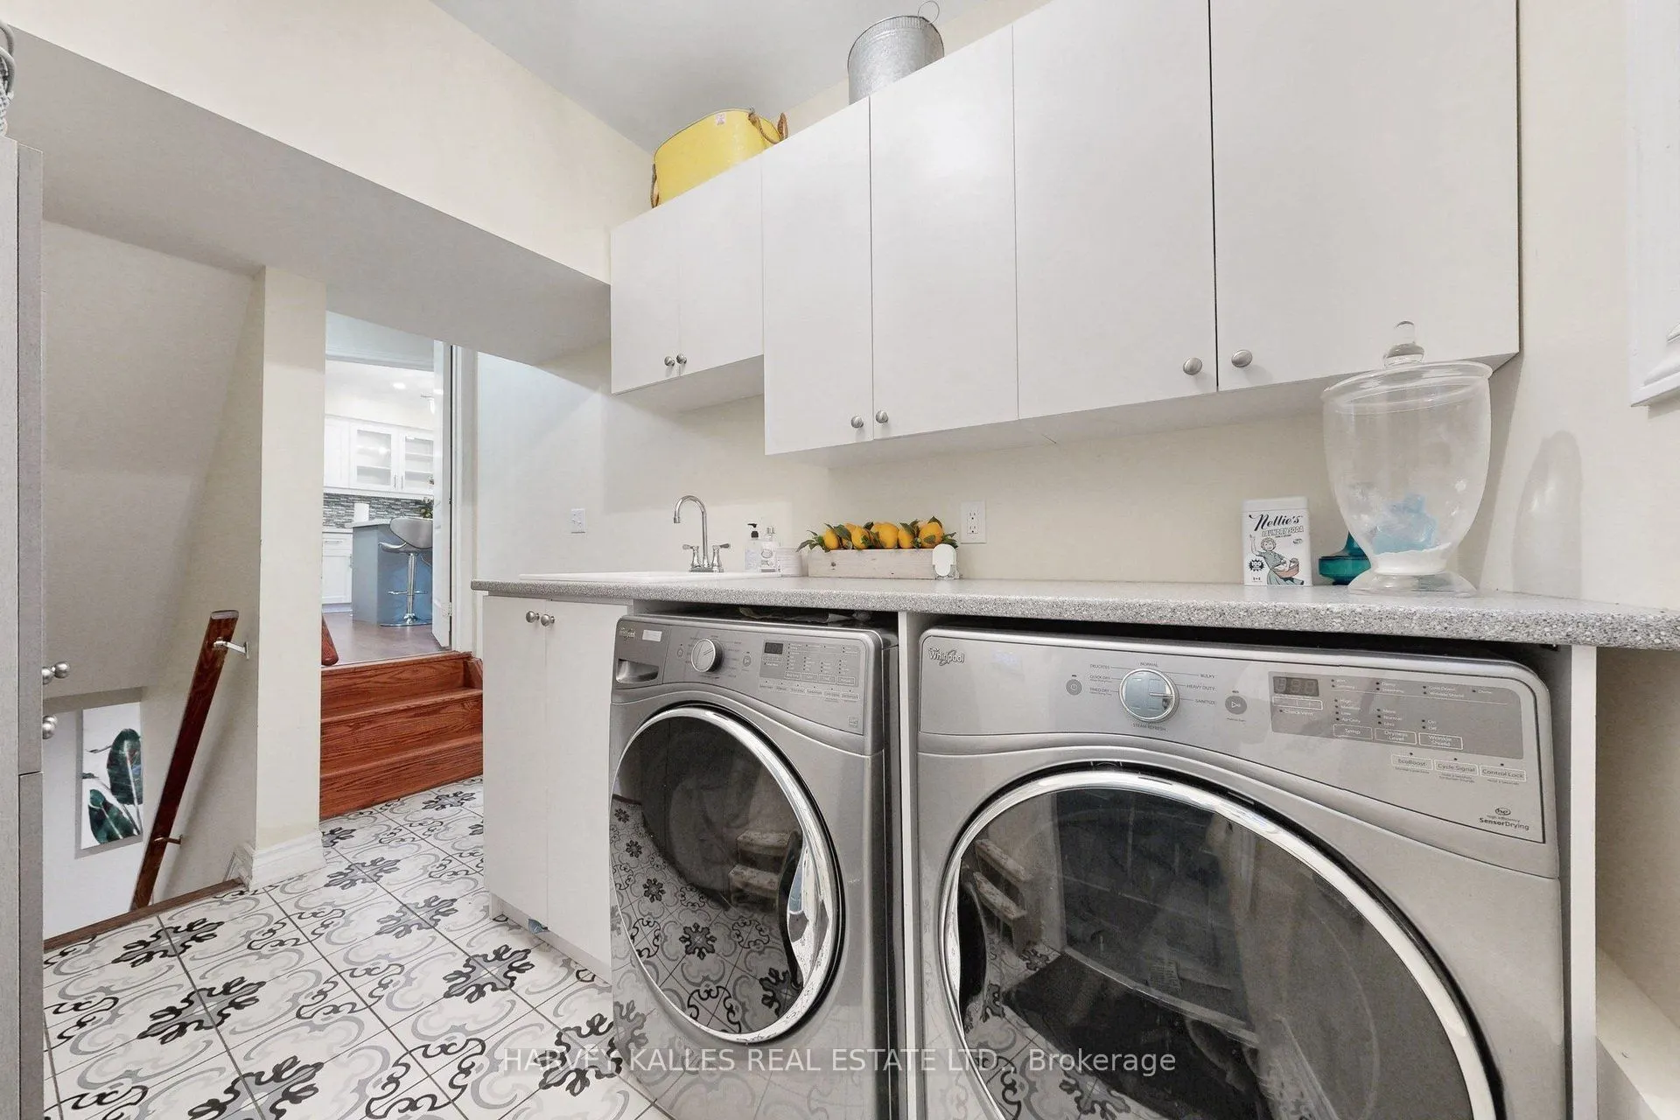
Laundry
Tile Floor, Access To Garage, B/I Shelves
Dimensions 6.56 x 11.48 feet
75.31 sqft
Living Room
Combined w/Dining, Open Concept, Hardwood Floor
Dimensions 18.8 x 11.52 feet
216.58 sqft
Office
Laminate, Pot Lights, Closet
Dimensions 13.45 x 10.17 feet
136.79 sqft
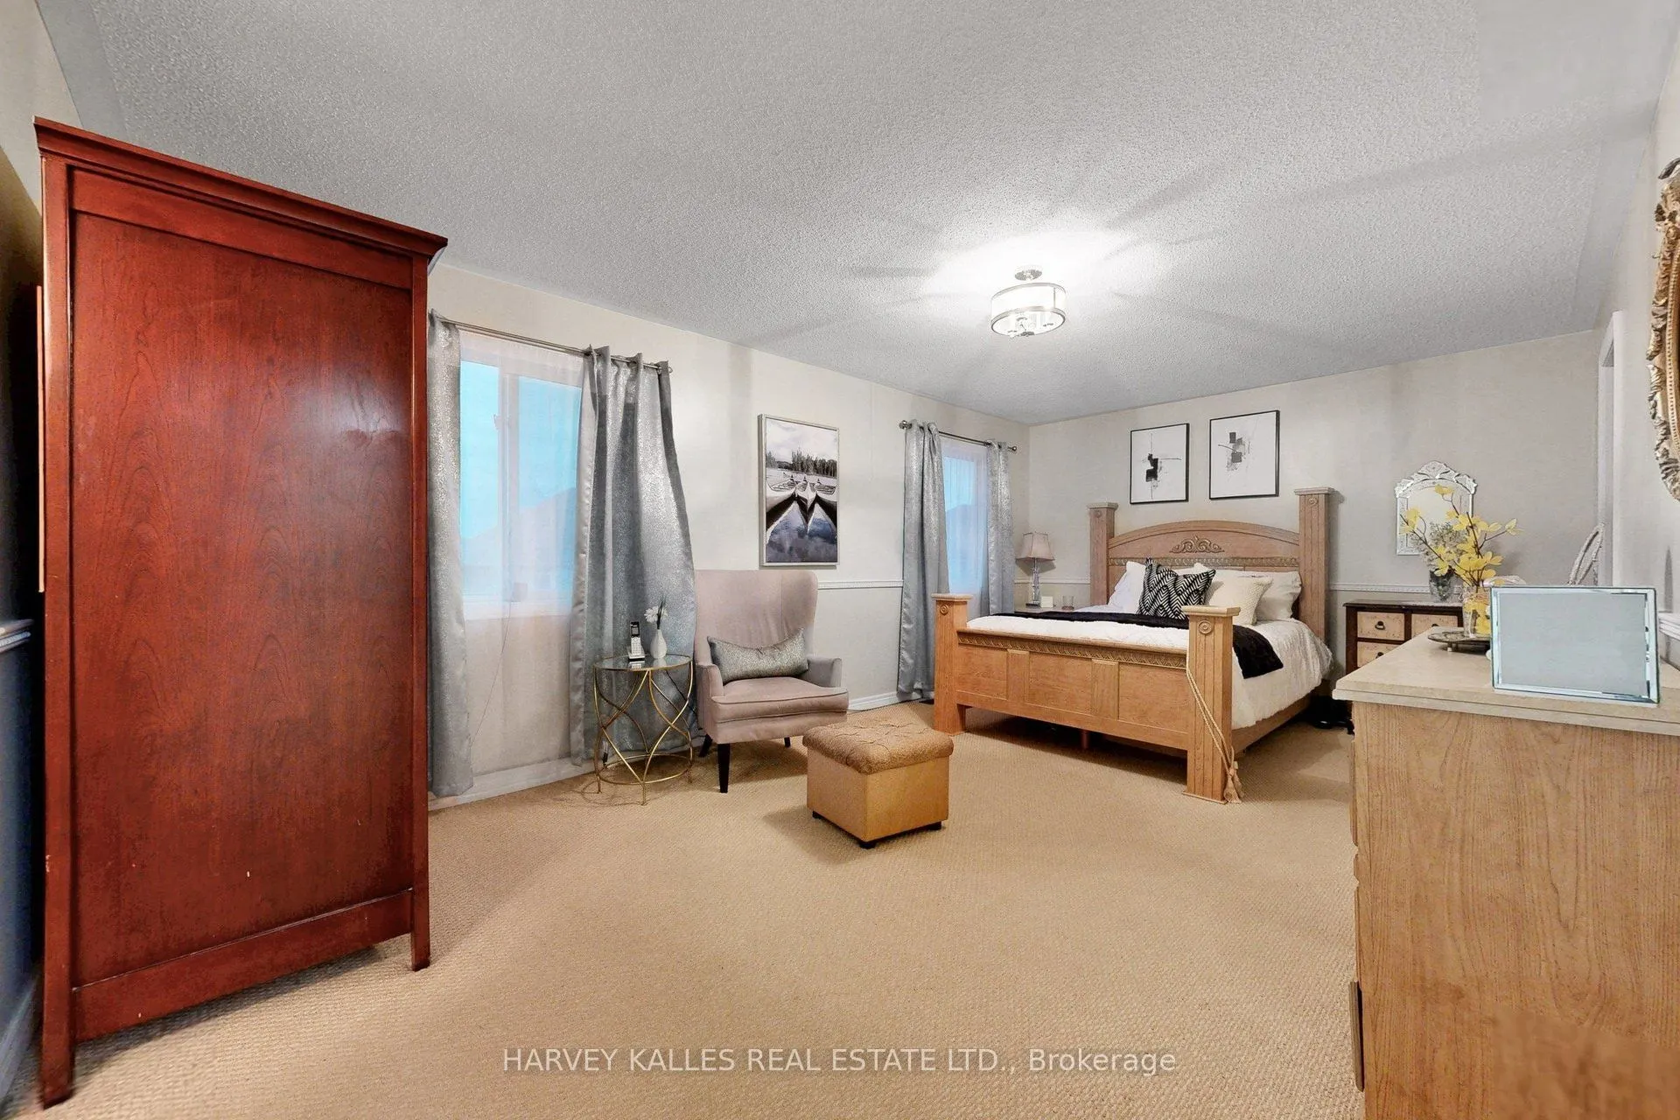
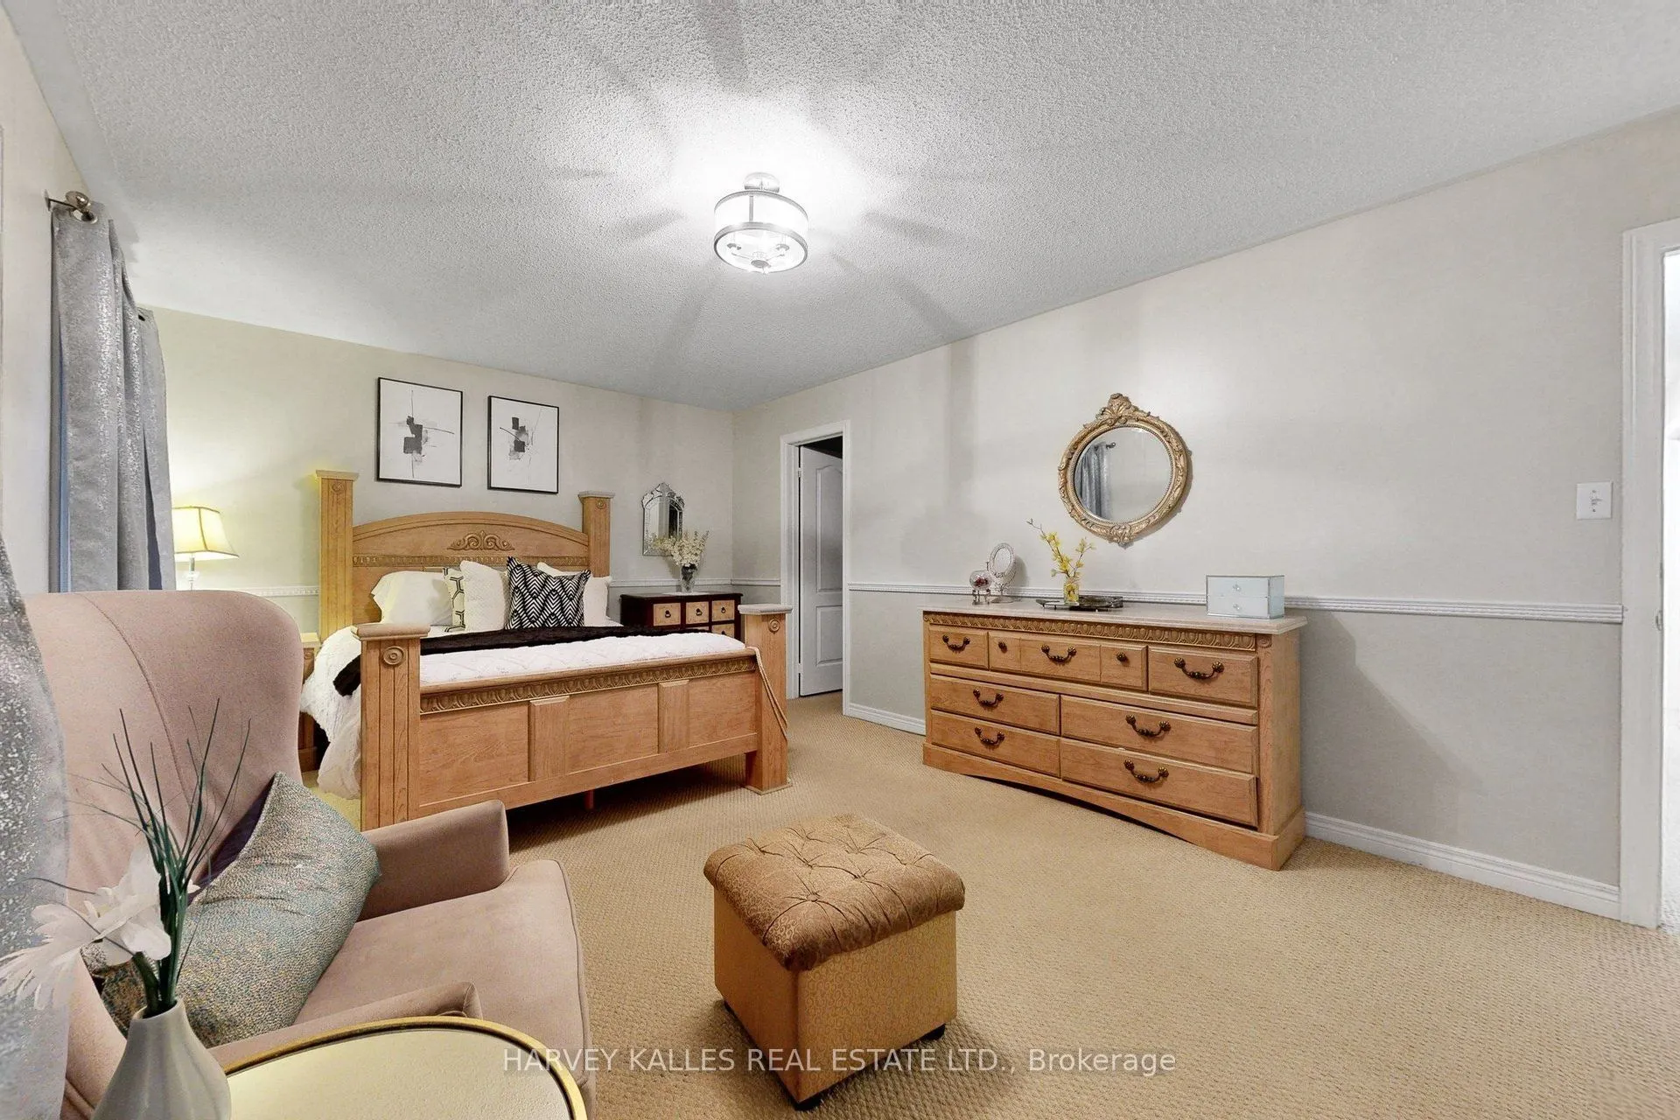
Primary Bedroom
4 Pc Ensuite, Walk-In Closet(s), Window
Dimensions 20.01 x 11.75 feet
235.12 sqft
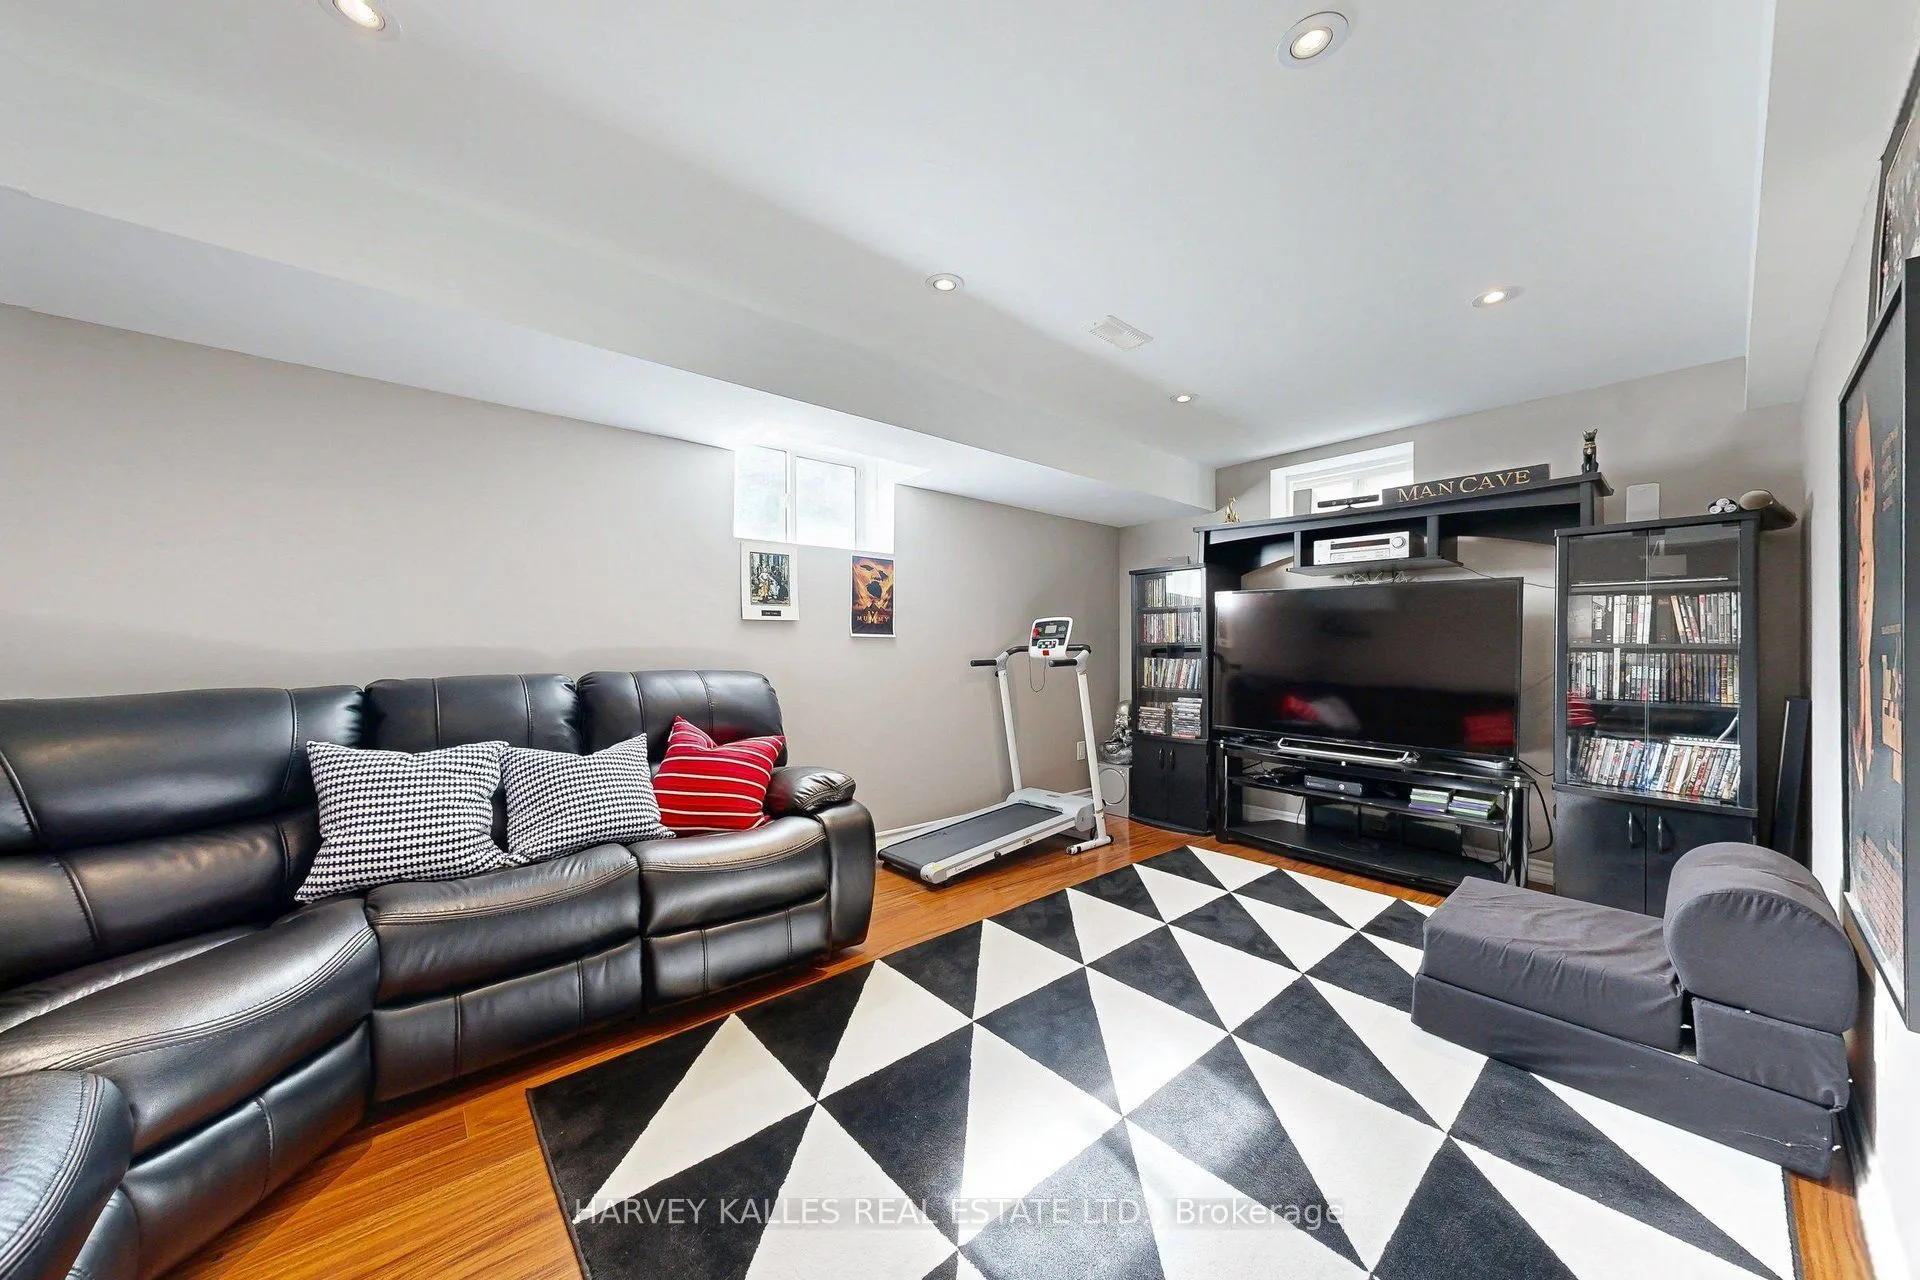
Recreation
Pot Lights, Window
Dimensions 10.33 x 17.78 feet
183.67 sqft
Similar Properties(No results)
Mortgage Calculator
Calculate your estimated monthly mortgage payment
Price
$1,088,000
$
%
%
Total cost of mortgage
$0
Monthly payment
By clicking Save, we will calculate your estimated mortgage for all properties using the saved values (down payment percentage, interest rate, and amortization).
The accuracy and applicability of this calculator are not guaranteed.