Sign In or Create a Free Account to see full details of this property
Key Facts
Key facts for 4 Hawkweed Manor
Property Type
House, 2-Storey
Parking
Attached 2 garage, 3 parking
MLS #
N14090252
Size
2500-3000 sqft
Basement
Full
Listed on
2026-10-17
Lot size
42 x 88.68
Tax
$6,303.59 /yr
Days on Market
4
Approximate Age
16-30
Maintenance Fee
-
Description
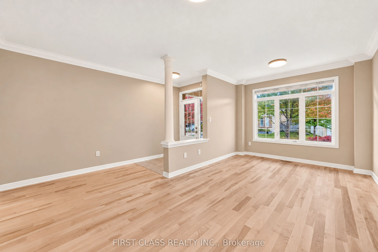
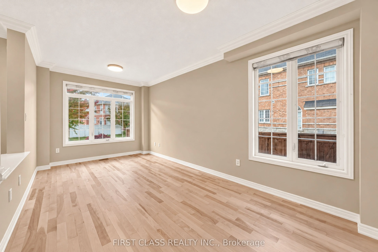
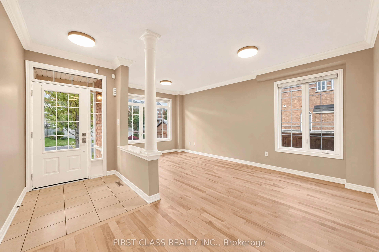
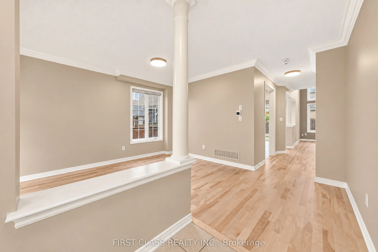
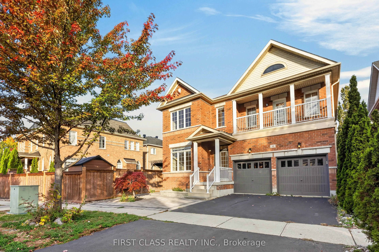
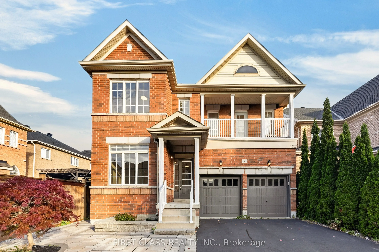
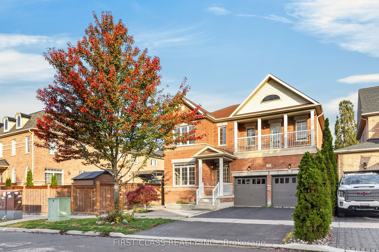
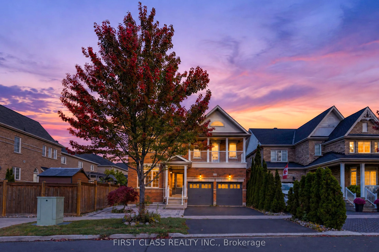
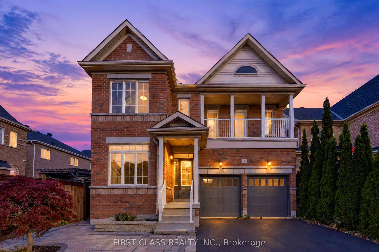
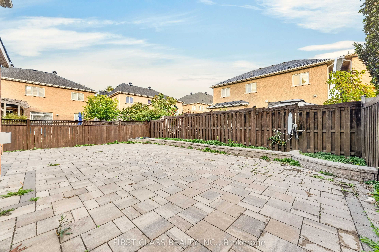
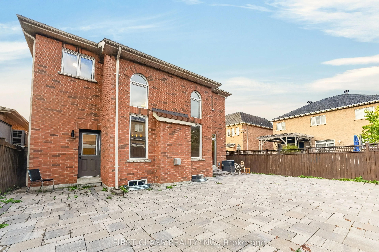
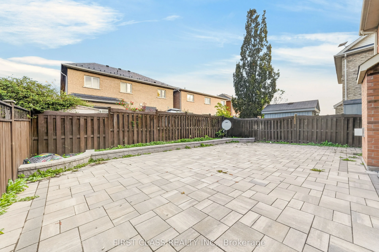
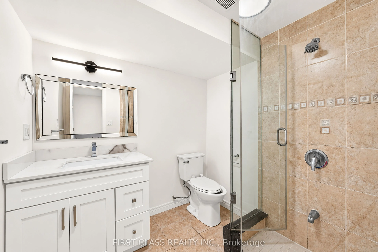
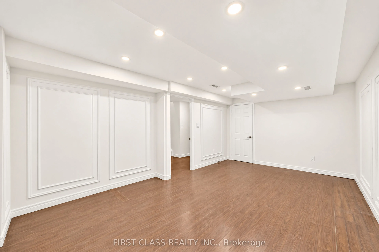
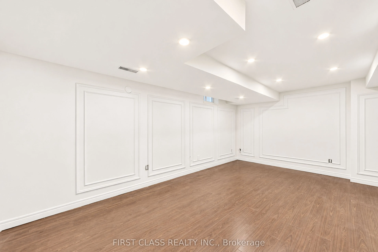
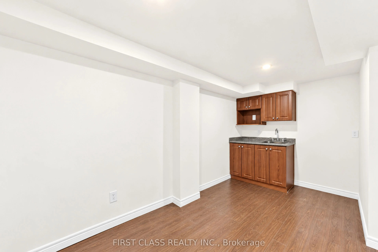
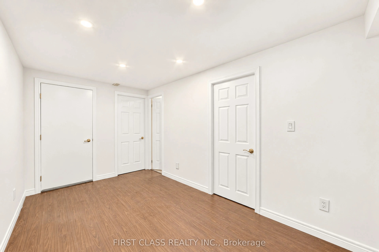
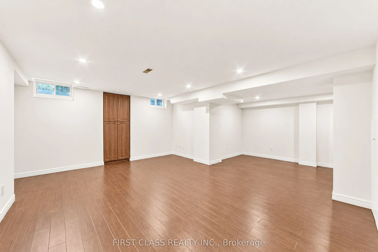
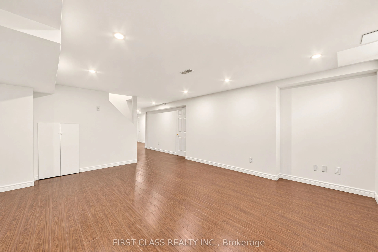
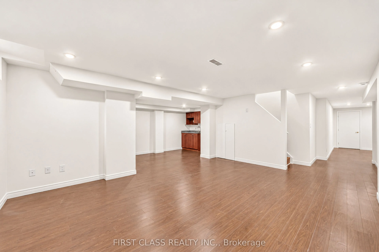
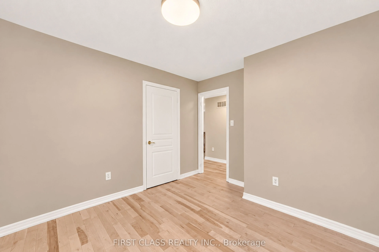
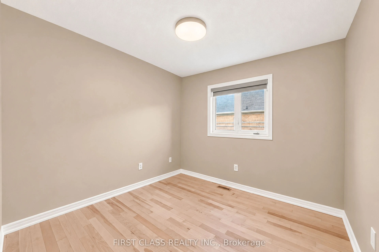
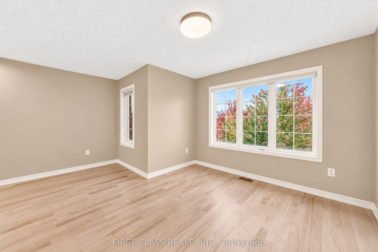
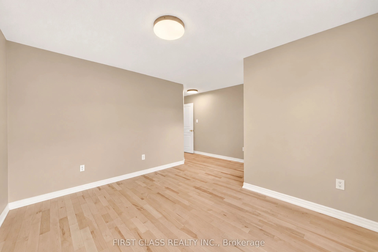
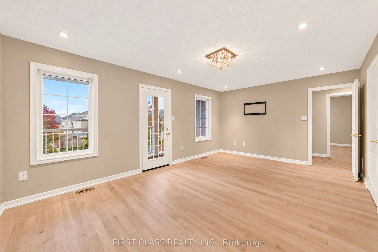
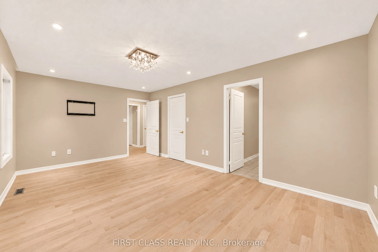
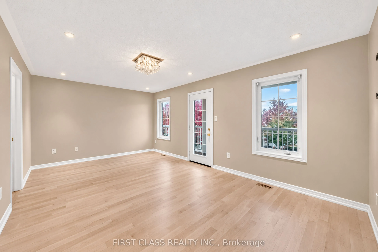
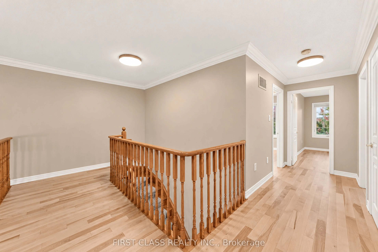
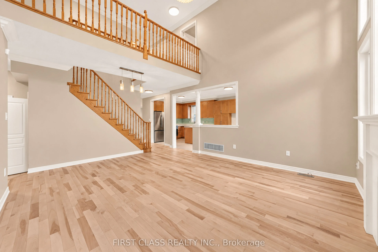
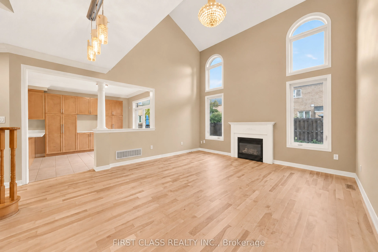
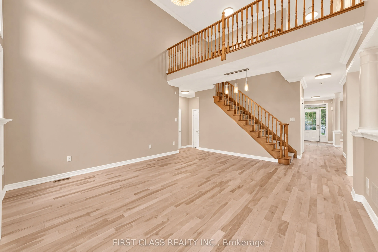
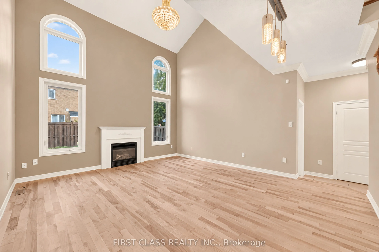
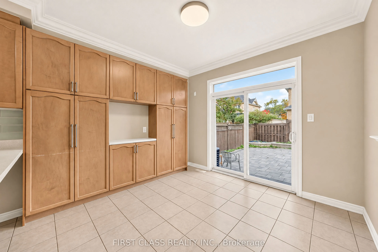
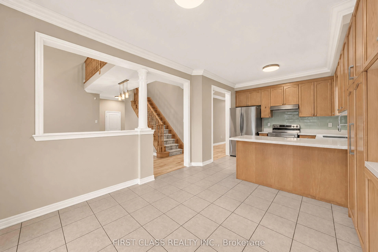
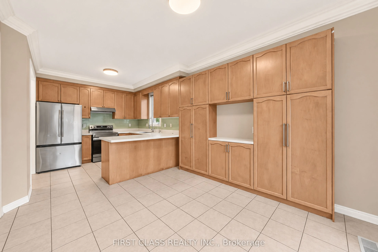
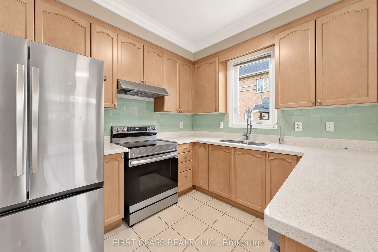
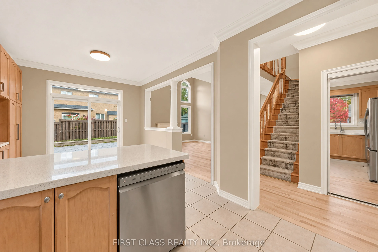
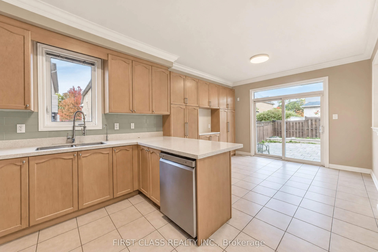
Elegant Living in the Heart of Markham | 4 Hawkweed Manor Discover the perfect blend of sophistication, space, and versatility at 4 Hawkweed Manor, an exceptional detached residence nestled in a highly desirable Markham community. Thoughtfully designed with modern living in mind, this impressive hom...e welcomes you with expansive, sun-drenched interiors, a seamless open-concept design, and an inviting atmosphere ideal for both everyday living and upscale entertaining. At the heart of the home, the beautifully appointed chef's kitchen combines style and practicality, creating the perfect setting for culinary inspiration and memorable gatherings. The spacious primary retreat offers a private sanctuary, providing the perfect escape from the everyday. Adding to the home's appeal, the fully finished basement offers exceptional versatility, with potential for a separate entrance, making it ideal for extended family living or exploring additional income opportunities. Outdoors, enjoy a beautifully finished, low-maintenance interlock backyard designed for effortless enjoyment and entertaining. Perfectly positioned in a family-oriented neighbourhood, this residence offers convenient access to top-rated schools, parks, shopping, restaurants, and Highway 407, making daily commutes and everyday amenities easily accessible. A rare opportunity to experience comfort, functionality, and refined living in one of Markham's sought-after communities. Make 4 Hawkweed Manor your next address and discover the lifestyle you've been looking for!
Full Property Details
Interior
Bedrooms
4
Bedrooms Plus
1
Total Bedrooms
5
Washrooms
4
Square Footage
2500-3000 sqft
Basement
Full
Heating Source
Electric
Heating Fuel
Forced Air
Air Conditioning
Central Air
Family Room
No
Kitchens
1
Kitchens Plus
1
Total Kitchens
2
Fireplace Features
Yes
Bedrooms
4
Bedrooms Plus
1
Total Bedrooms
5
Washrooms
4
Square Footage
2500-3000 sqft
Basement
Full
Heating Source
Electric
Heating Fuel
Forced Air
Air Conditioning
Central Air
Family Room
No
Kitchens
1
Kitchens Plus
1
Total Kitchens
2
Fireplace Features
Yes
Exterior
Depth
88.68
Front
42.29
Driveway
Private Triple
Lot Size
42 x 88.68 ft
Pool
None
Parking Spaces
3
Total Parking Spaces
5.00
Parking Description
Attached
Garage Spaces
2
Depth
88.68
Front
42.29
Driveway
Private Triple
Lot Size
42 x 88.68 ft
Pool
None
Parking Spaces
3
Total Parking Spaces
5.00
Parking Description
Attached
Garage Spaces
2
Building Description
Style
2-Storey
Home Type
House
Subtype
Detached
Year Built
16-30
Property Orientation
South
Exterior Finish
Brick,Cedar
Sewers
Other
Water Supply
None
Possession Date
10/17/2026
Style
2-Storey
Home Type
House
Subtype
Detached
Year Built
16-30
Property Orientation
South
Exterior Finish
Brick,Cedar
Sewers
Other
Water Supply
None
Possession Date
10/17/2026
Community
Community
Box Grove
Community
Box Grove
Taxes & Fees
Taxes
$6,303.59 /yr
Tax Year
2026
Occupancy
Vacant
Taxes
$6,303.59 /yr
Tax Year
2026
Occupancy
Vacant
Room Types
Bedroom
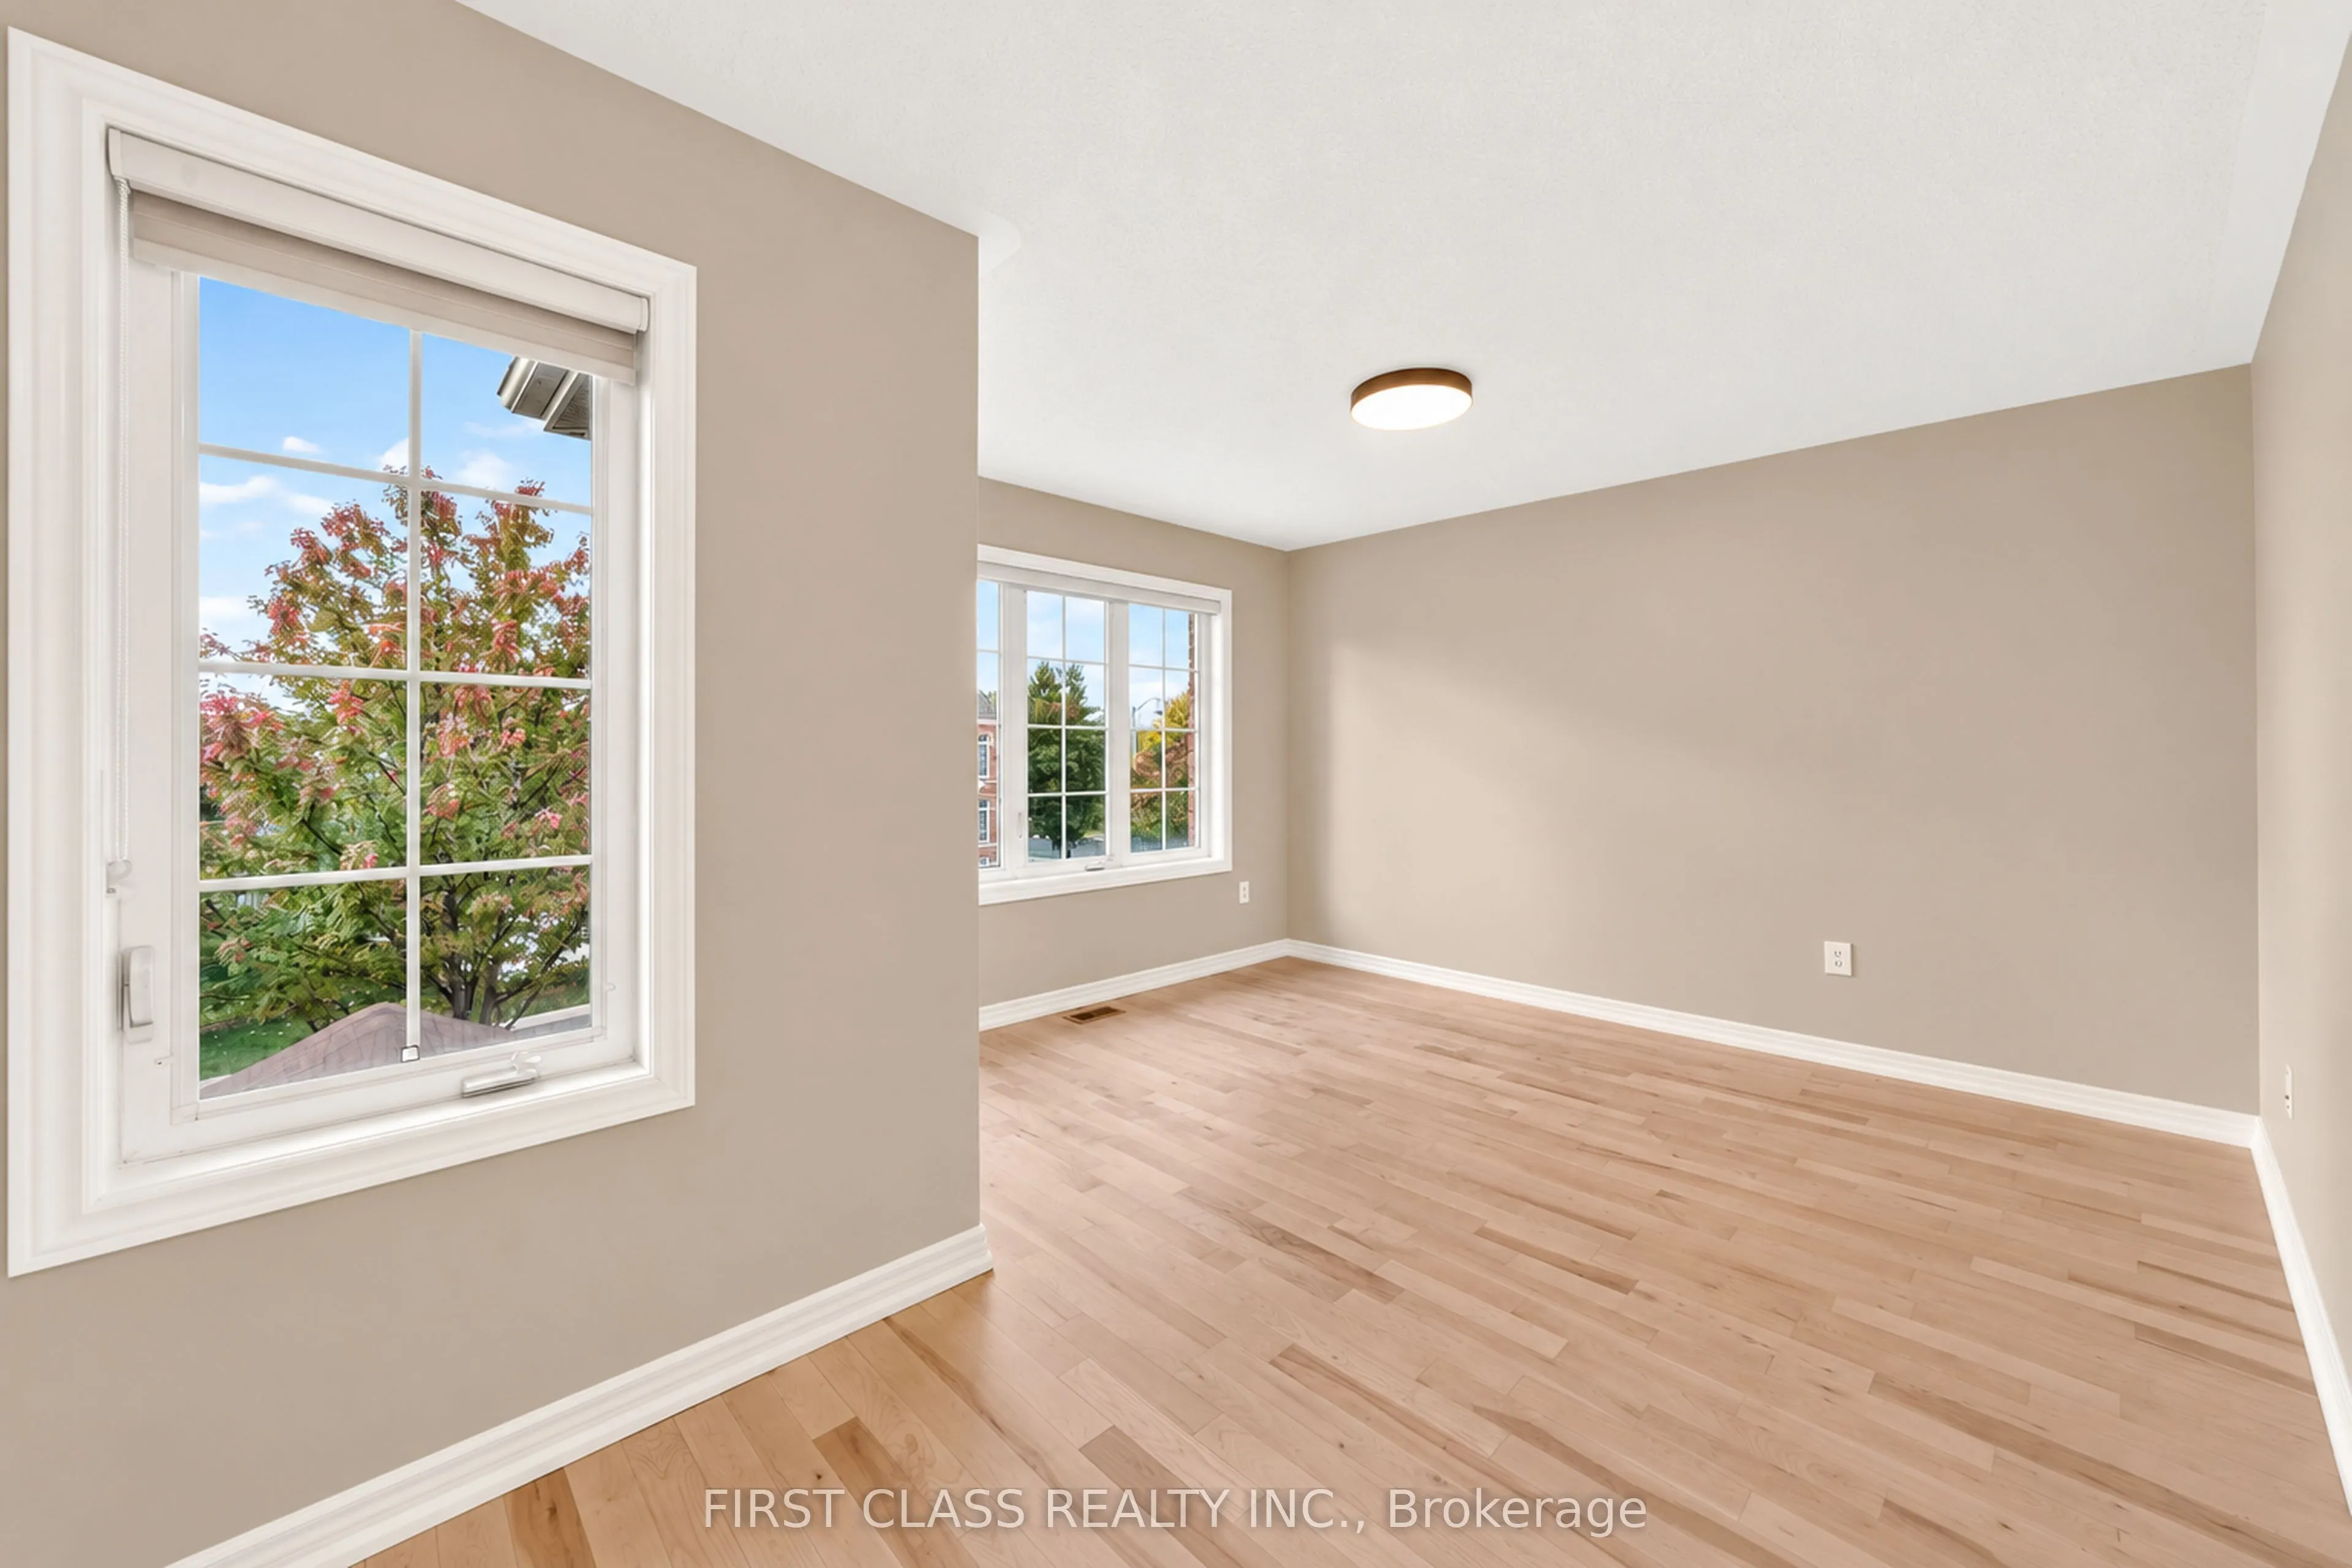
Closet, Hardwood Floor, Window
Dimensions 9.42 x 7.35 feet
69.24 sqft
Bedroom 2
Window, South View, Hardwood Floor
Dimensions 15.58 x 11.58 feet
180.42 sqft
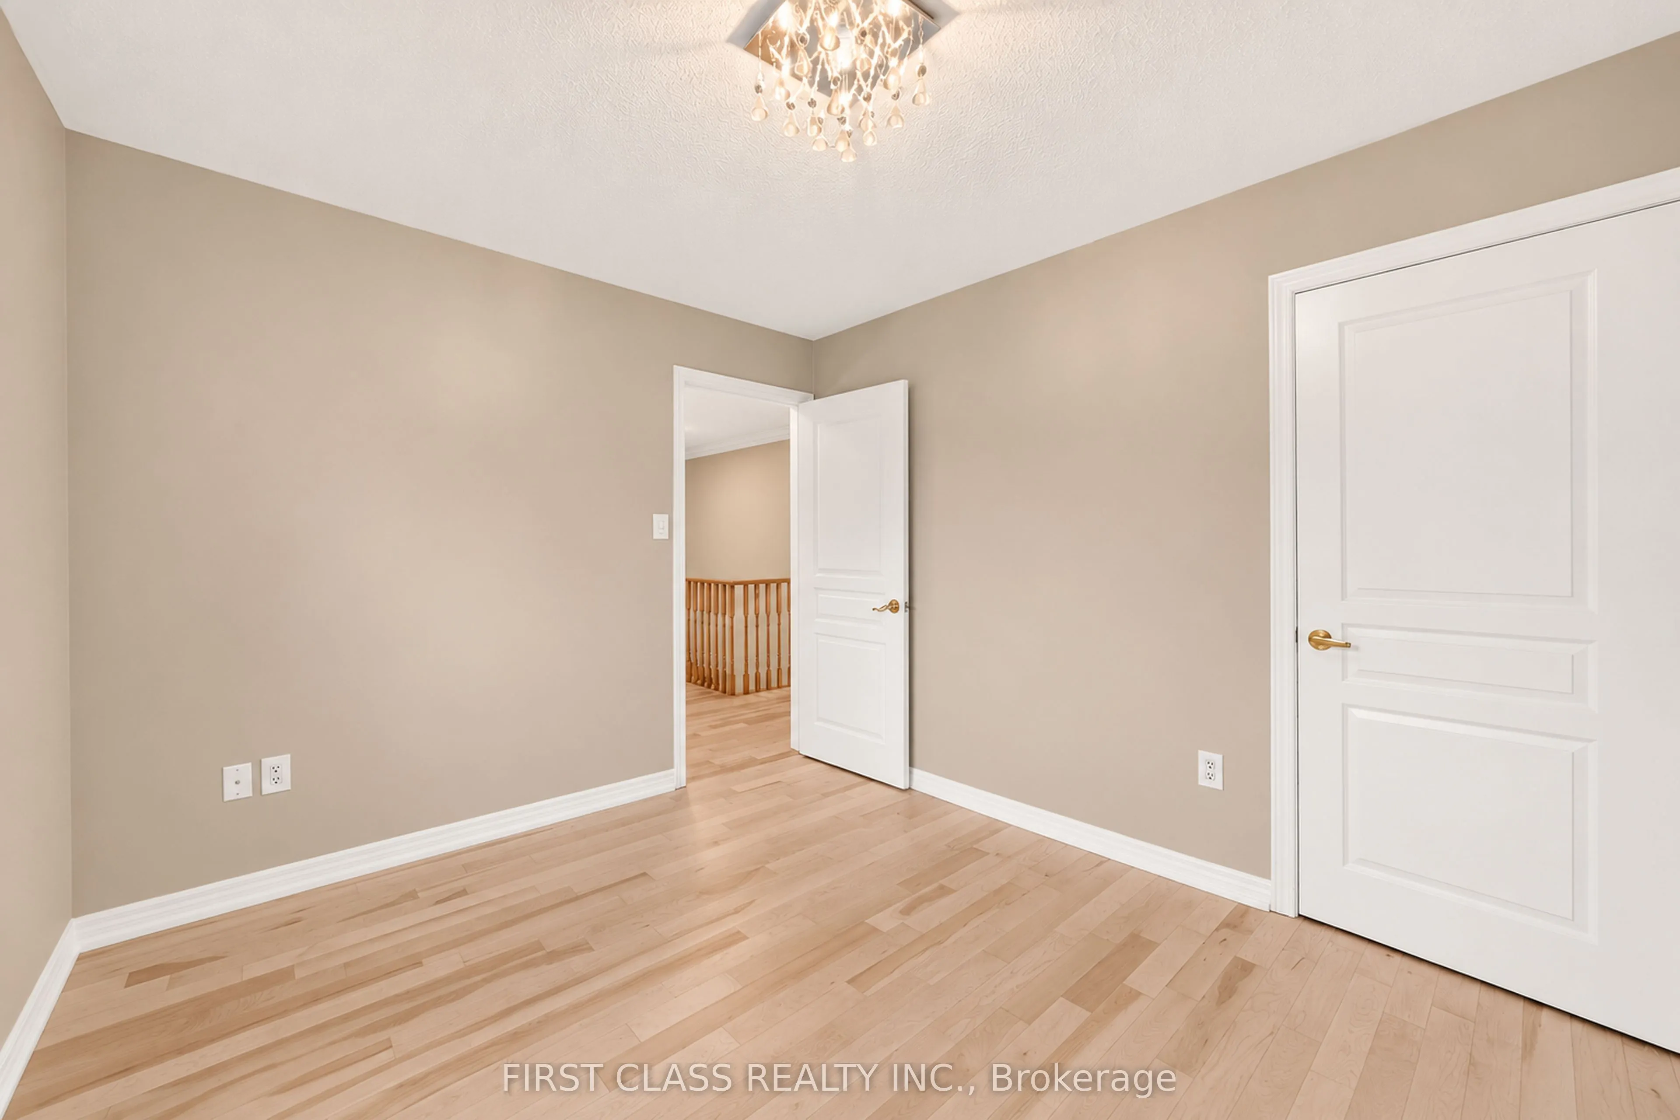
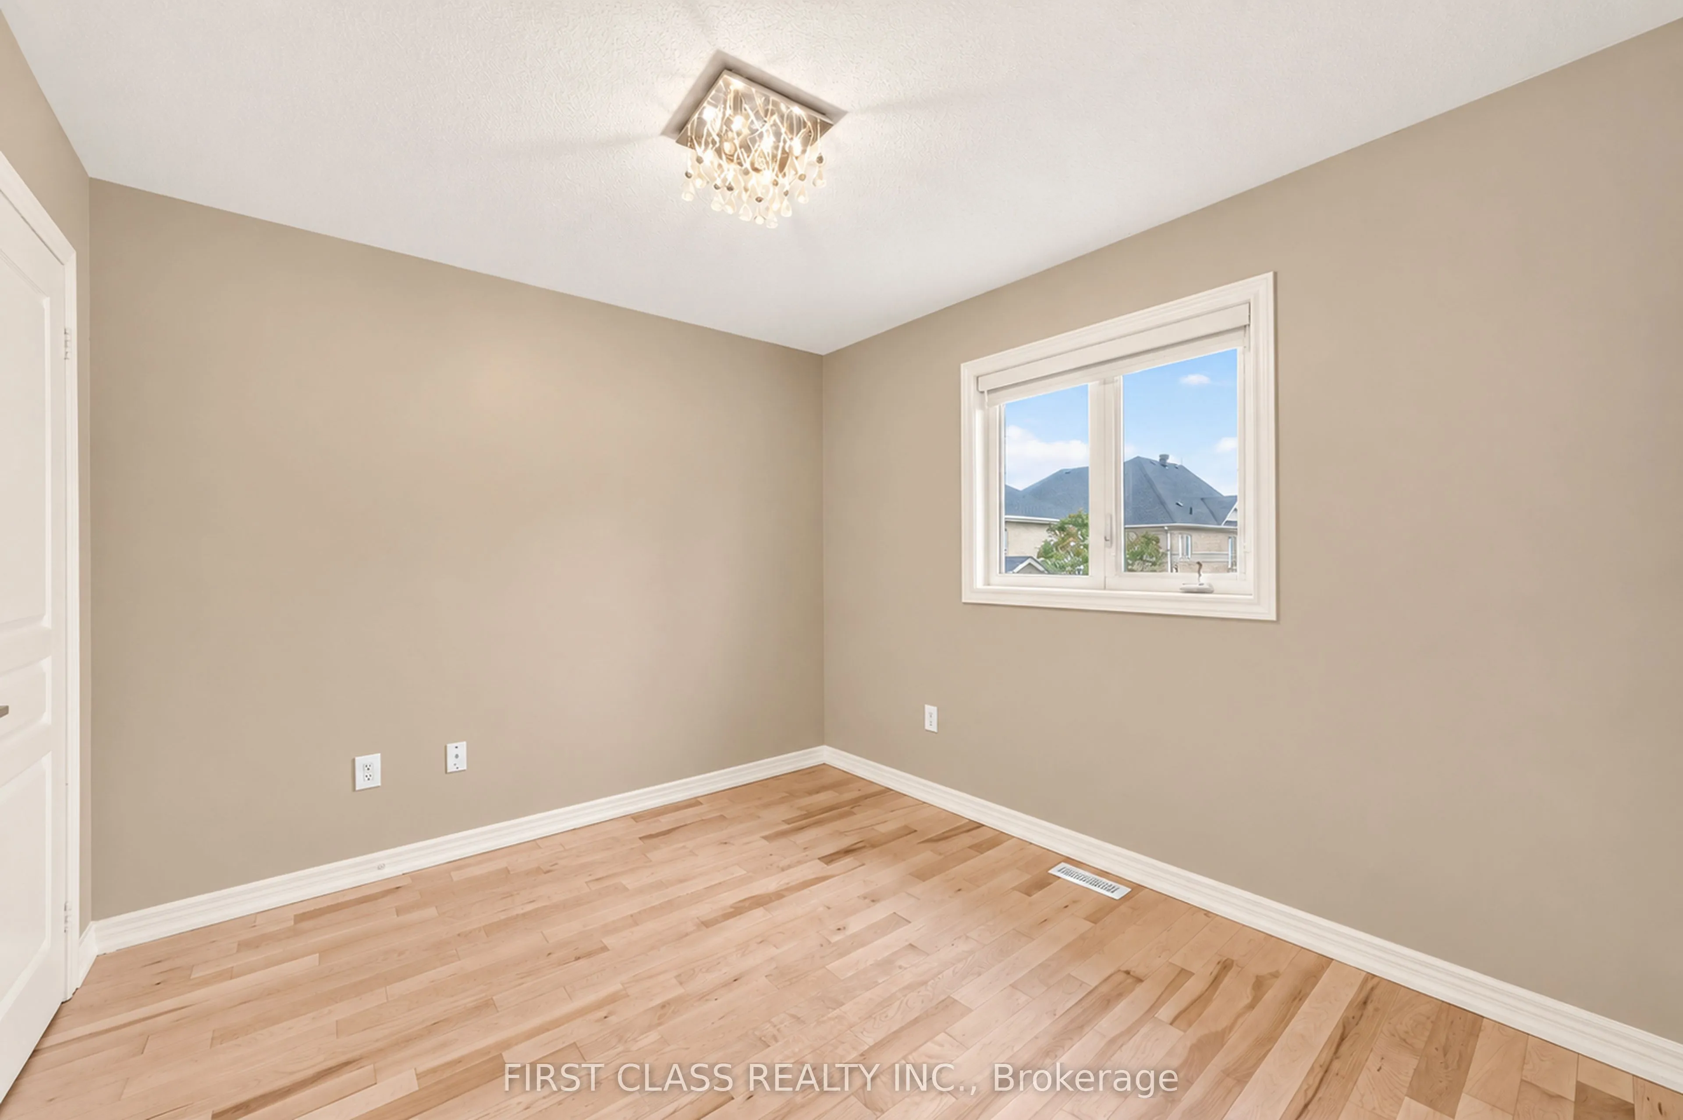
Bedroom 3
Closet, Hardwood Floor, Large Window
Dimensions 10.93 x 9.91 feet
108.32 sqft
Bedroom 4
Hardwood Floor, Picture Window, Closet
Dimensions 10.93 x 9.51 feet
103.94 sqft
Breakfast
W/O To Yard, Combined w/Kitchen, Sliding Doors
Dimensions 20.73 x 10.66 feet
220.98 sqft
Common Room
Window, Eat-in Kitchen, Pot Lights
Dimensions 11.68 x 8.33 feet
97.29 sqft
Dining Room
Large Window, Crown Moulding, Hardwood Floor
Dimensions 19.32 x 10.83 feet
209.24 sqft
Family Room
Combined w/Dining, Picture Window, Crown Moulding
Dimensions 17.42 x 17.95 feet
312.69 sqft
Kitchen
B/I Appliances, Backsplash, Tile Floor
Dimensions 20.73 x 10.66 feet
220.98 sqft
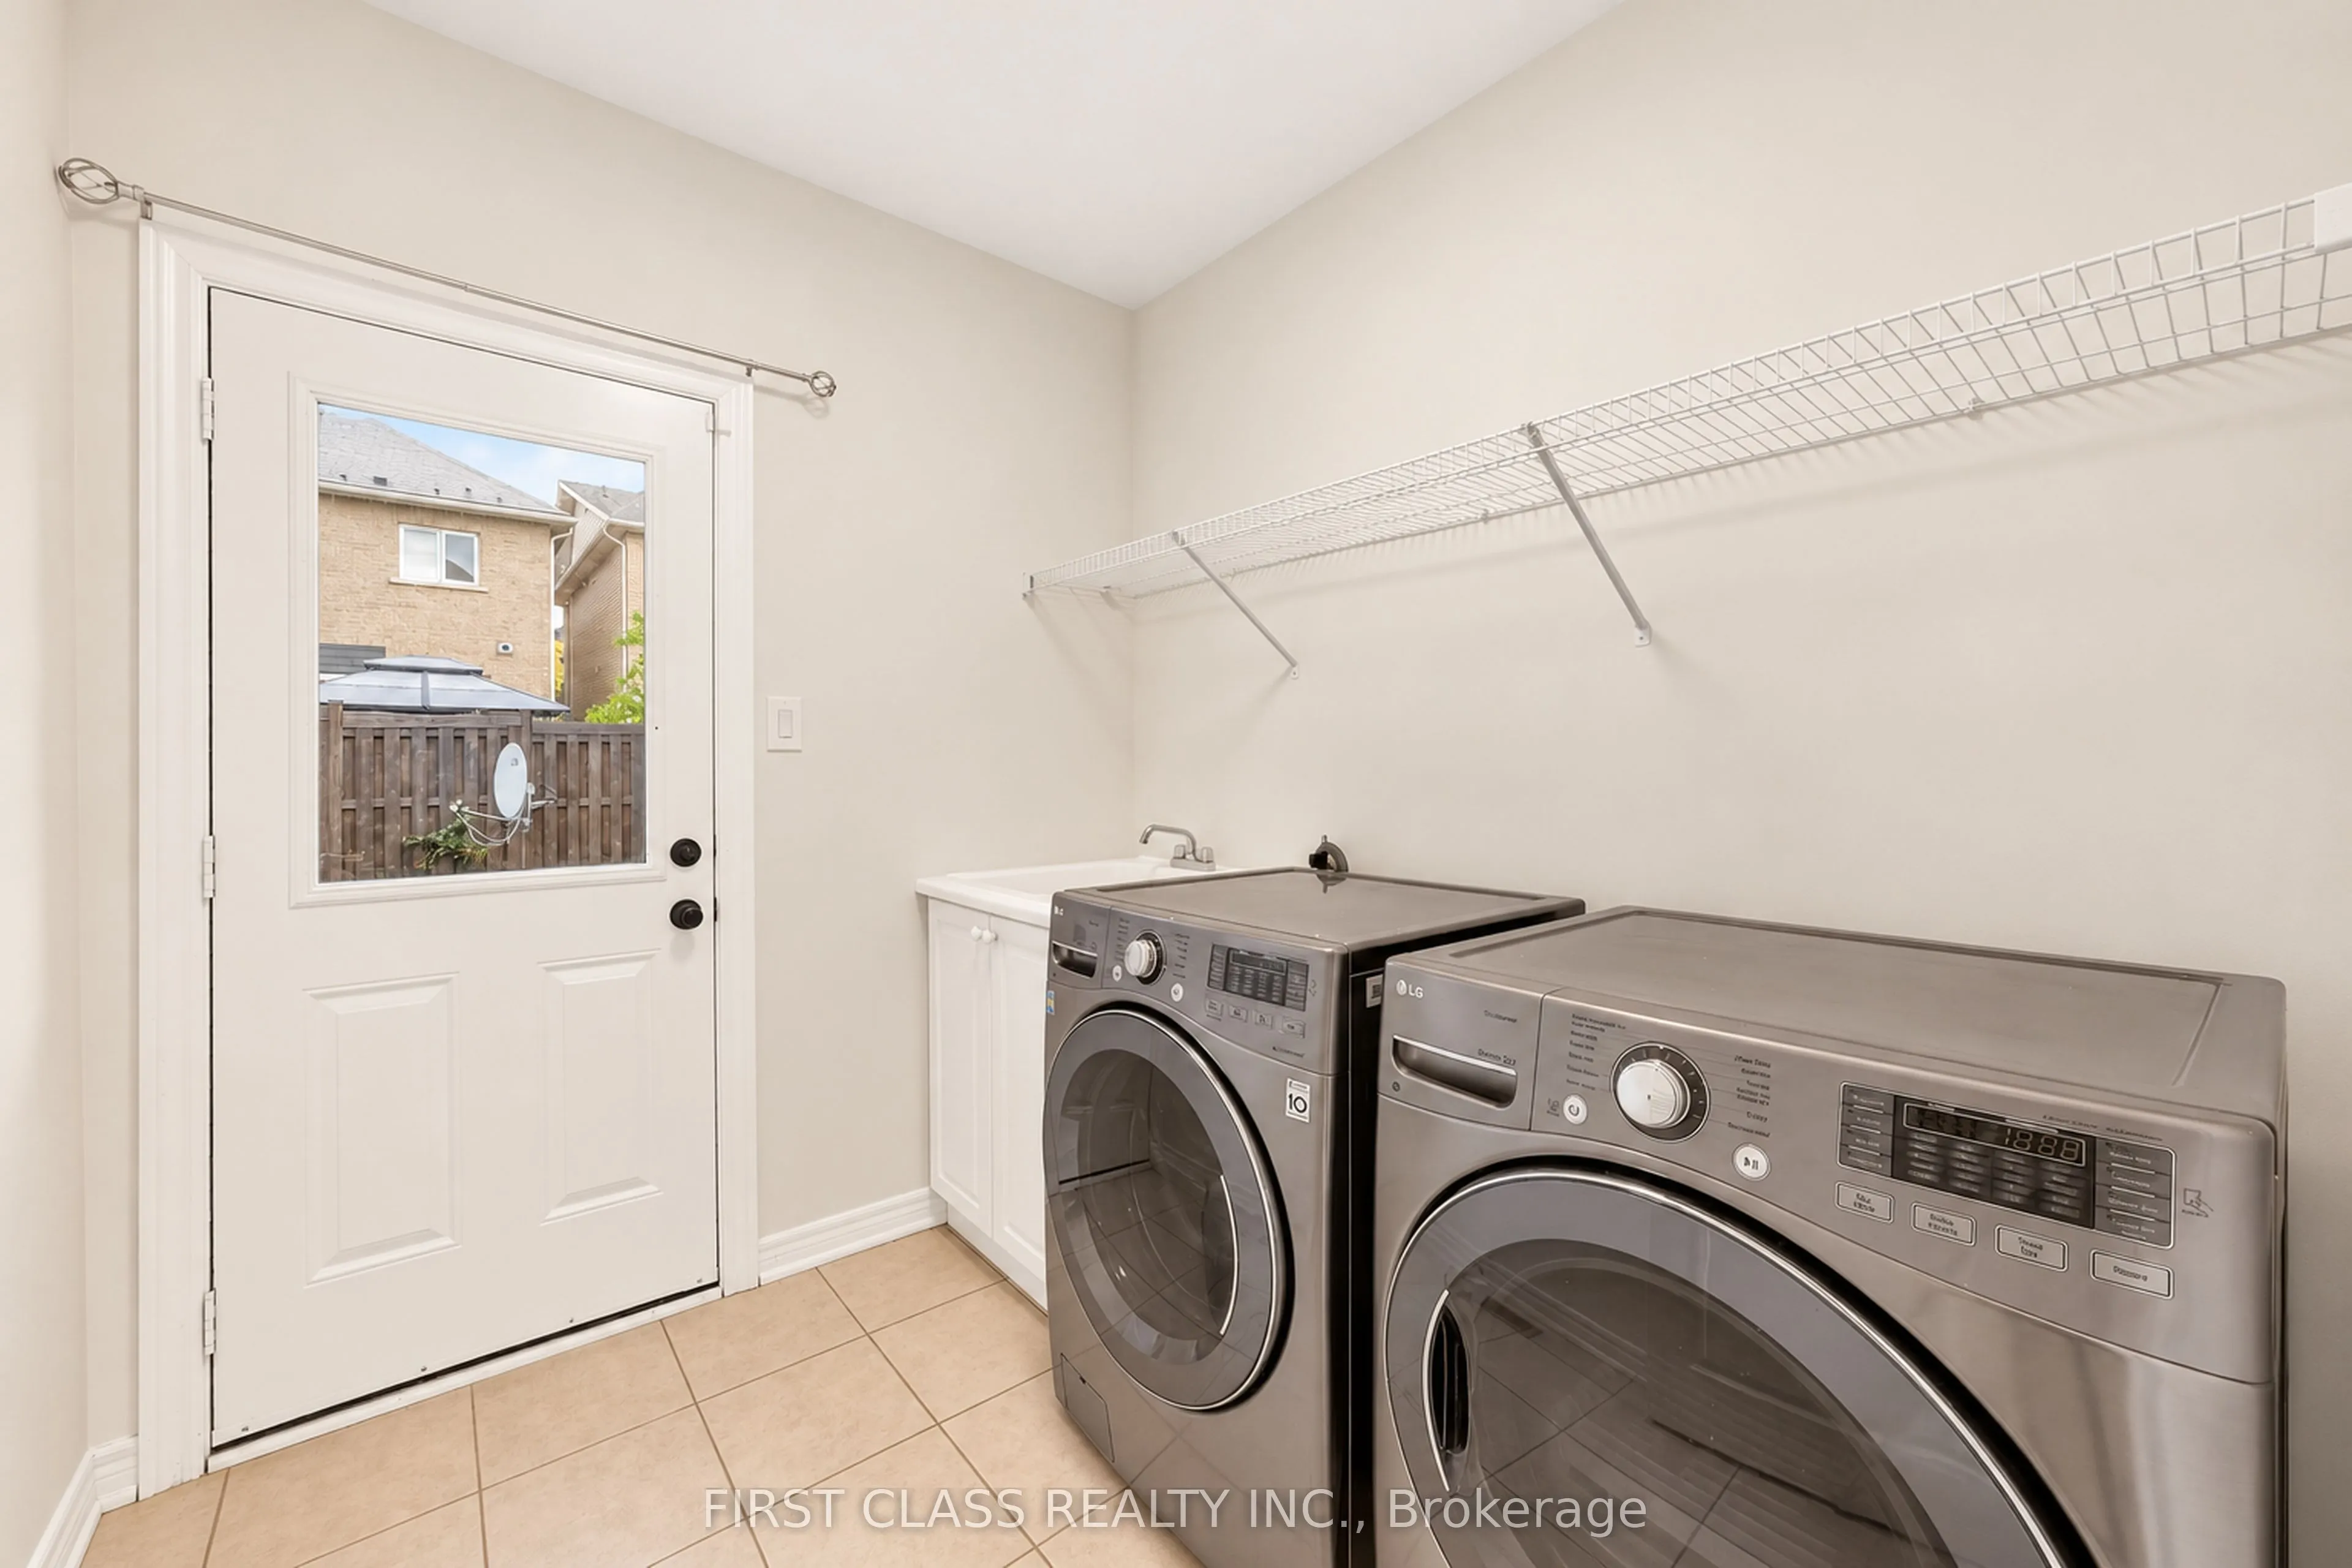
Laundry
B/I Appliances, Sunken Room, W/O To Yard
Dimensions 7.35 x 7.09 feet
52.11 sqft
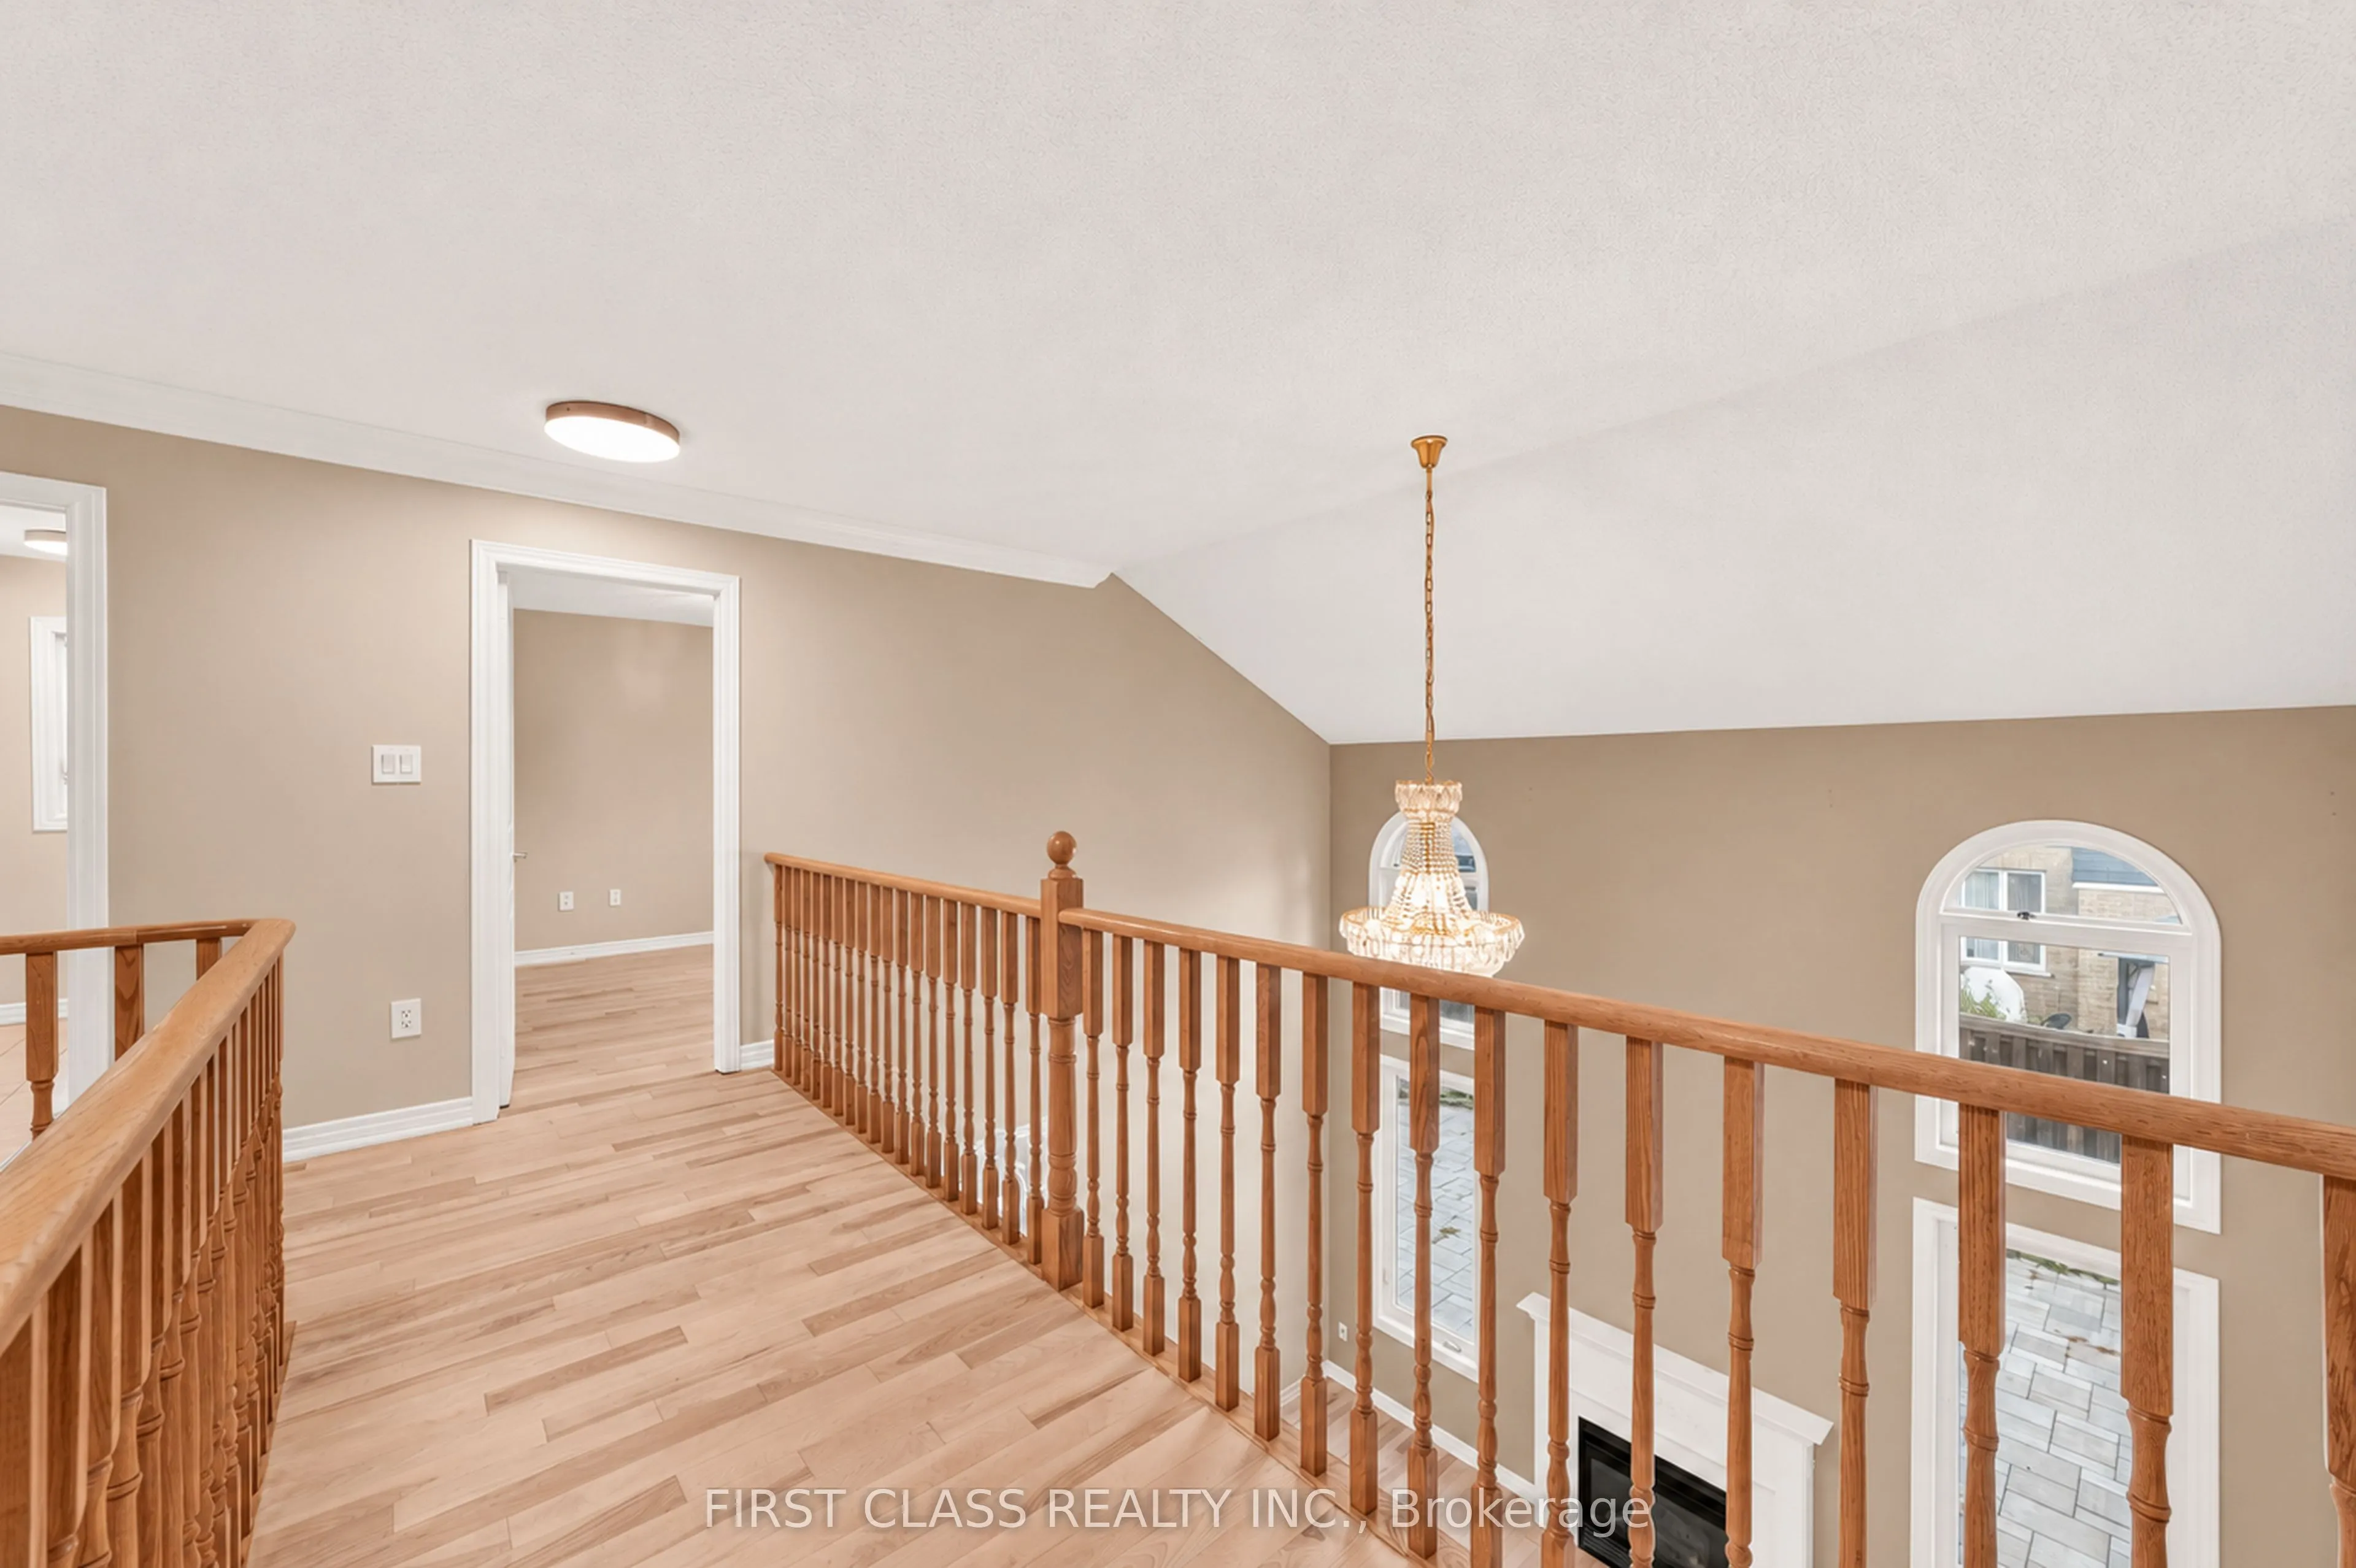
Living Room
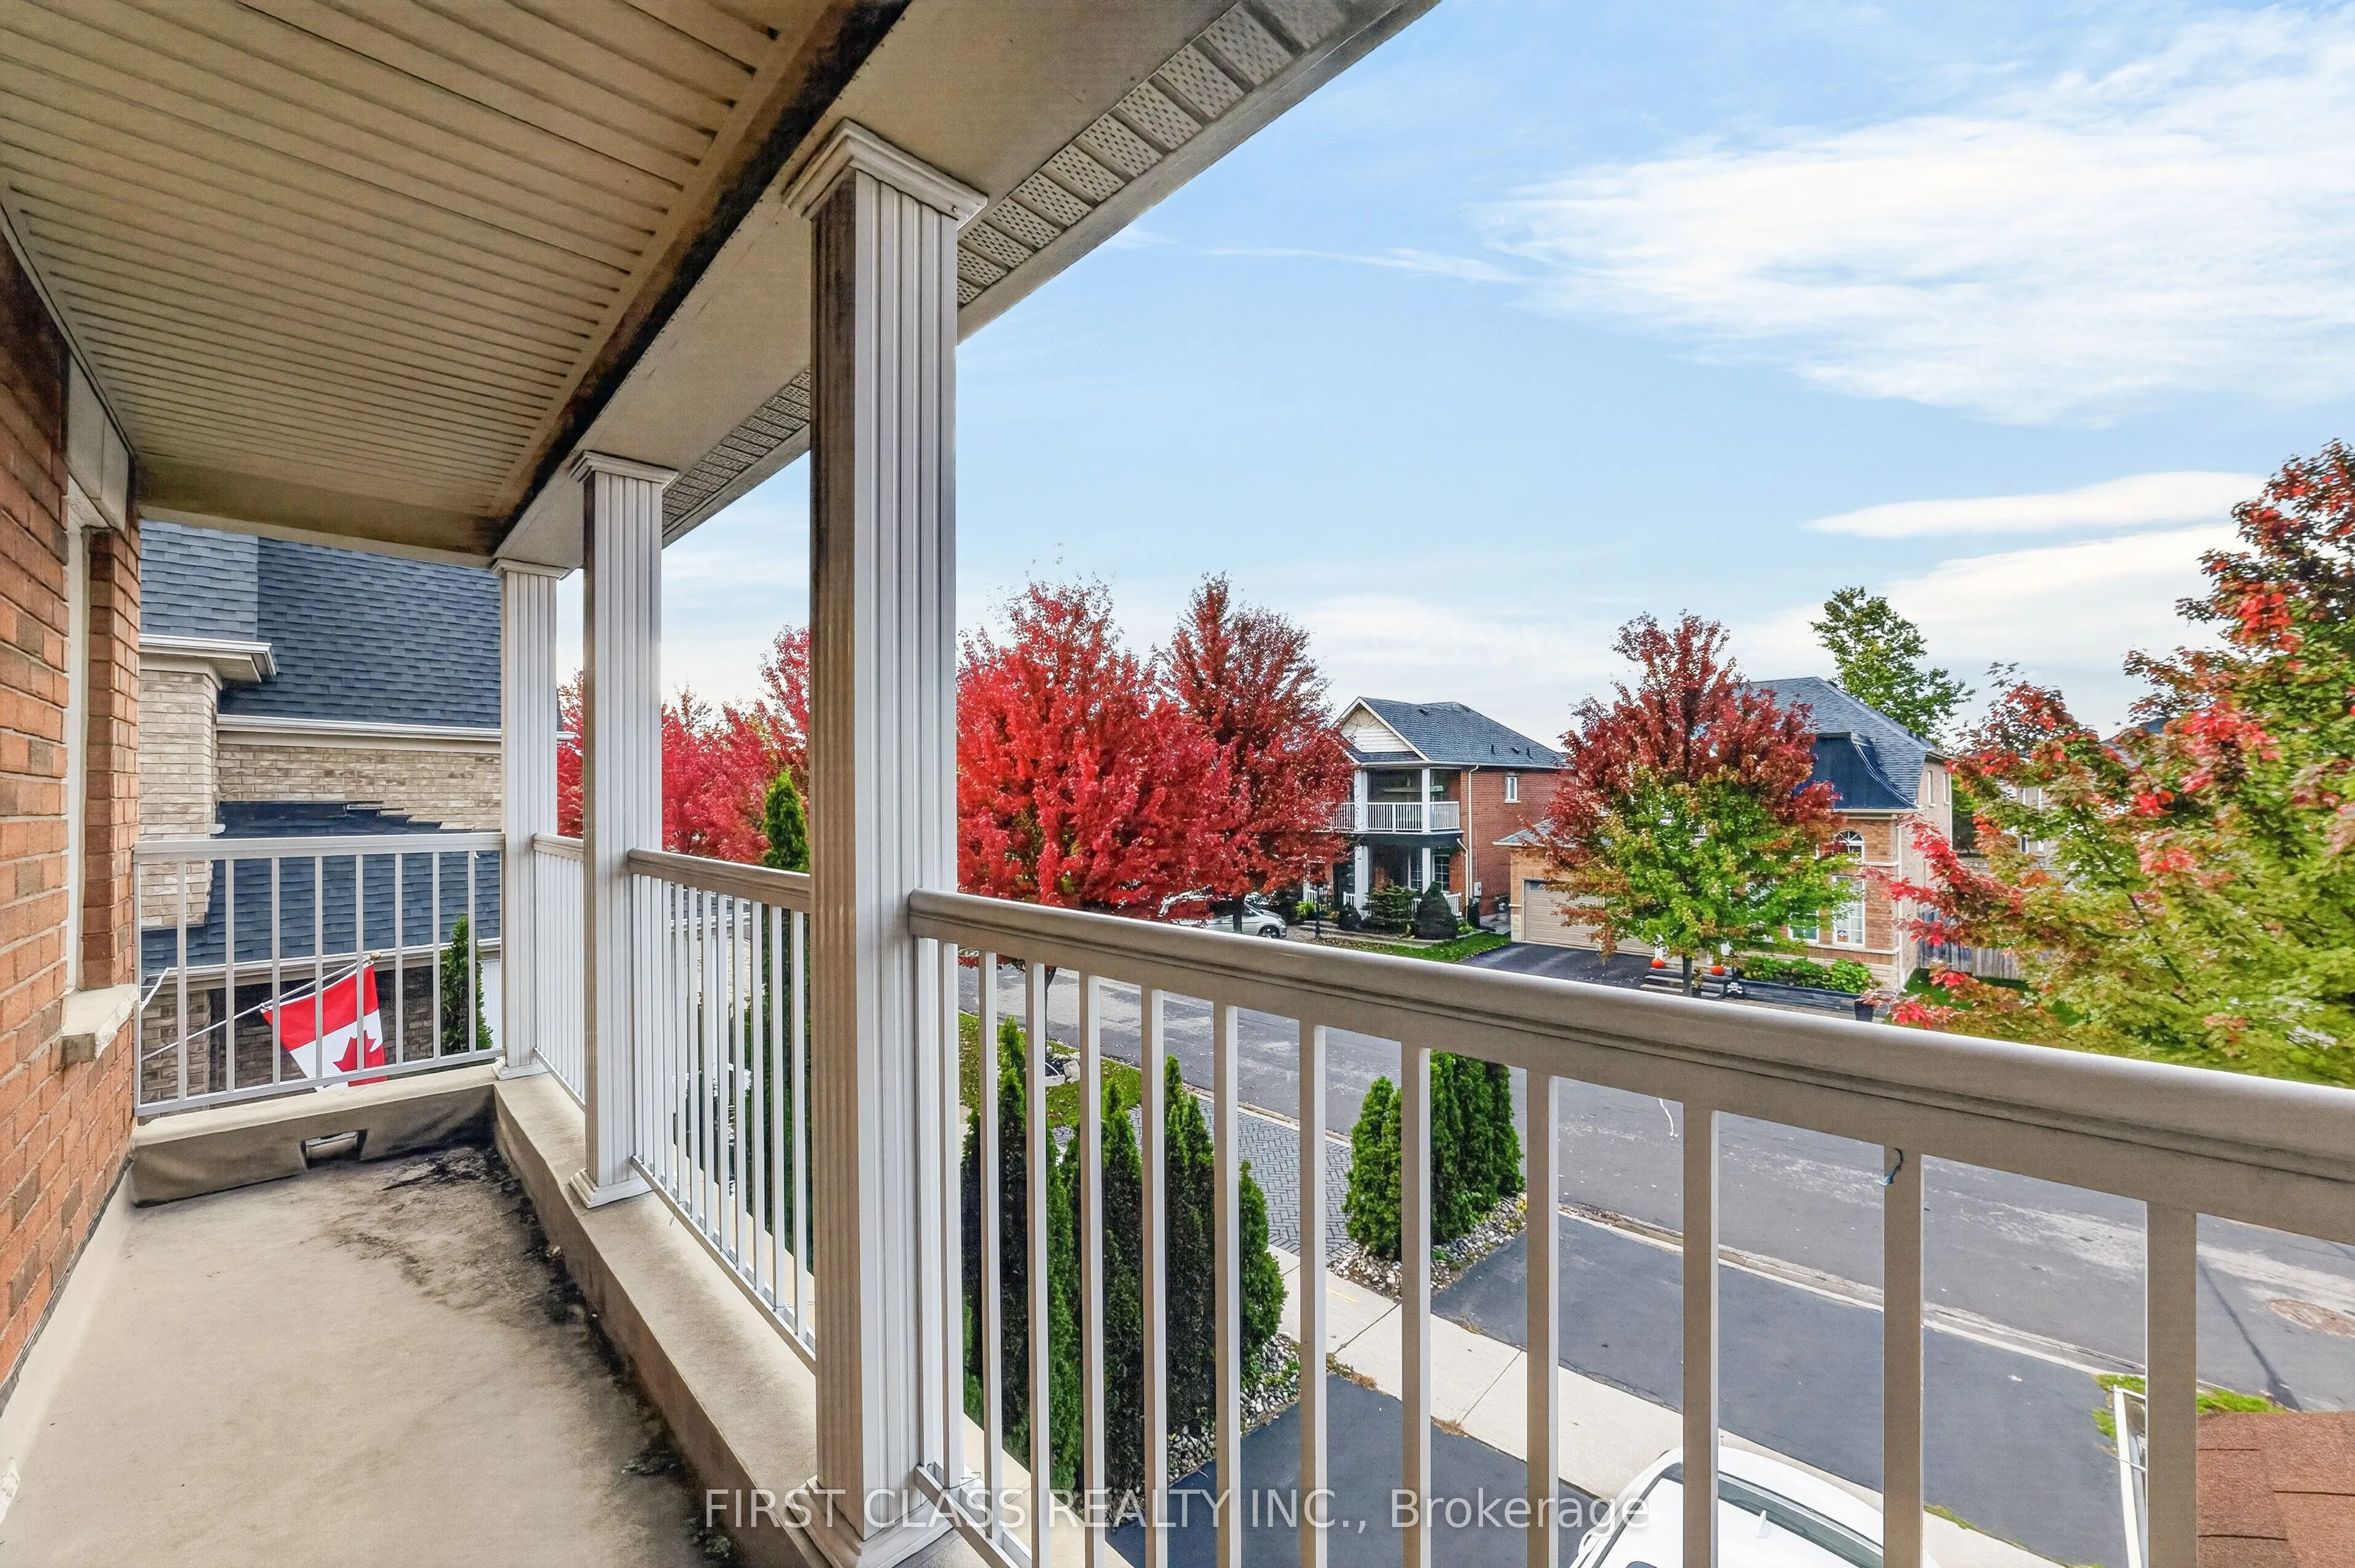
Cathedral Ceiling(s), Hardwood Floor, Balcony
Dimensions 19.32 x 10.83 feet
209.24 sqft
Primary Bedroom
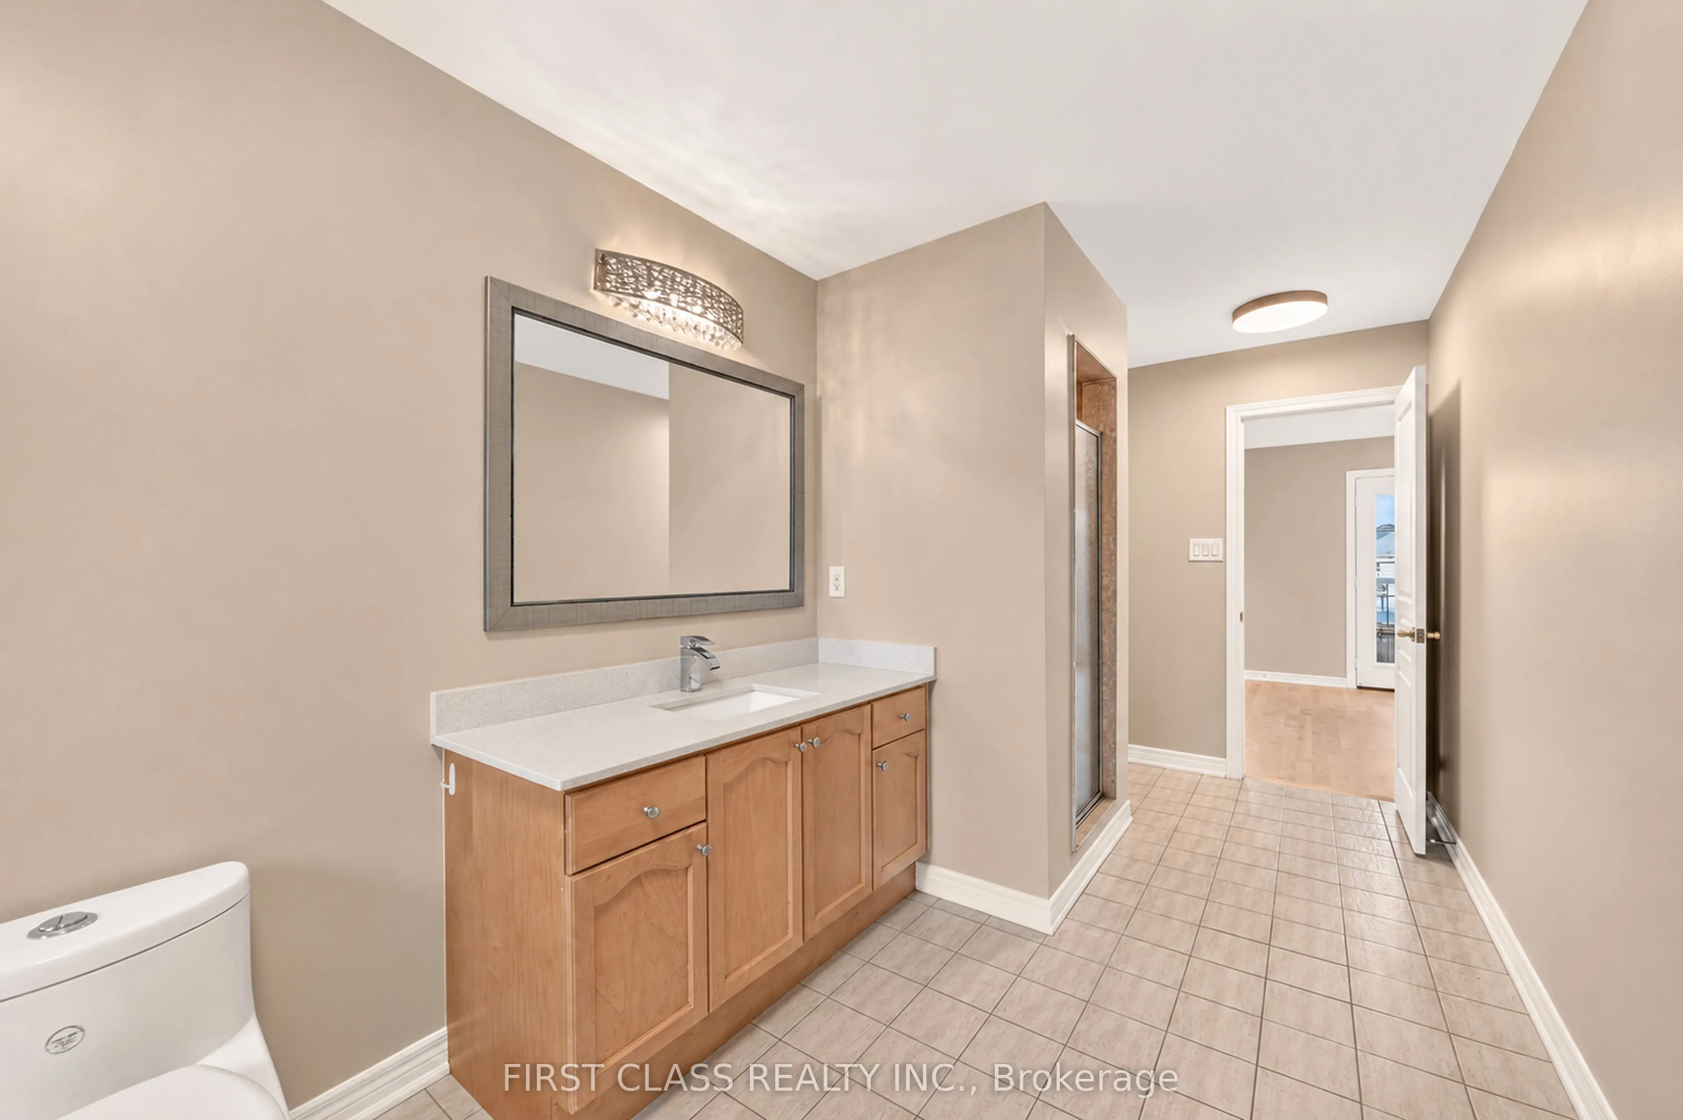
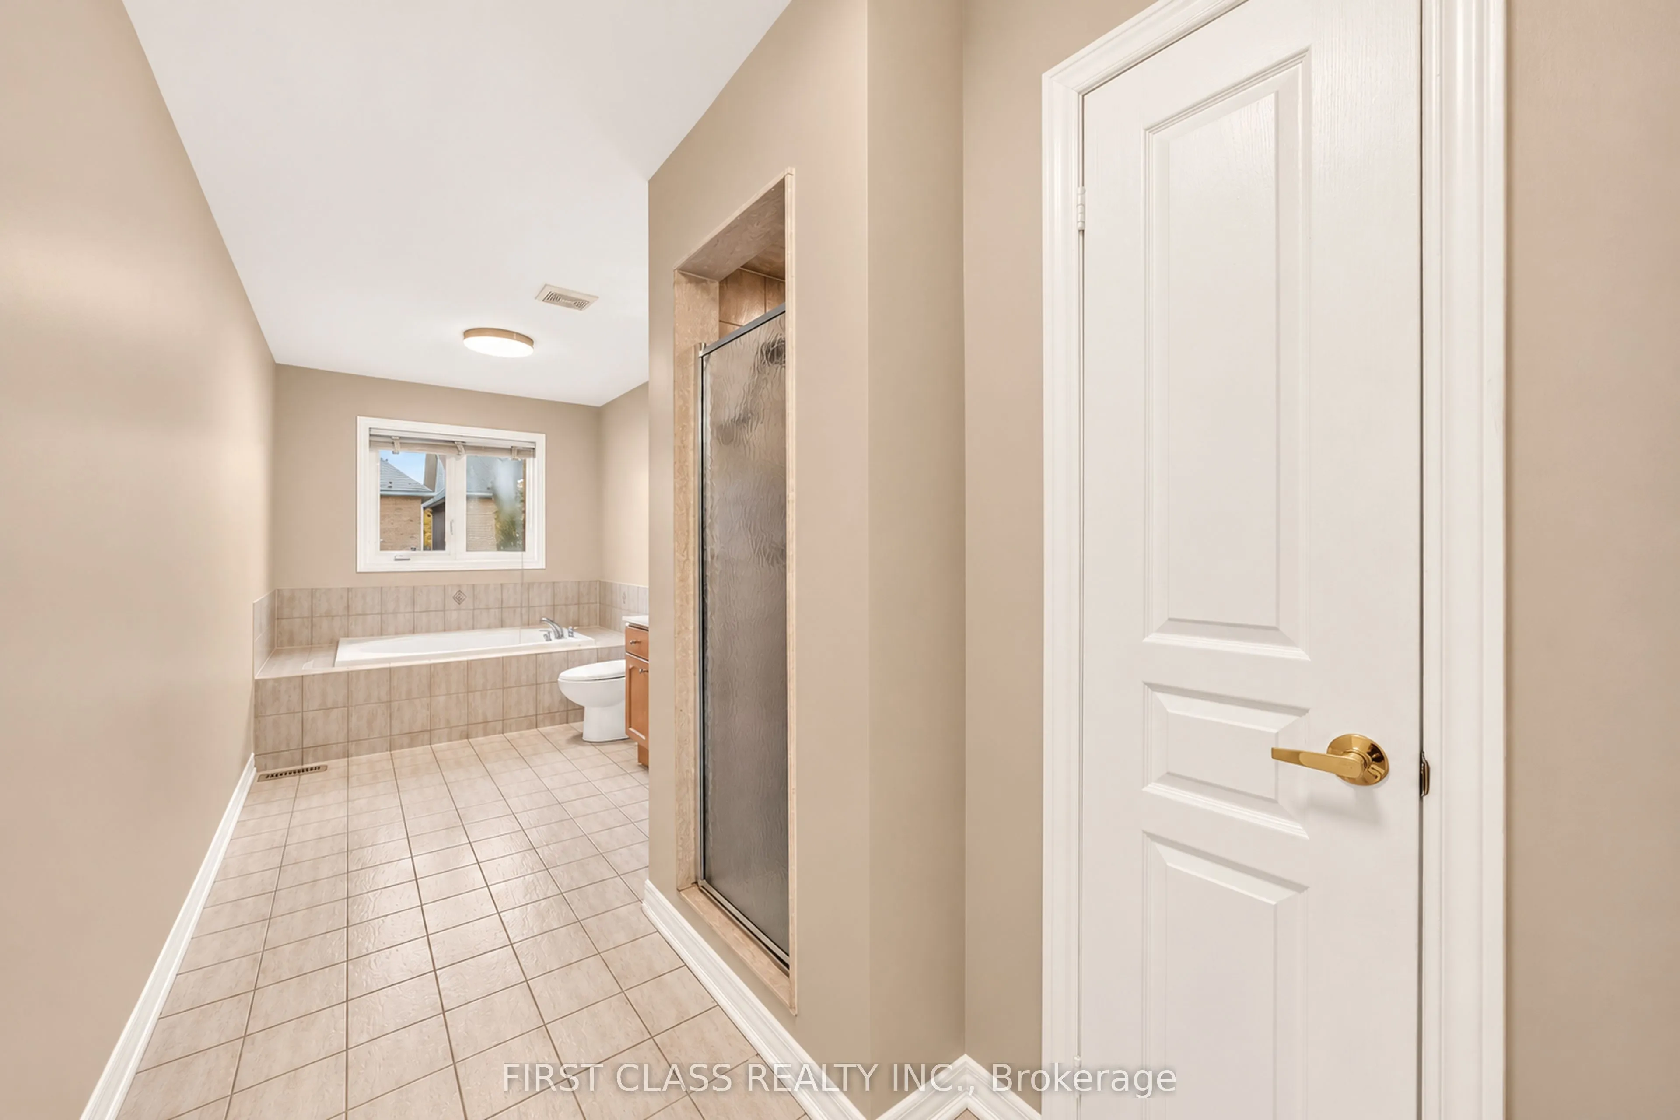
4 Pc Ensuite, Walk-In Closet(s), W/O To Porch
Dimensions 18.01 x 11.58 feet
208.56 sqft
Similar Properties(No results)
Mortgage Calculator
Calculate your estimated monthly mortgage payment
Price
$1,275,000
$
%
%
Total cost of mortgage
$0
Monthly payment
By clicking Save, we will calculate your estimated mortgage for all properties using the saved values (down payment percentage, interest rate, and amortization).
The accuracy and applicability of this calculator are not guaranteed.