Sign In or Create a Free Account to see full details of this property
Key Facts
Key facts for 120 Mcmorran Crescent
Property Type
House, Backsplit 4
Parking
Built-In 1 garage, 2 parking
MLS #
N14089936
Size
1500-2000 sqft
Basement
Finished,Walk-Up
Listed on
2026-10-17
Lot size
25 x 98.36
Tax
$4,953 /yr
Days on Market
4
Approximate Age
-
Maintenance Fee
-
Description
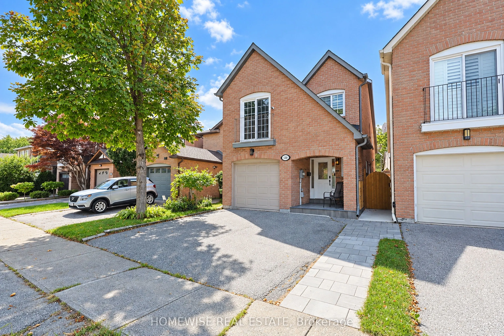
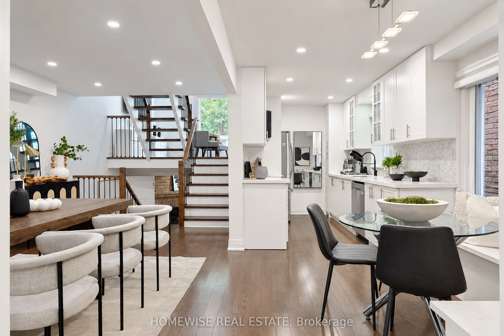
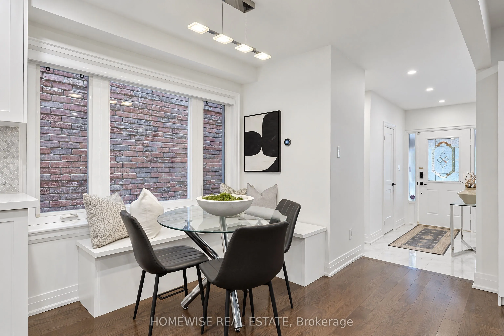
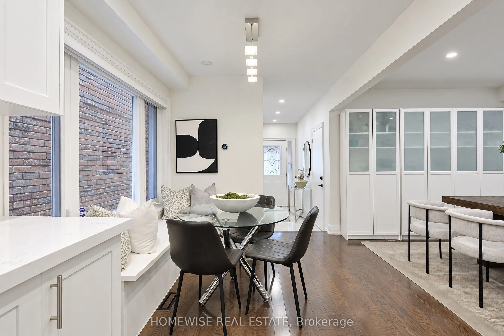
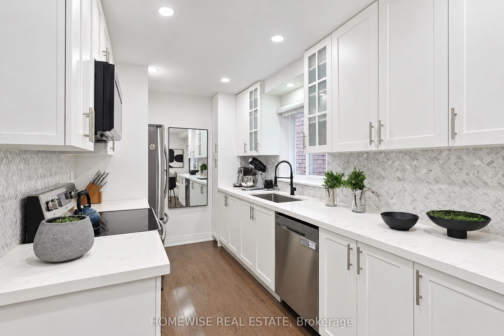
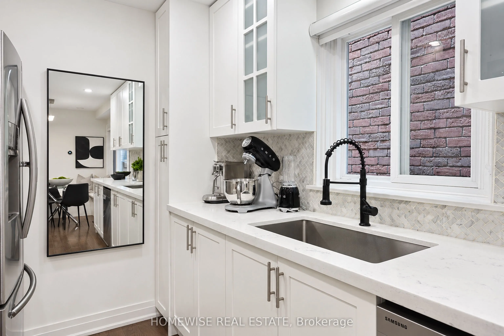
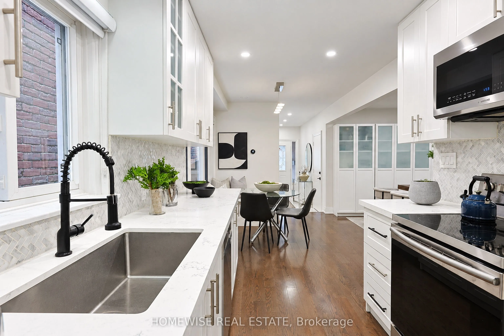
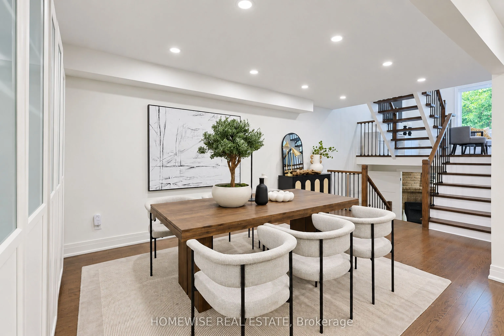
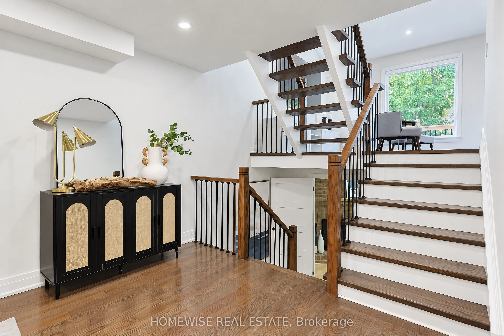
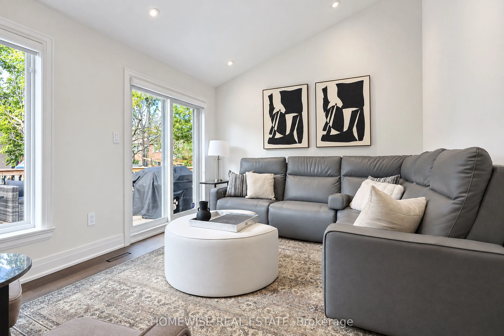
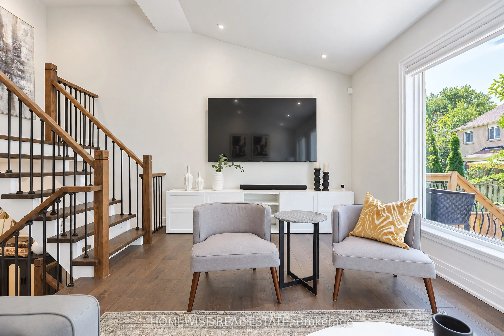
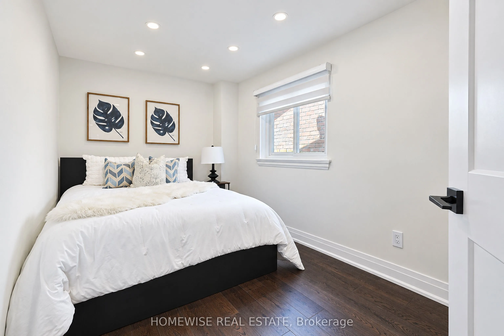
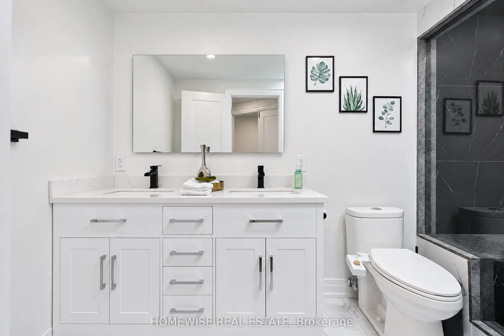
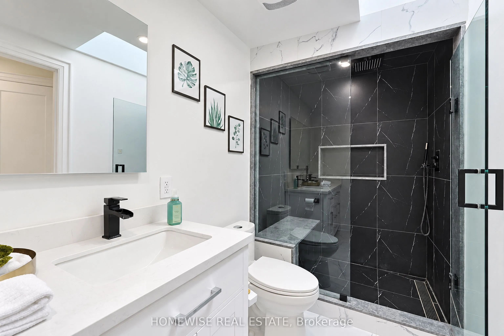
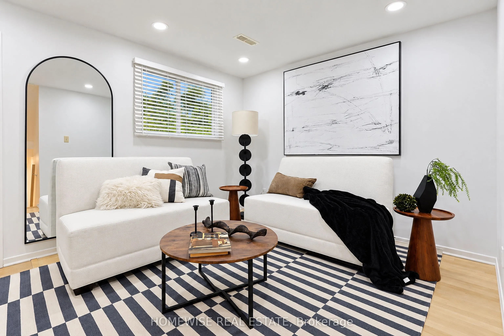
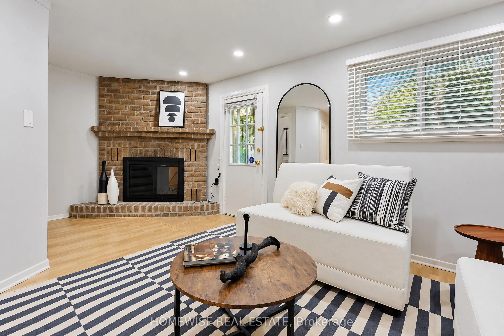
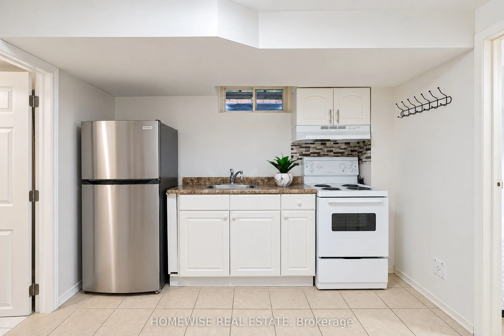
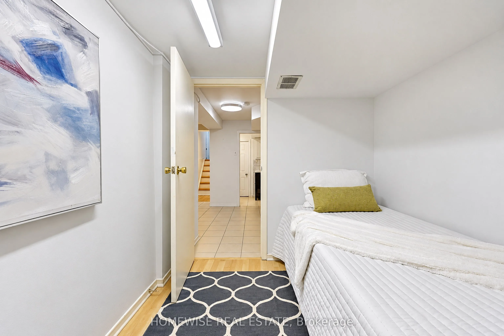
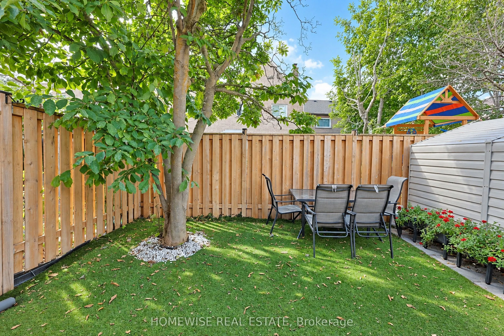
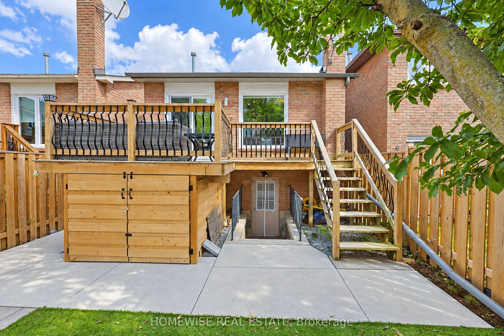
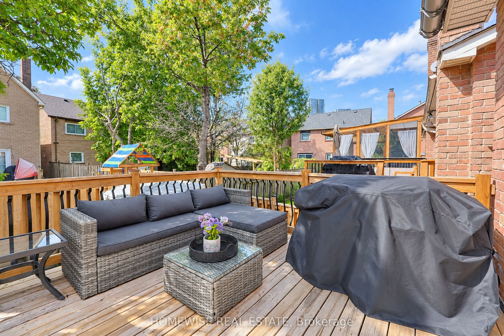
Welcome to 120 McMorran Crescent, a beautifully renovated detached 4-level backsplit in Vaughan's established Brownridge community. Bright, welcoming, and thoughtfully designed, this home offers exceptional space and flexibility for everyday living and entertaining. The sun-filled main level feature...s open-concept living and dining areas, along with a renovated kitchen showcasing white shaker cabinetry, quartz countertops, a herringbone backsplash, stainless steel appliances, and a bright breakfast area with custom built-in banquette seating. The home offers three bedrooms plus a finished lower-level bedroom, four bathrooms, and a spacious family room with soaring ceilings and a walkout to the deck and private backyard. A finished lower level with a second kitchen and separate walk-up entrance provides excellent flexibility for extended family, guests, additional living space or a nanny/in-law suite. Complete with direct garage access and private driveway parking, this inviting home is ideally situated near parks, schools, transit, shopping, and neighbourhood amenities.
Full Property Details
Interior
Bedrooms
3
Bedrooms Plus
1
Total Bedrooms
4
Washrooms
4
Square Footage
1500-2000 sqft
Basement
Finished,Walk-Up
Heating Source
Gas
Heating Fuel
Forced Air
Air Conditioning
Central Air
Family Room
Yes
Kitchens
1
Kitchens Plus
1
Total Kitchens
2
Fireplace Features
Yes
Bedrooms
3
Bedrooms Plus
1
Total Bedrooms
4
Washrooms
4
Square Footage
1500-2000 sqft
Basement
Finished,Walk-Up
Heating Source
Gas
Heating Fuel
Forced Air
Air Conditioning
Central Air
Family Room
Yes
Kitchens
1
Kitchens Plus
1
Total Kitchens
2
Fireplace Features
Yes
Exterior
Depth
98.36
Front
24.63
Driveway
Private
Lot Size
25 x 98.36 ft
Pool
None
Parking Spaces
2
Total Parking Spaces
3.00
Parking Description
Built-In
Garage Spaces
1
Depth
98.36
Front
24.63
Driveway
Private
Lot Size
25 x 98.36 ft
Pool
None
Parking Spaces
2
Total Parking Spaces
3.00
Parking Description
Built-In
Garage Spaces
1
Building Description
Style
Backsplit 4
Home Type
House
Subtype
Detached
Property Orientation
West
Exterior Finish
Brick
Sewers
Sewers
Water Supply
Municipal
Possession Date
No Data
Style
Backsplit 4
Home Type
House
Subtype
Detached
Property Orientation
West
Exterior Finish
Brick
Sewers
Sewers
Water Supply
Municipal
Possession Date
No Data
Community
Community
Brownridge
Community
Brownridge
Taxes & Fees
Taxes
$4,953 /yr
Tax Year
2025
Occupancy
Owner
Taxes
$4,953 /yr
Tax Year
2025
Occupancy
Owner
Room Types
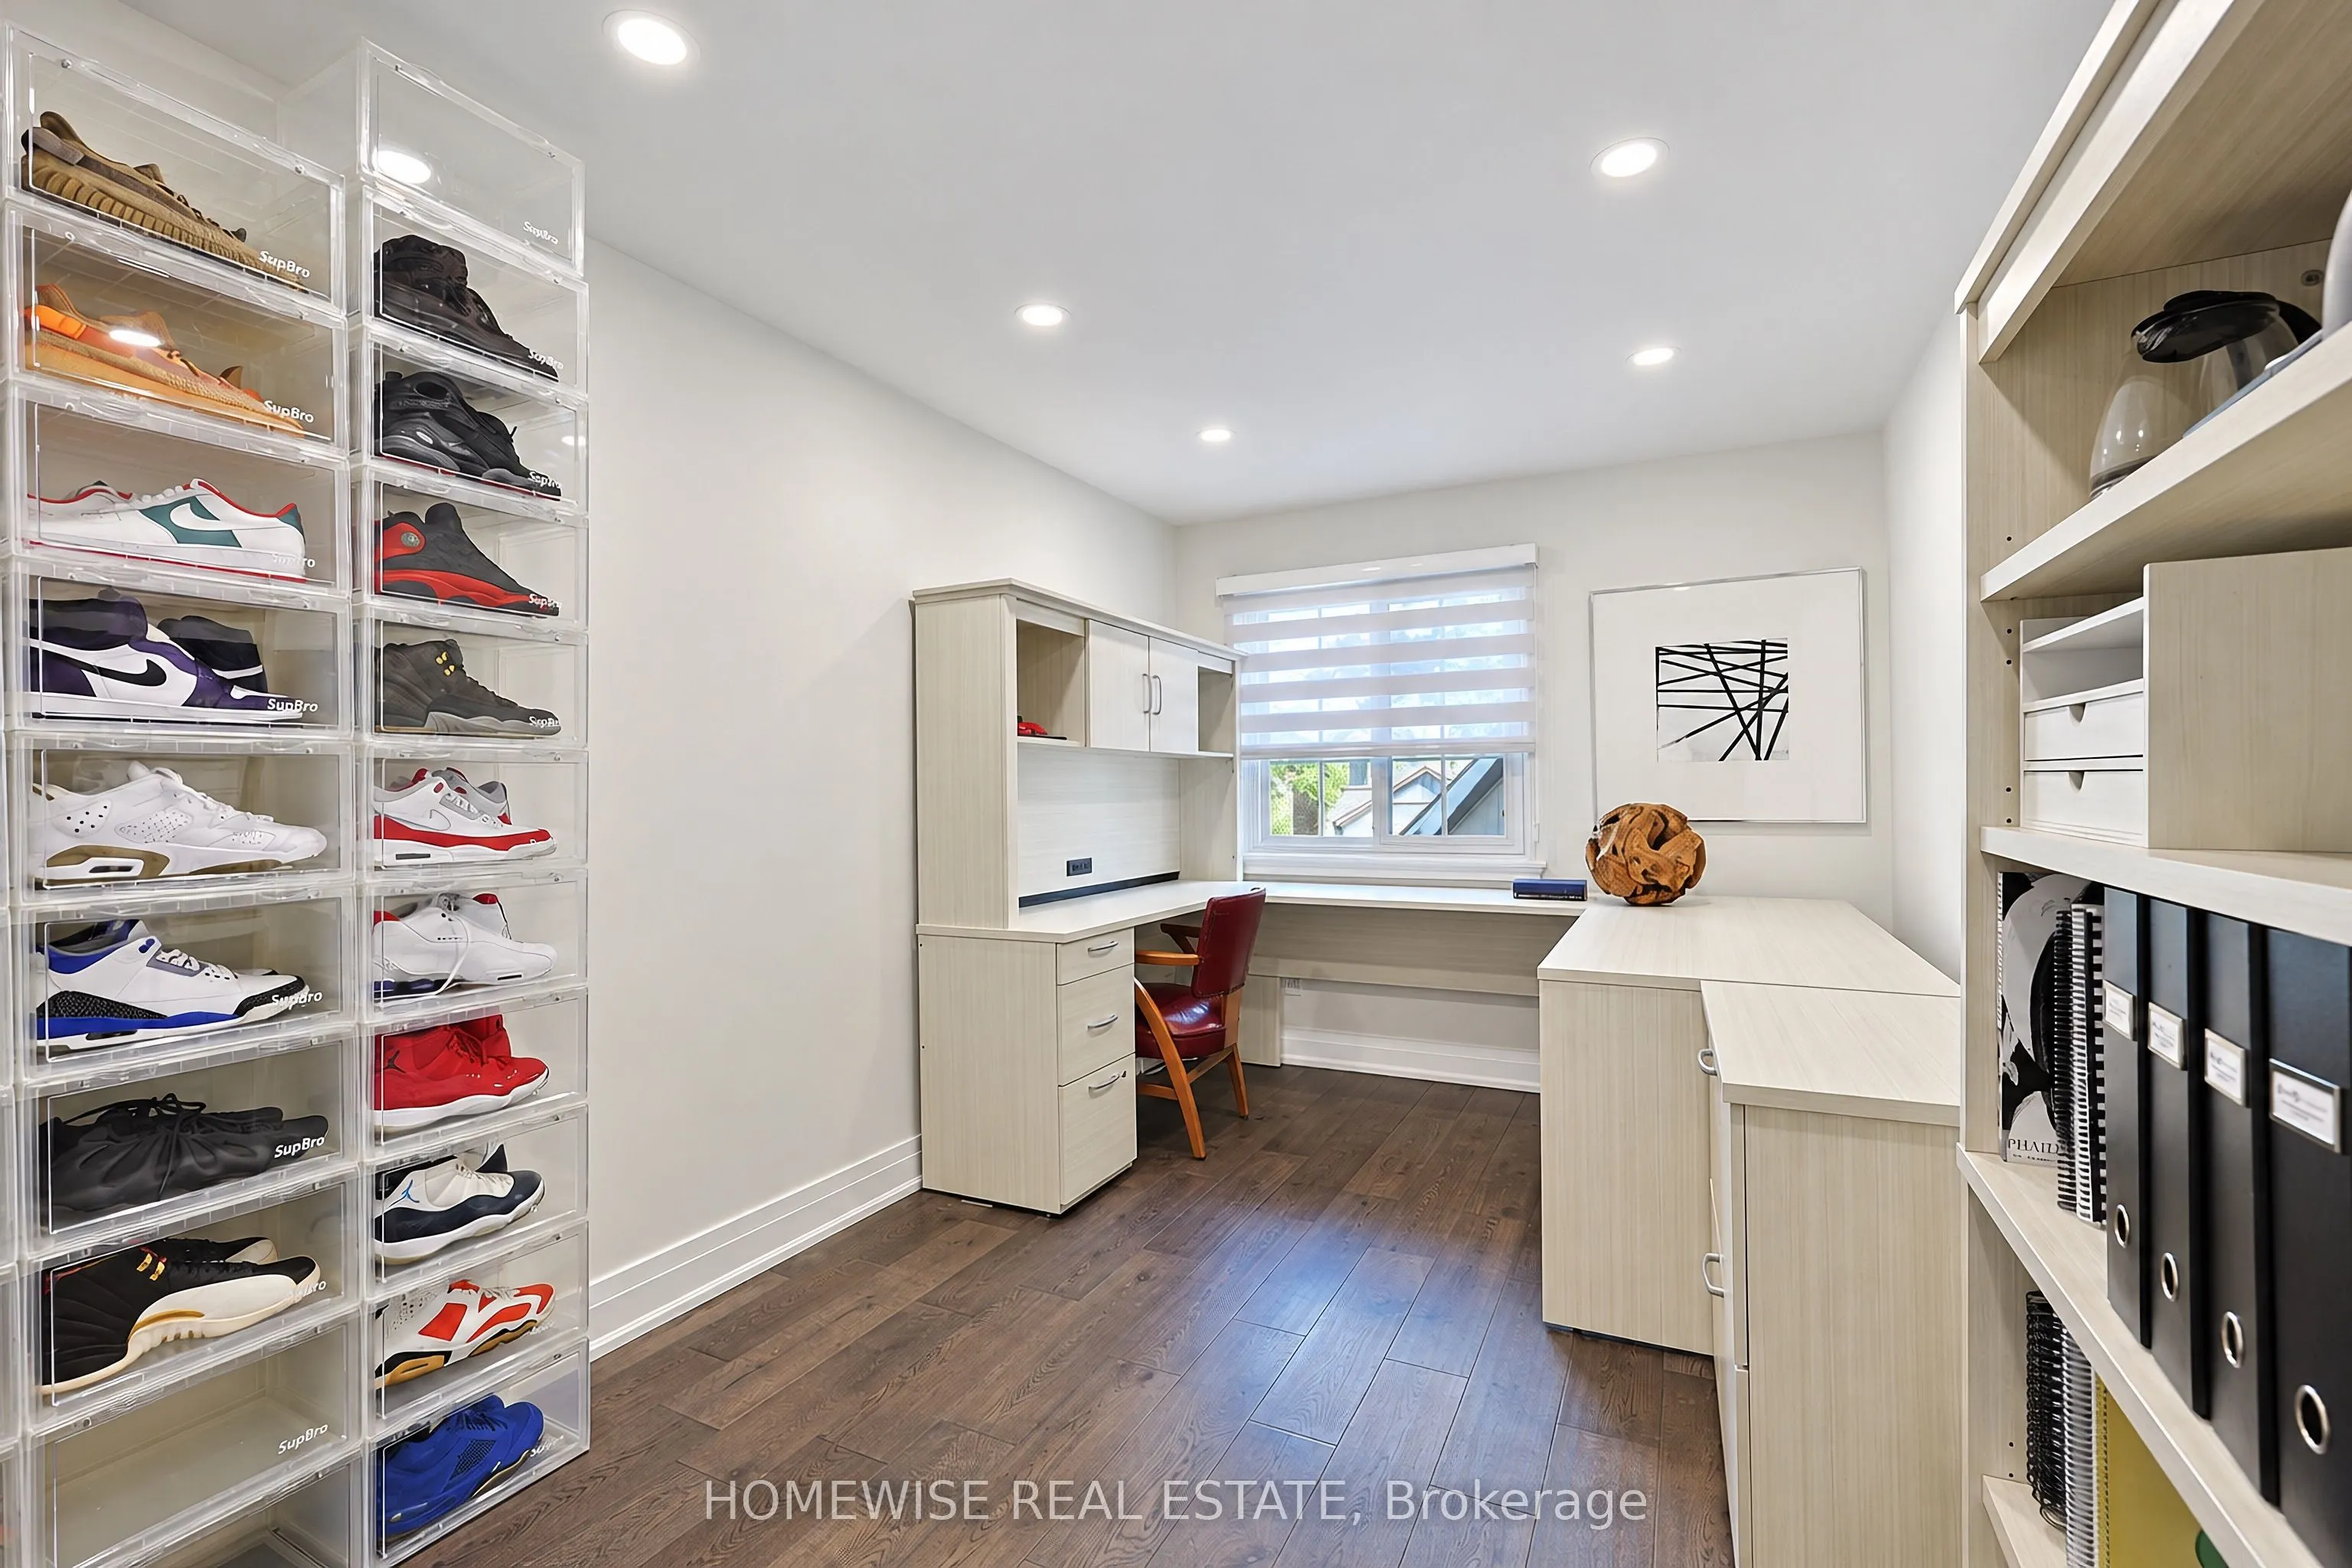
Bedroom
Closet, Laminate
Dimensions 7.55 x 10.2 feet
77.01 sqft
Bedroom 2
Window, Closet, Hardwood Floor
Dimensions 8.76 x 15.68 feet
137.36 sqft
Bedroom 3
Window, Closet, Hardwood Floor
Dimensions 8.07 x 12.24 feet
98.78 sqft
Dining Room
Combined w/Living, Pot Lights, Hardwood Floor
Dimensions 18.9 x 26.05 feet
492.34 sqft
Family Room
W/O To Deck, Pot Lights, Hardwood Floor
Dimensions 18.9 x 14.63 feet
276.51 sqft
Kitchen
Window, Ceramic Floor
Dimensions 11.35 x 21.72 feet
246.52 sqft
Kitchen
Stainless Steel Appl, Renovated, Hardwood Floor
Dimensions 8.33 x 13.25 feet
110.37 sqft
Laundry
Ceramic Floor
Dimensions 7.02 x 11.32 feet
79.47 sqft
Living Room
Combined w/Dining, Pot Lights, Hardwood Floor
Dimensions 18.9 x 12.83 feet
242.49 sqft
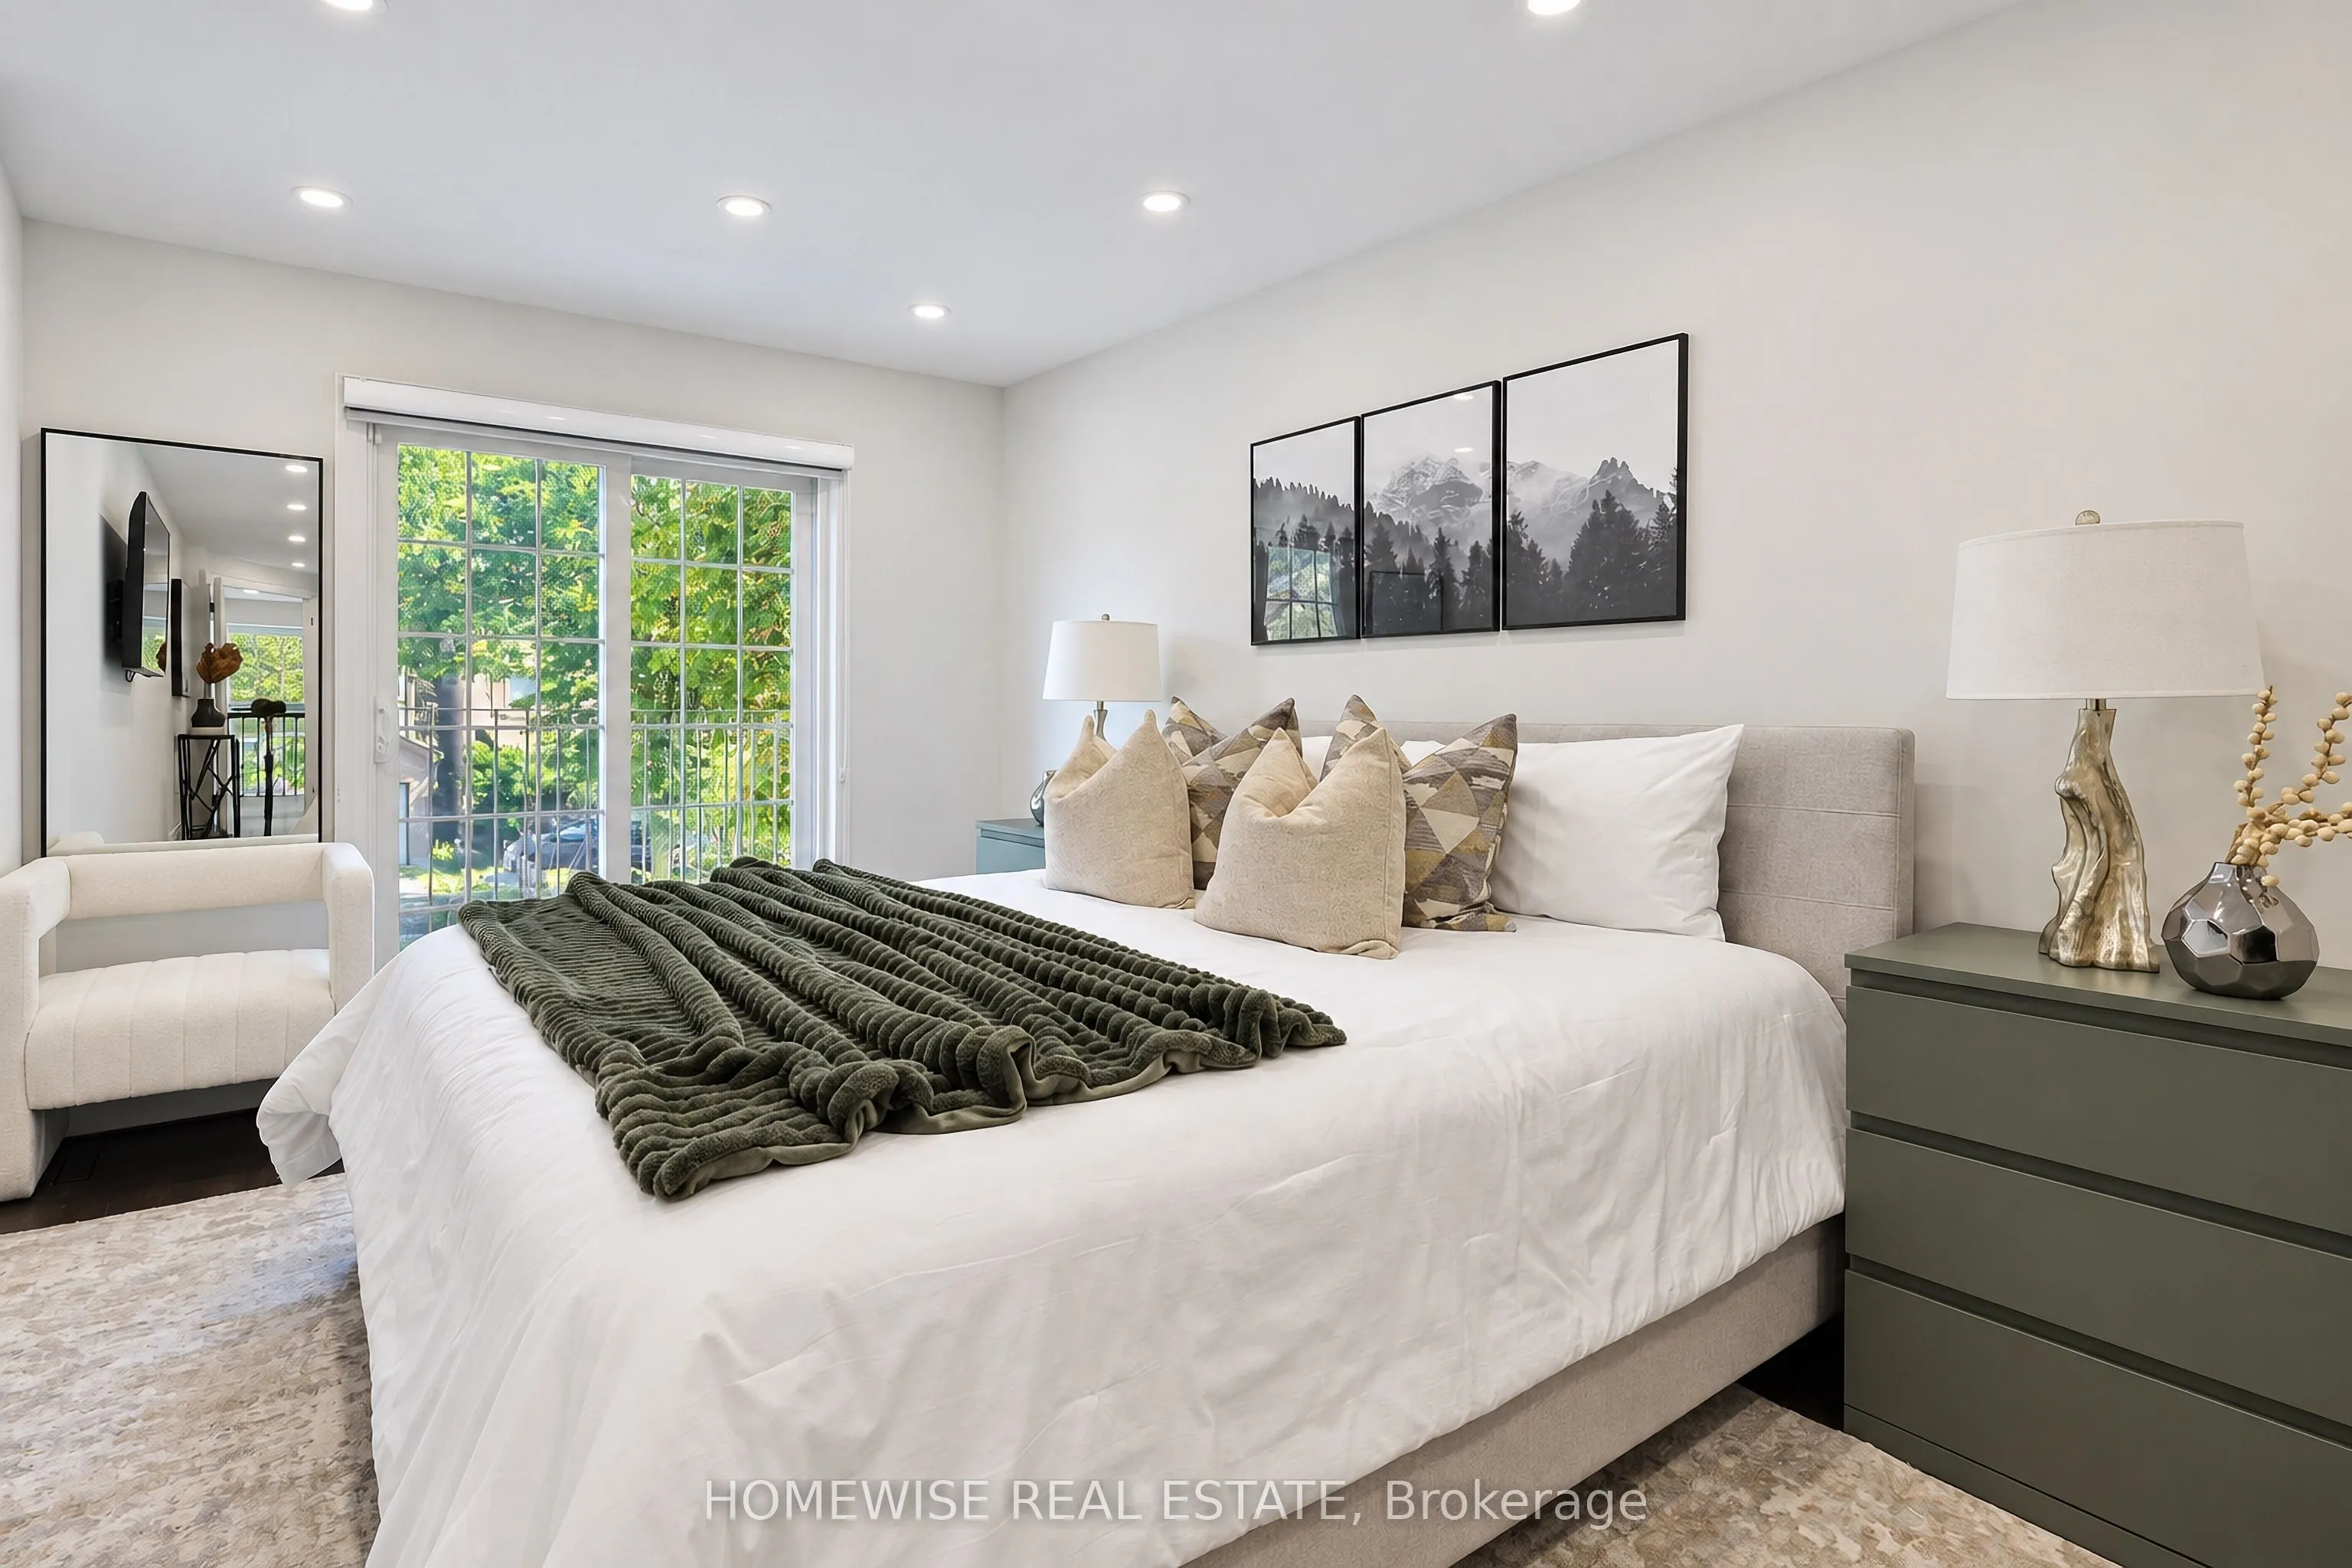
Primary Bedroom
Juliette Balcony, Ensuite Bath, Hardwood Floor
Dimensions 9.91 x 30.91 feet
306.32 sqft
Similar Properties(No results)
Mortgage Calculator
Calculate your estimated monthly mortgage payment
Price
$1,259,000
$
%
%
Total cost of mortgage
$0
Monthly payment
By clicking Save, we will calculate your estimated mortgage for all properties using the saved values (down payment percentage, interest rate, and amortization).
The accuracy and applicability of this calculator are not guaranteed.