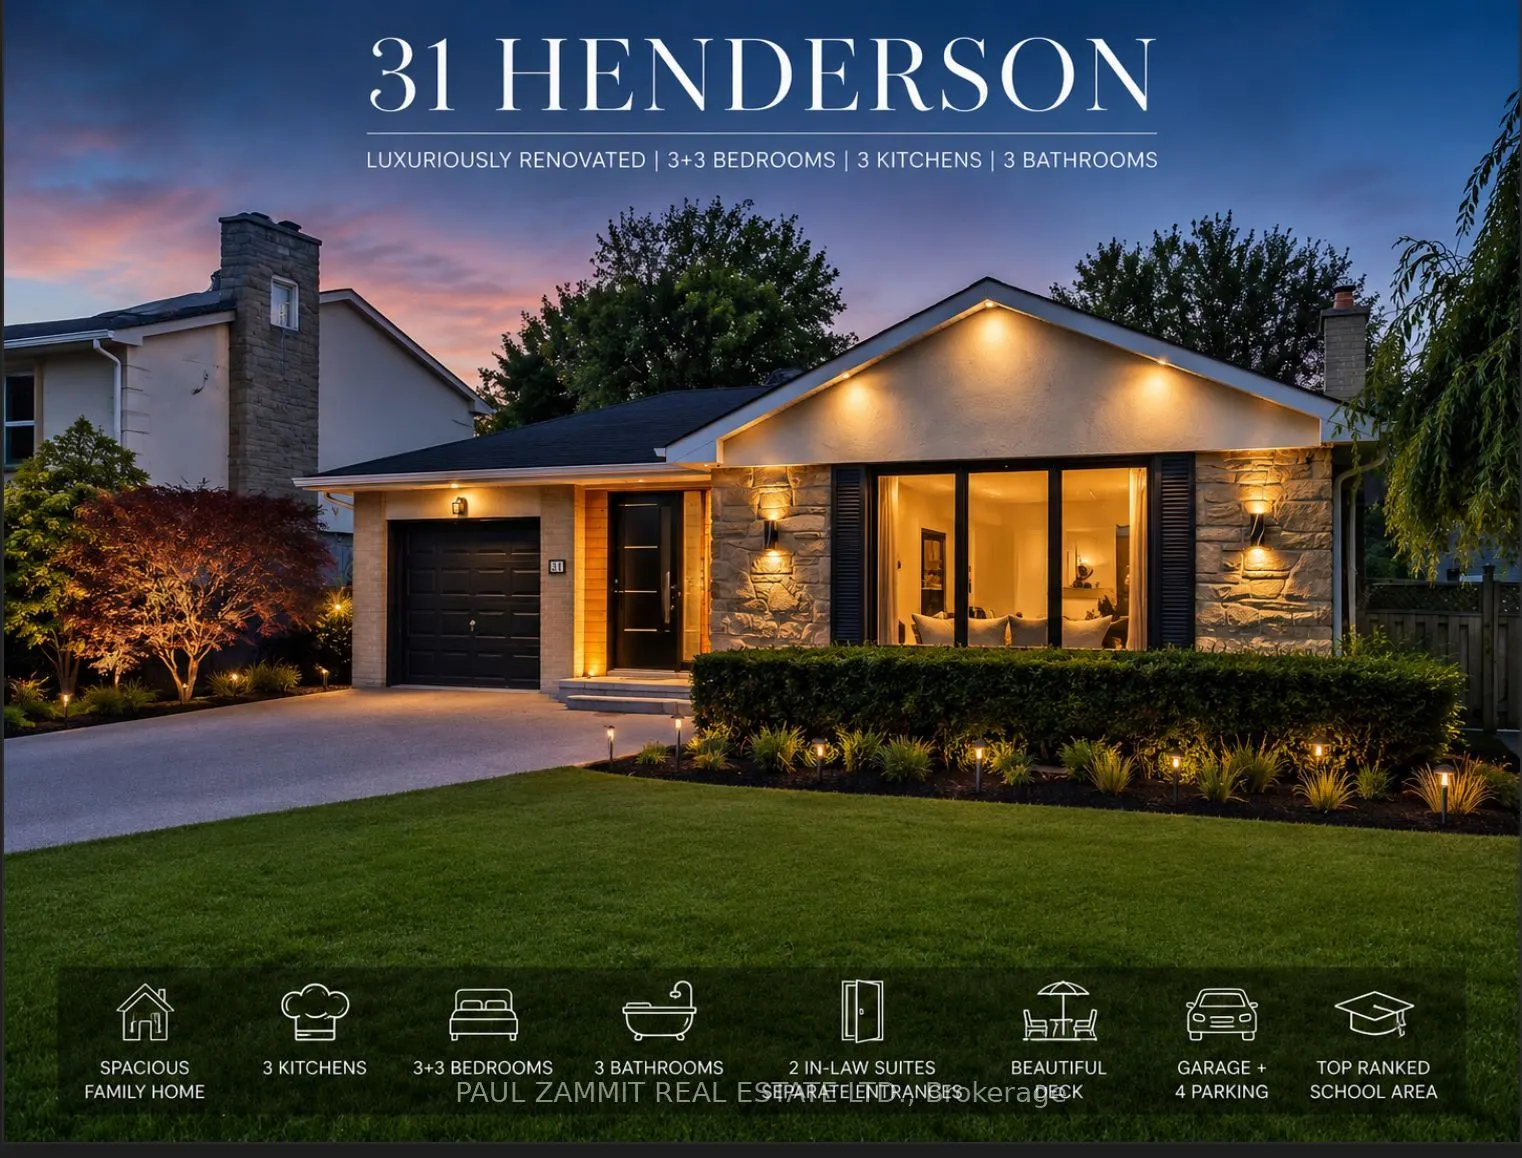
Sign In or Create a Free Account to see full details of this property
Key Facts
Key facts for 31 Henderson Avenue
Property Type
House, Bungalow
Parking
Attached 1 garage, 3 parking
MLS #
N13145394
Size
1100-1500 sqft
Basement
Finished,Finished with Walk-Out,Separate Entrance
Listed on
2026-05-19
Lot size
50 x 125.0
Tax
$7,653 /yr
Days on Market
156
Approximate Age
-
Maintenance Fee
-
Description
Newly Renovated Spacious 3+3 Bedroom Family Home Featuring 3 Kitchens And A Beautiful Open-Concept Main Floor. Professionally Designed Modern Kitchen With Quality Finishes, New Hardwood Flooring On Main Level, And Bright Functional Living Space Perfect For Families. Main Floor Laundry for convenienc...e. Finished Basement Includes Two Separate In-Law Suites With Private Entrances: A 2-Bedroom Suite With Full Kitchen And Laundry, Plus A Bachelor Suite With Kitchenette And Washer Machine. Basement Features Laminate Flooring And Updated Bathroom. Beautiful Backyard Deck With Walk-Out Access From Main Floor. Also there is added insulation in attic soundproofing in insulation bsmt ceilings and walls between suites and added ethernet and coax cable and wiring for ceiling speakers. Located In A Fantastic Family-Friendly Neighborhood Within Walking Distance To Henderson Public School, One Of Ontario's Top-Ranked Schools. Single Car Garage Plus Driveway Parking For Up To 4 Additional Vehicles. *Some photos are virtually staged**