Sign In or Create a Free Account to see full details of this property
Key Facts
Key facts for 1230 Dundas Street E
Property Type
Commercial
Parking
Underground
MLS #
E14097384
Size
-
Basement
-
Listed on
2026-10-20
Lot size
0 x 0.0
Tax
$133,138 /yr
Days on Market
1
Approximate Age
6-15
Maintenance Fee
-
Description
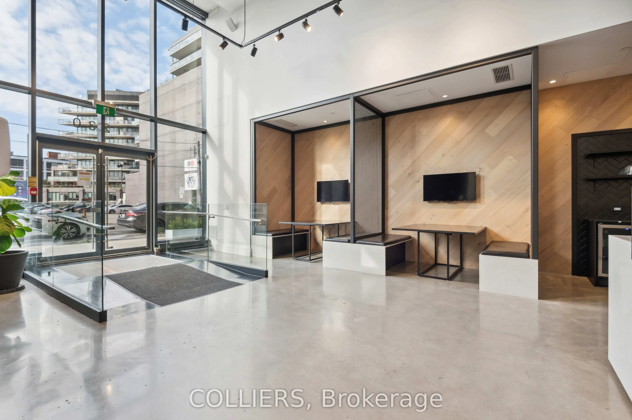
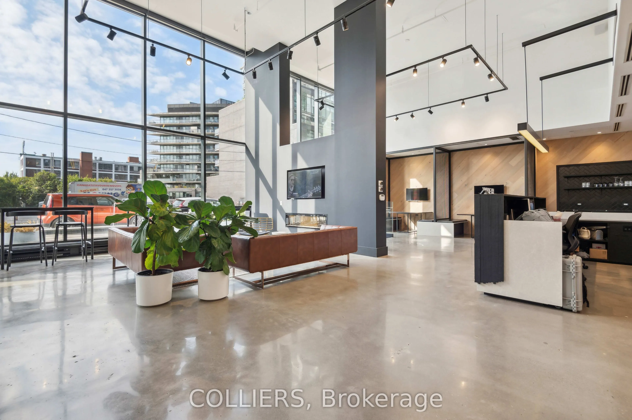
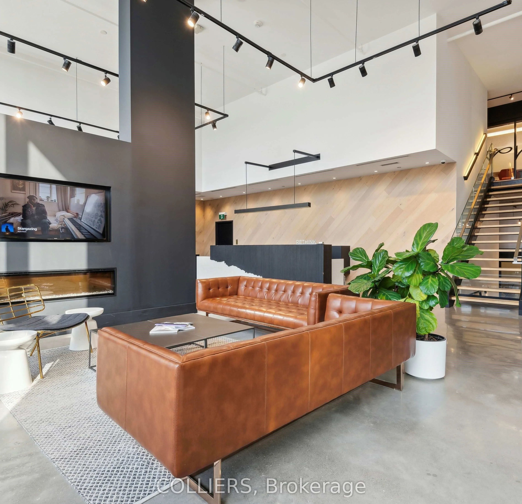
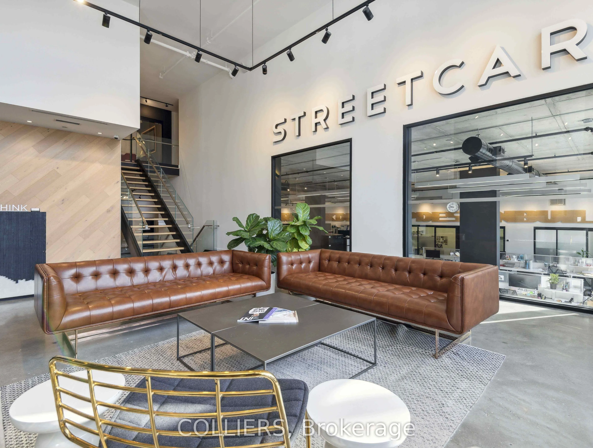
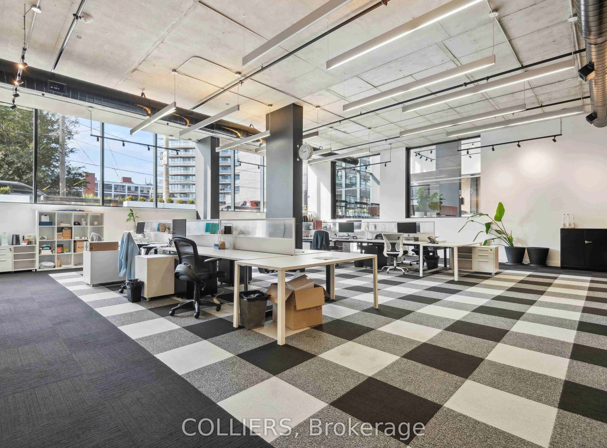
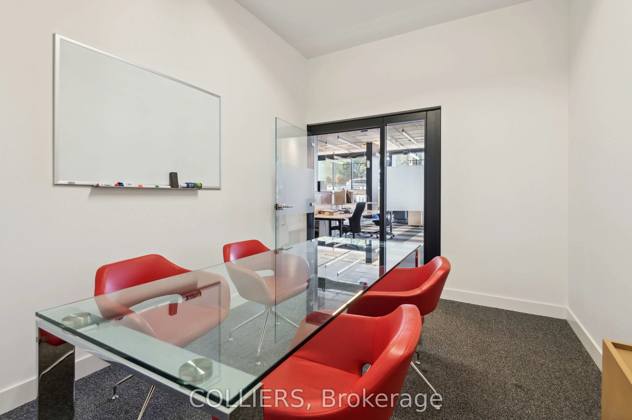
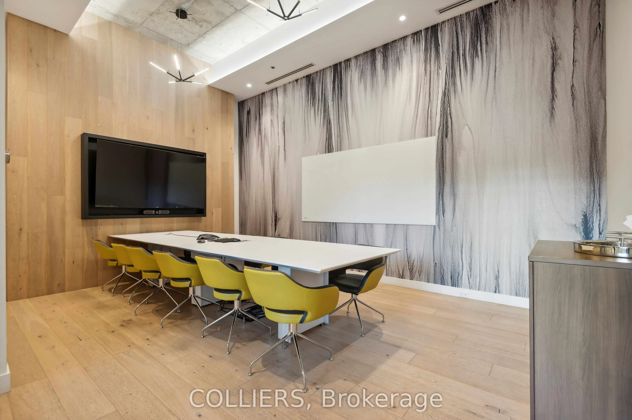
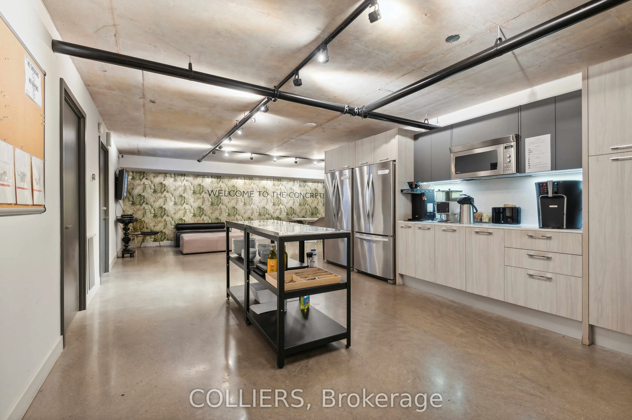
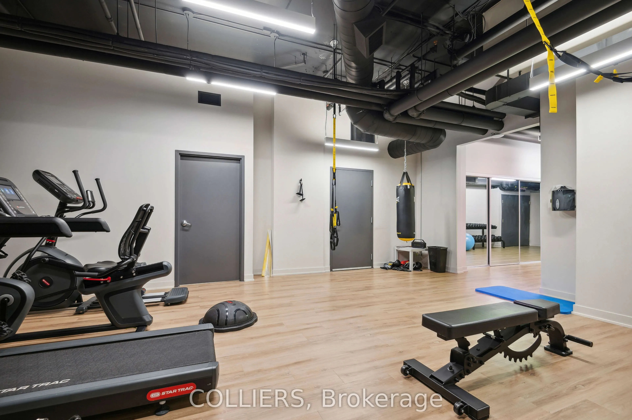
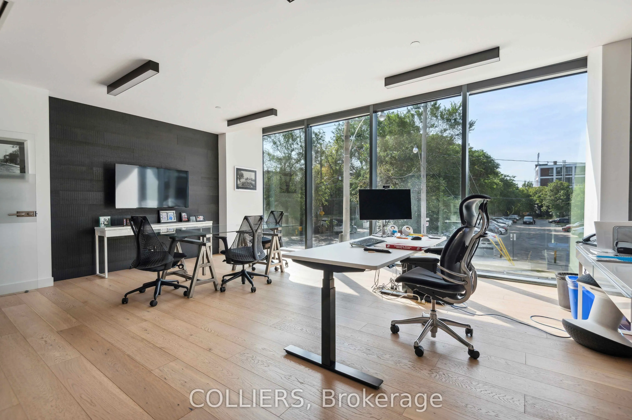
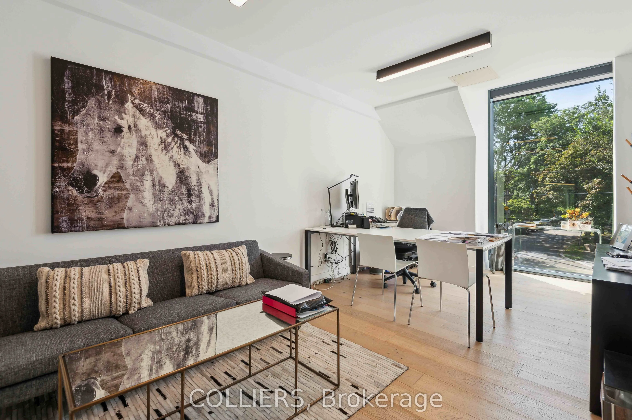
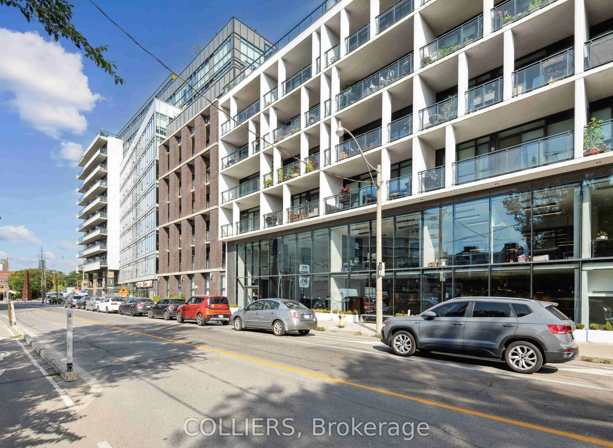
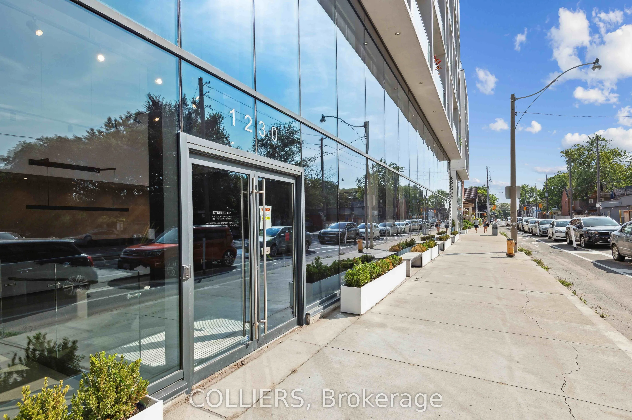
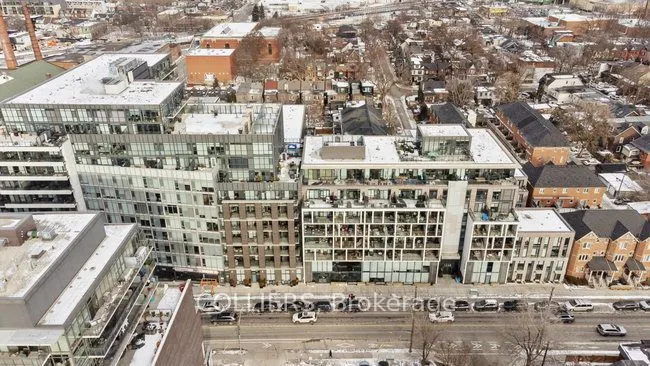
Office for sale at Dundas St. E. and Carlaw Ave. in Leslieville. Approx. 12,193 SF over three levels with a complete, high-quality office build-out; 15 private offices, 2 large boardrooms, open work areas seating approx. 75, 6 washrooms, showers and a fitness room. Double-height street-front lobby w...ith feature staircase and floor-to-ceiling glazing on Dundas Se. E. Commercial freight elevator. sale includes 36 private underground parking stalls with direct interior access to the space. Built in 2016 as part of a mixed-use development. Steps to Leslieville's restaurants, cafes and services, next door to Crow's Theatre, with Gerrard Square, Loblaws and Farm Boy close by. Minutes to the Don Valley Parkway and downtown. Queen and Gerrard streetcar nearby, and the Ontario Line's Gerrard station is under construction a short walk north (Metrolinx target 2031). Well suited to an owner-occupier.
Full Property Details
General
Business Type
Professional Office
Office Area
100.00 %
Total Area
12193.00 Square Feet
Sprinklers
Yes
Drive-In Level Shipping Doors
-
Double Man Shipping Doors
-
Grade Level Shipping Doors
-
Truck Level Shipping Doors
-
Business Type
Professional Office
Office Area
100.00 %
Total Area
12193.00 Square Feet
Sprinklers
Yes
Drive-In Level Shipping Doors
-
Double Man Shipping Doors
-
Grade Level Shipping Doors
-
Truck Level Shipping Doors
-
Interior
Washrooms
7
Heating Fuel
Other
Air Conditioning
Yes
Washrooms
7
Heating Fuel
Other
Air Conditioning
Yes
Exterior
Depth
0.0
Front
0.0
Lot Size
0 x 0.0 ft
Parking Spaces
-
Total Parking Spaces
-
Parking Description
Underground
Garage Spaces
-
Zoning
R (d1.0) (x7)
Depth
0.0
Front
0.0
Lot Size
0 x 0.0 ft
Parking Spaces
-
Total Parking Spaces
-
Parking Description
Underground
Garage Spaces
-
Zoning
R (d1.0) (x7)
Building Description
Home Type
Commercial
Subtype
Office
Year Built
6-15
Sewers
San+Storm
Water Supply
Municipal
Possession Date
No Data
Home Type
Commercial
Subtype
Office
Year Built
6-15
Sewers
San+Storm
Water Supply
Municipal
Possession Date
No Data
Community
Community
South Riverdale
Community
South Riverdale
Taxes & Fees
Taxes
$133,138 /yr
Tax Year
2025
Occupancy
Owner
Taxes
$133,138 /yr
Tax Year
2025
Occupancy
Owner
Similar Properties(No results)
Mortgage Calculator
Calculate your estimated monthly mortgage payment
Price
$7,950,000
$
%
%
Total cost of mortgage
$0
Monthly payment
By clicking Save, we will calculate your estimated mortgage for all properties using the saved values (down payment percentage, interest rate, and amortization).
The accuracy and applicability of this calculator are not guaranteed.