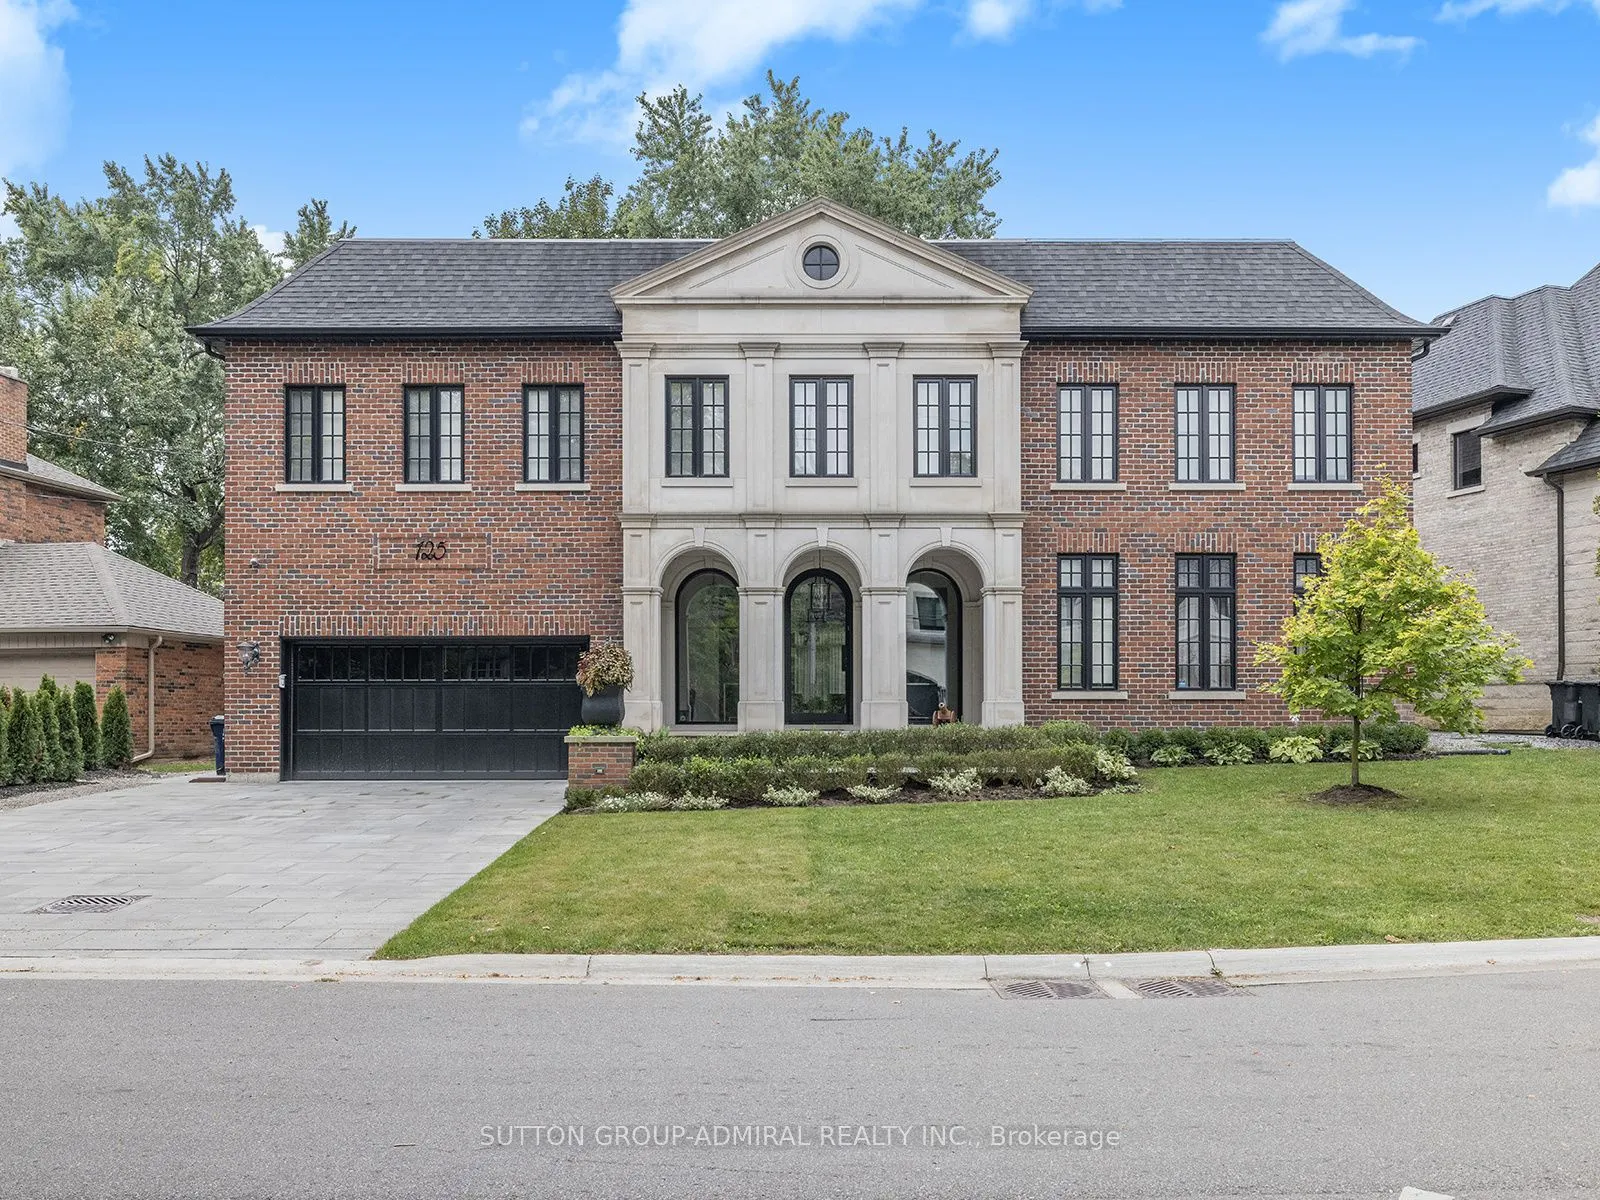
Sign In or Create a Free Account to see full details of this property
Key Facts
Key facts for 125 Sandringham Drive
Property Type
House, 2-Storey
Parking
Attached 2 garage, 4 parking
MLS #
C14144226
Size
5000+ sqft
Basement
Finished
Listed on
2026-11-03
Lot size
91 x 125.0
Tax
$23,626 /yr
Days on Market
1
Approximate Age
6-15
Maintenance Fee
-
Description
Designed by renowned architect Lorne Rose, this extraordinary custom-built residence offers over 5,000 sq. ft. of living space PLUS a beautifully finished lower level. Featuring timeless Indiana limestone and brick architecture, the home blends exceptional craftsmanship, elegant design, and modern s...mart-home technology.Located on highly sought-after Sandringham Drive in family-friendly Armour Heights, just minutes from Hwy 401, top public and private schools, great shopping, dining, and beautiful ravines!A grand foyer with heated floors and a sweeping oak staircase welcomes you into interiors featuring a soaring skylight, formal living and dining rooms, private office/library, and inviting family room with custom built-ins, Control4 automation, and surround sound.The Italian-made gourmet kitchen features natural stone countertops, a spectacular 5' x 10' island, premium Italian fixtures, Thermador double ovens and gas cooktop, warming drawer, integrated column fridge and freezer, and built-in Miele steam oven, coffee machine, and cup warmer. A large walk-in pantry and spacious breakfast area surrounded by windows complete this exceptional space.The second floor offers five bedrooms, including a luxurious primary retreat with vaulted ceilings, stone-surround fireplace, custom walk-in dressing room, and spa-inspired ensuite. Additional bedrooms feature generous closets and well-appointed bathrooms, including heated floors.The finished lower level is perfect for entertaining and family enjoyment, featuring a soundproof home theatre with 120-inch screen and custom seating, spacious recreation area, fitness room, two additional bedrooms, two bathrooms, and heated floors.Additional highlights include multiple laundry areas, dual HVAC systems, 200-amp electrical service, full security system with interior and exterior cameras and perimeter protection, water softener and filtration systems, backup generator, and two sump pumps.
Full Property Details
Interior
Bedrooms
5
Bedrooms Plus
2
Total Bedrooms
7
Washrooms
6
Square Footage
5000+ sqft
Basement
Finished
Heating Source
Gas
Heating Fuel
Forced Air
Air Conditioning
Central Air
Family Room
Yes
Kitchens
1
Total Kitchens
1
Fireplace Features
Yes
Bedrooms
5
Bedrooms Plus
2
Total Bedrooms
7
Washrooms
6
Square Footage
5000+ sqft
Basement
Finished
Heating Source
Gas
Heating Fuel
Forced Air
Air Conditioning
Central Air
Family Room
Yes
Kitchens
1
Total Kitchens
1
Fireplace Features
Yes
Exterior
Depth
125.0
Front
91.0
Driveway
Private Double
Lot Size
91 x 125.0 ft
Pool
None
Parking Spaces
4
Total Parking Spaces
6.00
Parking Description
Attached
Garage Spaces
2
Depth
125.0
Front
91.0
Driveway
Private Double
Lot Size
91 x 125.0 ft
Pool
None
Parking Spaces
4
Total Parking Spaces
6.00
Parking Description
Attached
Garage Spaces
2
Building Description
Style
2-Storey
Home Type
House
Subtype
Detached
Year Built
6-15
Property Orientation
West
Exterior Finish
Brick,Stone
Sewers
Sewers
Water Supply
Municipal
Possession Date
1/29/2027
Style
2-Storey
Home Type
House
Subtype
Detached
Year Built
6-15
Property Orientation
West
Exterior Finish
Brick,Stone
Sewers
Sewers
Water Supply
Municipal
Possession Date
1/29/2027
Community
Community
Lansing-Westgate
Community
Lansing-Westgate
Taxes & Fees
Taxes
$23,626 /yr
Tax Year
2025
Occupancy
Owner
Taxes
$23,626 /yr
Tax Year
2025
Occupancy
Owner
Room Types
Bedroom 2
3 Pc Ensuite, Cathedral Ceiling(s), Walk-In Closet(s)
Dimensions 14.93 x 13.94 feet
208.12 sqft
Bedroom 3
4 Pc Ensuite, Cathedral Ceiling(s), Walk-In Closet(s)
Dimensions 18.86 x 15.19 feet
286.48 sqft
Bedroom 4
Picture Window, Double Closet, Hardwood Floor
Dimensions 15.09 x 11.32 feet
170.82 sqft
Bedroom 5
Large Window, Double Closet, Hardwood Floor
Dimensions 14.93 x 13.52 feet
201.85 sqft
Dining Room
Open Concept, W/O To Yard, Hardwood Floor
Dimensions 18.93 x 14.93 feet
282.62 sqft
Family Room
Open Concept, Large Window, Overlooks Backyard
Dimensions 18.01 x 16.99 feet
305.99 sqft
Foyer
Stone Floor, Heated Floor
Dimensions 23.95 x 7.94 feet
190.16 sqft
Kitchen
Family Size Kitchen, Centre Island, Pantry
Dimensions 24.93 x 20.34 feet
507.08 sqft
Living Room
Window Floor to Ceiling, Hardwood Floor
Dimensions 16.93 x 12.93 feet
218.9 sqft
Media Room
Broadloom, Heated Floor
Dimensions 15.94 x 20.01 feet
318.96 sqft
Primary Bedroom
6 Pc Ensuite, His and Hers Closets, Cathedral Ceiling(s)
Dimensions 17.68 x 16.4 feet
289.95 sqft
Study
Picture Window, Hardwood Floor, Closet
Dimensions 15.26 x 13.19 feet
201.28 sqft
Similar Properties(No results)
Mortgage Calculator
Calculate your estimated monthly mortgage payment
Price
$5,498,999
$
%
%
Monthly payment
By clicking Save, we will calculate your estimated mortgage for all properties using the saved values (down payment percentage, interest rate, and amortization).
The accuracy and applicability of this calculator are not guaranteed.